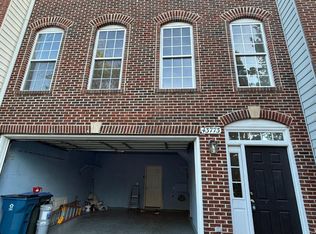
Welcome to luxury living in the prestigious Moorefield community! This beautifully maintained end-unit Colonial-style townhouse, built in 2014, offers an exceptional blend of elegance, comfort, and effortless living on a premium lot. The house is in impeccable condition with fresh paint throughout, refinished hardwood floors and brand new carpet. This is the first time this home is offered for rent. Located just minutes to the Silver Line Metro! From the moment you enter, you'll appreciate the bright, open floor plan and thoughtful layout. The main level features a formal living room and dining area, while the spacious family room seamlessly connects to the kitchen, creating an inviting space for both everyday living and entertaining. A cozy fireplace with glass doors adds warmth and charm to the family room. The well-appointed kitchen features stainless steel appliances, a gas range, built-in microwave, refrigerator with ice maker, and easy access to the outdoor deck. The deck is equipped with a grill, making outdoor dining and entertaining especially convenient. Upstairs, you'll find three generously sized bedrooms, including a spacious primary suite with a luxurious walk-in closet and private en-suite bath. The additional bedrooms offer excellent flexibility for family, guests, or a home office. The fourth level is a true bonus! Filled with natural light and offering generous additional space, this versatile level can be used as a second family room, home office, fitness area, media room, or creative space. Step outside onto your private rooftop terrace and enjoy a rare combination of privacy and connection to the surrounding community a wonderful spot for relaxing, entertaining, or simply enjoying the outdoors. Additional highlights include an oversized two-car attached garage with garage door opener, plus a driveway accommodating two additional vehicles. Rent includes lawn maintenance, snow removal, and trash collection, allowing for a truly low-maintenance lifestyle. Residents also enjoy access to the community pool and beautifully maintained common areas. Please note: The finished room on the lower level is locked and excluded from the rental. This private owner-use space is not included in the lease, which is reflected in the attractive rental price. This is a partially furnished rental, offering added convenience for those seeking a beautifully appointed home without the need to furnish every space from scratch.
Townhouse for rent
Townhouse
Available now
Cats, small dogs OK
Air conditioner, electric
In unit laundry
2 Attached garage spaces parking
Forced air, natural gas
What's special
Fresh paint throughoutBright open floor planBrand new carpetPrivate rooftop terraceThoughtful layoutPremium lotThree generously sized bedrooms
- 7 days |
- -- |
- -- |
Zillow last checked:
Listing updated:
Travel times

Let’s turn your rent into credit progress
Build credit history with every on-time payment and get credit for the payment you’re already making.
Facts & features
Interior
Bedrooms & bathrooms
- Bedrooms: 3
- Bathrooms: 3
- Full bathrooms: 2
- 1/2 bathrooms: 1
Rooms
- Room types: 2 Nd Stry Fam Rm, Bedroom 2, Bedroom 3, Breakfast Nook, Dining Room, Family Room, Kitchen, Primary Bedroom
Heating
- Forced Air, Natural Gas
Cooling
- Air Conditioner, Electric
Appliances
- Included: Dishwasher, Dryer, Exhaust Fan, Extra Refrigerator/Freezer, Garbage Disposal, Gas Water Heater, Ice Maker, Microwave Oven, Oven/Range - Gas, Refrigerator, Self Cleaning Oven, Stainless Steel Appliance(s), Washer, Water Heater
- Laundry: In Unit
Features
- 9'+ Ceilings, Ceiling Fan(s), Exhaust Fan, Family Room Off Kitchen, Formal/Separate Dining Room, Kitchen - Gourmet, Open Floorplan, Recessed Lighting, Walk In Closet, Walk-In Closet(s)
- Flooring: Carpet, Hardwood
- Has basement: Yes
- Has fireplace: Yes
Interior area
- Total interior livable area: 3,000 sqft
Property
Parking
- Total spaces: 2
- Parking features: Attached, Garage, On Street, Open
- Has attached garage: Yes
- Has uncovered spaces: Yes
- Details: Contact manager
Features
- Exterior features: 9'+ Ceilings, Basement, Family Room Off Kitchen, Formal/Separate Dining Room, Kitchen - Gourmet, Lighting, Premium
- Pool features: Community, Pool
Details
- Additional structures: Garage(s)
- Parcel number: 121362286000
Construction
Type & style
- Home type: Townhouse
- Architectural style: Colonial
- Property subtype: Townhouse
Condition
- Year built: 2014
Utilities & green energy
- Utilities for property: Garbage
Building
Management
- Pets allowed: Yes
Community & HOA
Community
- Features: Pool
Location
- Region: Ashburn
Financial & listing details
- Lease term: Contact For Details
Nearby apartments for rent


Price history
| Date | Event | Price |
|---|---|---|
| 9/29/2026 | Listed for rent | $3,500$1/sqft |
Source: Bright MLS #VALO2137306 Report a problem | ||
| 4/24/2018 | Sold | $550,000$183/sqft |
Source: Public Record Report a problem | ||
| 2/27/2018 | Price change | $550,000-3.5%$183/sqft |
Source: Re/Max Premier #1000210232 Report a problem | ||
| 2/2/2018 | Price change | $569,900-0.9%$190/sqft |
Source: Re/Max Premier #1000210232 Report a problem | ||
| 11/8/2017 | Price change | $574,900-1.7%$192/sqft |
Source: Re/Max Premier #1000210232 Report a problem | ||
| 10/26/2017 | Price change | $584,900-2.5%$195/sqft |
Source: RE/MAX Premier #LO10073603 Report a problem | ||
| 10/5/2017 | Listed for sale | $599,900+11.2%$200/sqft |
Source: RE/MAX Premier #LO10073603 Report a problem | ||
| 4/1/2015 | Sold | $539,617$180/sqft |
Source: Public Record Report a problem | ||