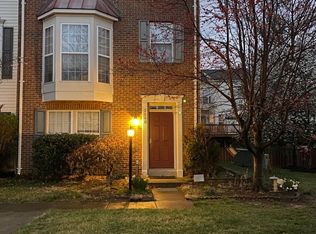
Spacious 3-bedroom, 2.5-bath townhome located in the desirable Wellesley community of Herndon. This three-level home offers over 2,000 square feet of living space, including a large recreation room on the entry level, an additional bonus room with French doors, and a private fenced backyard. The main level features a generous kitchen with table space, access to a private deck, and a comfortable family room with a gas fireplace. Upstairs, the spacious primary suite includes two walk-in closets and a private bath, along with two additional bedrooms and a full hall bathroom. Conveniently located near Route 28, the Dulles Toll Road, Silver Line Metro, shopping, dining, and major employers.
Townhouse for rent
$3,000/moFees may apply
2527 Banshire Dr, Herndon, VA 20171
3beds
2,070sqft
Price may not include required fees and charges. Learn more|
Townhouse
Available now
Cats, dogs OK
Air conditioner, central air, electric
Dryer in unit laundry
2 Attached garage spaces parking
Central, electric, forced air, natural gas
What's special
Private bathPrivate fenced backyardTwo additional bedroomsFull hall bathroomSpacious primary suiteTwo walk-in closets
- 5 days |
- -- |
- -- |
Zillow last checked:
Listing updated:
Travel times

Let’s turn your rent into credit progress
Build credit history with every on-time payment and get credit for the payment you’re already making.
Facts & features
Interior
Bedrooms & bathrooms
- Bedrooms: 3
- Bathrooms: 3
- Full bathrooms: 2
- 1/2 bathrooms: 1
Heating
- Central, Electric, Forced Air, Natural Gas
Cooling
- Air Conditioner, Central Air, Electric
Appliances
- Included: Dishwasher, Dryer, Garbage Disposal, Gas Water Heater, Microwave Oven, Oven, Refrigerator, Washer
- Laundry: Dryer In Unit, In Unit, Washer In Unit
Features
- Dining Area, Kitchen - Table Space, Open Floorplan
- Has fireplace: Yes
Interior area
- Total interior livable area: 2,070 sqft
Property
Parking
- Total spaces: 2
- Parking features: Attached, Driveway, Garage, Open
- Has attached garage: Yes
- Has uncovered spaces: Yes
- Details: Contact manager
Features
- Exterior features: Dining Area, Kitchen - Table Space
- Pool features: Contact manager
Details
- Additional structures: Garage(s)
- Parcel number: 0163100075
Construction
Type & style
- Home type: Townhouse
- Architectural style: Colonial
- Property subtype: Townhouse
Condition
- Year built: 1998
Utilities & green energy
- Utilities for property: Garbage
Building
Management
- Pets allowed: Yes
Community & HOA
HOA
- Amenities included: Parking
Location
- Region: Herndon
Financial & listing details
- Lease term: Contact For Details
Nearby apartments for rent

Price history
| Date | Event | Price |
|---|---|---|
| 7/24/2026 | Listed for rent | $3,000+15.4%$1/sqft |
Source: Zillow Rentals Report a problem | ||
| 9/28/2023 | Listing removed | -- |
Source: Bright MLS #VAFX2146060 Report a problem | ||
| 9/18/2023 | Price change | $2,600-3.7%$1/sqft |
Source: Bright MLS #VAFX2146060 Report a problem | ||
| 9/12/2023 | Price change | $2,700-3.6%$1/sqft |
Source: Bright MLS #VAFX2146060 Report a problem | ||
| 9/2/2023 | Listed for rent | $2,800+40%$1/sqft |
Source: Bright MLS #VAFX2146060 Report a problem | ||
| 9/3/2017 | Listing removed | $2,000$1/sqft |
Source: Long & Foster Real Estate, Inc. #FX10010439 Report a problem | ||
| 7/27/2017 | Price change | $2,000-4.8%$1/sqft |
Source: Long & Foster Real Estate, Inc. #FX10010439 Report a problem | ||
| 7/21/2017 | Listed for rent | $2,100+5%$1/sqft |
Source: Long & Foster Real Estate, Inc. #FX10010439 Report a problem | ||
| 7/18/2016 | Listing removed | $2,000+3.9%$1/sqft |
Source: Long & Foster Real Estate, Inc. #FX9695745 Report a problem | ||
| 11/8/2014 | Listing removed | $1,925$1/sqft |
Source: Long & Foster Real Estate, Inc. #FX8479491 Report a problem | ||
| 10/26/2014 | Price change | $1,925-3.8%$1/sqft |
Source: Ashburn Sales #FX8479491 Report a problem | ||
| 10/13/2014 | Listed for rent | $2,000$1/sqft |
Source: Long & Foster Real Estate, Inc. #FX8479491 Report a problem | ||
| 9/8/2008 | Sold | $318,000-5%$154/sqft |
Source: Public Record Report a problem | ||
| 6/27/2008 | Price change | $334,780-10.5%$162/sqft |
Source: Remax Allegiance #FX6708954 Report a problem | ||
| 5/6/2008 | Price change | $374,000-1.3%$181/sqft |
Source: Remax Allegiance #FX6708954 Report a problem | ||
| 4/2/2008 | Listed for sale | $379,000-15.8%$183/sqft |
Source: Remax Allegiance #FX6708954 Report a problem | ||
| 5/24/2006 | Sold | $450,000+152.8%$217/sqft |
Source: Public Record Report a problem | ||
| 7/17/1998 | Sold | $178,000$86/sqft |
Source: Public Record Report a problem | ||
Neighborhood: 20171
Nearby schools
GreatSchools rating
- 3/10Coates ElementaryGrades: PK-6Distance: 0.3 mi
- 9/10Carson Middle SchoolGrades: 7-8Distance: 1.5 mi
- 5/10Westfield High SchoolGrades: 9-12Distance: 5.1 mi