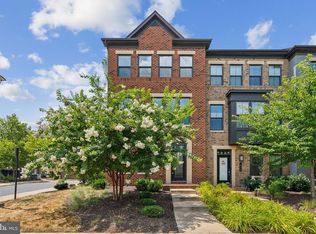
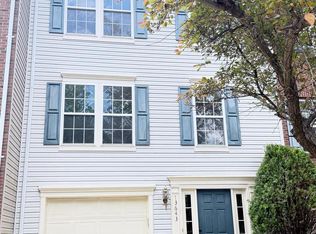
Gorgeous and well-maintained 3-level townhome for rent in McNair Farms West featuring 3 bedrooms, 3 full bathrooms, 1 half bathroom, and a front-entry one-car garage. The inviting foyer leads to a spacious walkout lower-level recreation room with a full bathroom and convenient washer/dryer. Enjoy a private, fully fenced, low-maintenance backyard finished with stone throughout. Hardwood oak stairs lead to the main level, where a bright and spacious living/dining area with hardwood floors and abundant natural light flows into a gourmet kitchen featuring stainless steel appliances, a center island, and a breakfast/family room that opens to a generously sized deck. The upper level offers three bedrooms and two full bathrooms, including a well-appointed primary suite with a walk-in closet and an en-suite bath featuring dual vanities, a soaking tub, separate shower, and ceramic tile flooring. Ideally located with easy access to the Silver Line Metro, shopping, restaurants, Dulles Airport, and the Toll Road, and within walking distance of tennis courts and a tot lot.
Townhouse for rent
$3,100/moFees may apply
2507 James Maury Dr, Herndon, VA 20171
3beds
1,800sqft
Price may not include required fees and charges. Price shown reflects the lease term provided. Learn more|
Townhouse
Available now
No pets
Air conditioner, central air
In unit laundry
Attached garage parking
Central, forced air
What's special
Front-entry one-car garageInviting foyerEn-suite bathCenter islandCeramic tile flooringAbundant natural lightHardwood floors
- 71 days |
- -- |
- -- |
Zillow last checked:
Listing updated:
Travel times

Let’s turn your rent into credit progress
Build credit history with every on-time payment and get credit for the payment you’re already making.
Facts & features
Interior
Bedrooms & bathrooms
- Bedrooms: 3
- Bathrooms: 4
- Full bathrooms: 3
- 1/2 bathrooms: 1
Heating
- Central, Forced Air
Cooling
- Air Conditioner, Central Air
Appliances
- Included: Dishwasher, Dryer, Freezer, Microwave Oven, Oven, Refrigerator, Washer
- Laundry: In Unit
Features
- Walk In Closet
- Flooring: Carpet, Hardwood
Interior area
- Total interior livable area: 1,800 sqft
Property
Parking
- Parking features: Attached, Garage
- Has attached garage: Yes
- Details: Contact manager
Features
- Patio & porch: Patio
- Exterior features: Walk In Closet
Details
- Additional structures: Garage(s)
- Parcel number: 0163050012
Construction
Type & style
- Home type: Townhouse
- Property subtype: Townhouse
Building
Management
- Pets allowed: No
Community & HOA
Location
- Region: Herndon
Financial & listing details
- Lease term: 1 Year
Nearby apartments for rent

Price history
| Date | Event | Price |
|---|---|---|
| 8/9/2026 | Price change | $3,100-3.1%$2/sqft |
Source: Zillow Rentals Report a problem | ||
| 6/17/2026 | Listed for rent | $3,200+18.5%$2/sqft |
Source: Zillow Rentals Report a problem | ||
| 2/9/2023 | Listing removed | -- |
Source: Zillow Rentals Report a problem | ||
| 2/1/2023 | Listed for rent | $2,700$2/sqft |
Source: Zillow Rentals Report a problem | ||
| 8/9/2001 | Sold | $232,500+66.1%$129/sqft |
Source: Public Record Report a problem | ||
| 3/2/1998 | Sold | $140,000$78/sqft |
Source: Public Record Report a problem | ||
Neighborhood: 20171
Nearby schools
GreatSchools rating
- 3/10Coates ElementaryGrades: PK-6Distance: 0.4 mi
- 9/10Carson Middle SchoolGrades: 7-8Distance: 1.4 mi
- 5/10Westfield High SchoolGrades: 9-12Distance: 5.1 mi