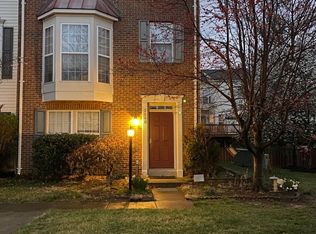
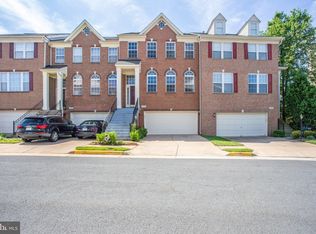
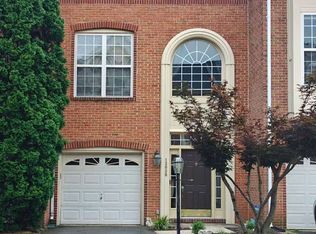
Updated home in sought after Mcnair Farms with 3 level, 2 car garage with additional space.
3 bed rooms & 2 full baths with washer/dryer upstairs. 2 newly done half baths in middle and lower level.
Main Level is hardwood and updated carpets in bedroom/basement.
Patio/Deck available & fenced on the back.
EV Charger setup ready in the garage.
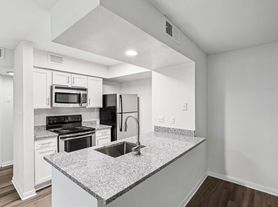
Updated Kitchen-Aid appliances.
Available to move in after Feb 15th.
Renter is responsible for gas, water and electric.
There is a $100/deductible for warranty issues per incident.
1 month rent + 1 month deposit due upon signing the lease. $35 application fee/adult.
No smoking, small pets allowed. Follow community guidelines and house maintained clean.
Extra Security Deposit of $500 for each pet. Extra $50 rent per month for each pet!
Renter is responsible for gas, water and electric.
There is a $100/deductible for warranty issues per incident.
1 month rent + 1 month deposit due upon signing the lease. $35 application fee/adult.
No smoking, small pets allowed. Follow community guidelines and house maintained clean.
Extra Security Deposit of $500 for each pet. Extra $50 rent per month for each pet!
Townhouse for rent
Street View
Accepts Zillow applications
$3,300/moFees may apply
2601 Logan Wood Dr, Herndon, VA 20171
3beds
2,300sqft
Price may not include required fees and charges. Price shown reflects the lease term provided. Learn more|
Townhouse
Available Wed Sep 16 2026
Small dogs OK
Air conditioner, central air
In unit laundry
Attached garage parking
Central
What's special
Updated kitchen-aid appliances
- 4 days |
- -- |
- -- |
Zillow last checked:
Listing updated:
Travel times
Facts & features
Interior
Bedrooms & bathrooms
- Bedrooms: 3
- Bathrooms: 3
- Full bathrooms: 3
Heating
- Central
Cooling
- Air Conditioner, Central Air
Appliances
- Included: Dishwasher, Dryer, Freezer, Microwave Oven, Oven, Refrigerator, Washer
- Laundry: In Unit
Features
- Flooring: Carpet, Hardwood
Interior area
- Total interior livable area: 2,300 sqft
Property
Parking
- Parking features: Attached, Garage
- Has attached garage: Yes
- Details: Contact manager
Features
- Patio & porch: Patio
Details
- Additional structures: Garage(s)
- Parcel number: 025120020078
Construction
Type & style
- Home type: Townhouse
- Property subtype: Townhouse
Building
Management
- Pets allowed: Yes
Community & HOA
Location
- Region: Herndon
Financial & listing details
- Lease term: 6 Month
Nearby apartments for rent

Price history
| Date | Event | Price |
|---|---|---|
| 8/21/2026 | Listed for rent | $3,300+6.5%$1/sqft |
Source: Zillow Rentals Report a problem | ||
| 1/22/2025 | Listing removed | $3,100$1/sqft |
Source: Zillow Rentals Report a problem | ||
| 1/10/2025 | Listed for rent | $3,100$1/sqft |
Source: Zillow Rentals Report a problem | ||
| 6/24/2004 | Sold | $416,000+115.6%$181/sqft |
Source: Public Record Report a problem | ||
| 5/19/1999 | Sold | $192,980$84/sqft |
Source: Public Record Report a problem | ||
Neighborhood: 20171
Nearby schools
GreatSchools rating
- 7/10McNair Elementary SchoolGrades: PK-2Distance: 0.3 mi
- 9/10Carson Middle SchoolGrades: 7-8Distance: 1.2 mi
- 5/10Westfield High SchoolGrades: 9-12Distance: 5 mi