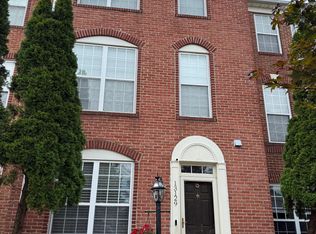
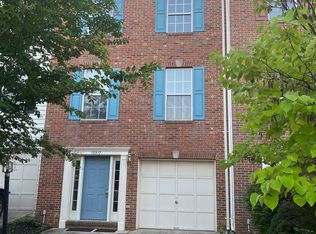
Smartly priced! Woodland Park is a premier TH community that was well planned with nature - Brick homes surrounded by abundant trees and a common area. Close to Herndon/Monroe Metro and the shopping center is a few blocks away. Note the large spacious kitchen includes a WALK-IN pantry, 42" maple cabinets, a center island, hardwood floors, a big breakfast area, and a step out to the 20'x12' Deck - great sun exposure. The spacious Living and Dining room combo features large palladium windows plus double windows - and can accommodate a large sectional sofa, big screen TV, and large dining table. Take note of the open stairwell from the 1st floor to the BR level! Oak railings! BR level features 3 vaulted ceiling bedrooms, 2 with ceiling fans & large closets. The Primary Suite features a large soaking tub bath w/separate shower & Maple cabinets with 2 sinks. The laundry is conveniently located on the Bedroom level! Walk into a welcoming 1st-floor entryway with easy-care Ceramic tile flooring through the rec room with a view from the entryway to the backyard. And, direct access to the garage. The generous-sized REC RM has a GAS FPL, mantel, and full-size large window plus sliding glass doors to a fenced yard. (BIG DECK & FENCED YARD). The half bath on the lower level is easily converted to a full bath! the rough-in tub drain is in place! In summary, this is a very bright, cheerful, and sunny high-quality TH by one of the best builders in the area. You will instantly feel you can call it HOME. Additional benefits Very well-managed community- Woodland Park includes a Pool, Tennis, Fitness Ctr/gym, and clubhouse. Woodland Park shopping center is across the street - Harris Teeter & Restaurants. Just over a half mile to HERNDON PARK & RIDE Metro. Reston Town Center is 2 miles away! 15 minutes to Tysons Corner or Dulles airport. Toll RD, RT 28, and FFX CTY Pkwy 7100 are all close. . GE Appliances
Smoking is Not Allowed
Some utilities Included
Recycling
Garbage
Amenities
Balcony Or Deck
Cable Ready
Fenced Yard
Fireplace
Lawn
Near Parks
Swimming Pool
Vaulted Ceiling
Wired For Internet
Washer & Dryer In Unit
Appliances
Dishwasher
Dryer
Freezer
Garbage Disposal
Oven
Refrigerator
Washer
Other
Hardwood floors
Carpet upstairs
Tile
Air Conditioning
Central
Heating
Forced Air
Occupancy Limit:
4 People
Lease duration: minimum one year. Water and trash included in rent. Security deposit equal to one month's rent. Due with first month's rent.
Townhouse for rent
Accepts Zillow applications
$3,300/moFees may apply
13030 Park Crescent Cir, Herndon, VA 20171
3beds
1,700sqft
Price may not include required fees and charges. Price shown reflects the lease term provided. Learn more|
Townhouse
Available now
Small dogs OK
Air conditioner, central air
In unit laundry
Attached garage parking
Central, heat pump
What's special
Balcony or deckFenced yardCommon areaCarpet upstairsGarbage disposalCenter islandLarge spacious kitchen
- 40 days |
- -- |
- -- |
Zillow last checked:
Listing updated:
Travel times
Facts & features
Interior
Bedrooms & bathrooms
- Bedrooms: 3
- Bathrooms: 4
- Full bathrooms: 4
Heating
- Central, Heat Pump
Cooling
- Air Conditioner, Central Air
Appliances
- Included: Dishwasher, Dryer, Freezer, Microwave Oven, Oven, Refrigerator, Washer
- Laundry: In Unit
Features
- Flooring: Hardwood
Interior area
- Total interior livable area: 1,700 sqft
Property
Parking
- Parking features: Attached, Garage
- Has attached garage: Yes
- Details: Contact manager
Features
- Patio & porch: Patio
- Pool features: Pool
Details
- Additional structures: Garage(s)
- Parcel number: 0164170170
Construction
Type & style
- Home type: Townhouse
- Property subtype: Townhouse
Utilities & green energy
- Utilities for property: Garbage, Water
Building
Management
- Pets allowed: Yes
Community & HOA
Community
- Features: Pool
HOA
- Amenities included: Pool
Location
- Region: Herndon
Financial & listing details
- Lease term: 1 Year
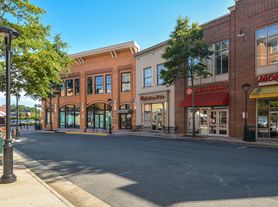
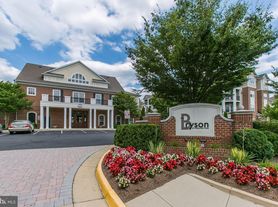
Nearby apartments for rent


Price history
| Date | Event | Price |
|---|---|---|
| 8/10/2026 | Price change | $3,300-5.7%$2/sqft |
Source: Zillow Rentals Report a problem | ||
| 7/8/2026 | Listed for rent | $3,500$2/sqft |
Source: Zillow Rentals Report a problem | ||
| 10/23/2024 | Listing removed | $3,500$2/sqft |
Source: Bright MLS #VAFX2205634 Report a problem | ||
| 10/13/2024 | Listed for rent | $3,500+59.1%$2/sqft |
Source: Bright MLS #VAFX2205634 Report a problem | ||
| 9/30/2024 | Sold | $580,000+0.2%$341/sqft |
Source:  Bright MLS #VAFX2198782 Report a problem Bright MLS #VAFX2198782 Report a problem | ||
| 9/11/2024 | Pending sale | $579,000$341/sqft |
Source: Bright MLS #VAFX2198782 Report a problem | ||
| 9/4/2024 | Listed for sale | $579,000+43%$341/sqft |
Source: Bright MLS #VAFX2198782 Report a problem | ||
| 9/14/2017 | Listing removed | $2,200$1/sqft |
Source: Long & Foster Real Estate Report a problem | ||
| 8/18/2017 | Price change | $2,200-4.3%$1/sqft |
Source: Long & Foster Real Estate, Inc. #FX9978537 Report a problem | ||
| 6/16/2017 | Listed for rent | $2,300$1/sqft |
Source: Long & Foster Real Estate, Inc. #FX9978537 Report a problem | ||
| 7/7/2011 | Sold | $405,000-1%$238/sqft |
Source: Public Record Report a problem | ||
| 5/23/2011 | Listed for sale | $409,000+46.1%$241/sqft |
Source: Long & Foster Real Estate #FX7608564 Report a problem | ||
| 6/28/2002 | Sold | $279,900+48%$165/sqft |
Source: Public Record Report a problem | ||
| 11/10/1999 | Sold | $189,165$111/sqft |
Source: Public Record Report a problem | ||
Neighborhood: 20171
Nearby schools
GreatSchools rating
- 7/10McNair Upper ElementaryGrades: 3-6Distance: 0.5 mi
- 9/10Carson Middle SchoolGrades: 7-8Distance: 1.9 mi
- 5/10Westfield High SchoolGrades: 9-12Distance: 5.7 mi