Skip main navigation
Sold for $635,000
  • $635,000

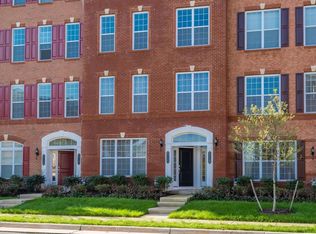
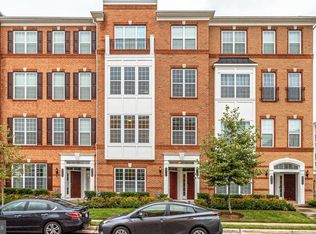
    43131 Wealdstone Ter, Ashburn, VA 20148

    3beds
    2,452sqft
    Townhouse
    Built in 2016
    -- sqft lot
    $646,700 Zestimate®
    $259/sqft
    $3,290 Estimated rent

    Home value

    $646,700

    $614,000 - $679,000

    $3,290/mo

    Zestimate® history
    Loading
    Loading...

    Owner options

    List your home for rent

    $3,290/mo

    Rent Zestimate®

    Find your next renter with Zillow Rental Manager. Plus, with online applications, you can quickly screen prospective tenants – for free.

    Learn more

    $3,290/mo

    Rent Zestimate®

    Refinance and save

    $3,797/mo

    Est. payment

    Refinancing to a lower rate could help reduce your monthly payments and save thousands over the life of the loan.

    See today's rates

    $3,797/mo

    Est. payment

    Explore your selling options

    Work with a Zillow partner agent

    Leverage their expertise and Zillow's premium Showcase listings to get your home seen by more buyers.

    Get started

    List with your own agent

    Get your home in front of millions of buyers by listing it on Zillow.

    Learn how to do it

    Sell it yourself

    Take full control of how buyers see your home on Zillow by listing For Sale by Owner (FSBO).

    List your home

    What's special

    This move-in ready, impeccably cared for condo is a true gem! Freshly painted throughout, the main level boasts an open floor plan bathed in natural light, showcasing stunning laminate flooring, and a cozy fireplace perfect for chilly evenings. A versatile office space in the living room provides the perfect spot to work from home or enjoy a quiet retreat. The dining area features a charming wine bar, ideal for entertaining guests. The gourmet kitchen is a chef's dream, featuring stainless steel appliances, elegant granite countertops, a custom backsplash, and a convenient island with a breakfast bar. Enjoy meals in the breakfast nook or relax in the family room, all opening to a delightful balcony. Upstairs, the spacious primary bedroom features a tray ceiling, a walk-in closet, and a luxury en-suite bathroom. Step out onto a private second balcony for peaceful moments. The bathrooms have been fully renovated with modern finishes, adding a touch of luxury to your daily routine. This one-car garage property also includes a concrete parking pad for added convenience. The beautiful surrounding community offers an abundance of amenities, including a refreshing pool, basketball and tennis courts, playgrounds, and more, ensuring a vibrant and enjoyable lifestyle. Ideally situated minutes from an array of shops and dining options, this home provides the perfect blend of comfort, style, and convenience. Ashburn, VA, residents enjoy easy access to major commuter routes, top-rated schools, and a thriving community with abundant parks, recreational facilities, and a vibrant arts and culture scene. Don't miss this opportunity to make this stunning home yours!

    Zillow last checked:

    Listing updated:

    Listed by:

    Saad Jamil 703-508-1860,

    Samson Properties,

    Listing Team: Jamil Brothers Realty Group, Co-Listing Team: Jamil Brothers Realty Group,Co-Listing Agent: Arslan Jamil 571-242-0301,

    Samson Properties

    Bought with:

    Ulviye Akhtar, 0225259533

    Pearson Smith Realty, LLC

    Source: Bright MLS,MLS#: VALO2085582MLS Logo

    Facts & features

    Interior

    Bedrooms & bathrooms
    • Bedrooms: 3
    • Bathrooms: 3
    • Full bathrooms: 2
    • 1/2 bathrooms: 1
    • Main level bathrooms: 1
    Basement
    • Area: 0
    Heating
    • Forced Air, Electric
    Cooling
    • Central Air, Electric
    Appliances
    • Included: Microwave, Dryer, Washer, Dishwasher, Disposal, Refrigerator, Oven, Stainless Steel Appliance(s), Freezer, Ice Maker, Water Dispenser, Cooktop, Range Hood, Gas Water Heater
    • Laundry: Has Laundry, Upper Level
    Features
    • Crown Molding, Combination Dining/Living, Breakfast Area, Dining Area, Family Room Off Kitchen, Kitchen - Gourmet, Kitchen Island, Kitchen - Table Space, Bathroom - Tub Shower, Soaking Tub, Bathroom - Stall Shower, Ceiling Fan(s), Walk-In Closet(s), Upgraded Countertops, Primary Bath(s), High Ceilings
    • Flooring: Carpet, Ceramic Tile, Hardwood
    • Has basement: No
    • Number of fireplaces: 1
    • Fireplace features: Stone
    Interior area
    • Total structure area: 2,452
    • Total interior livable area: 2,452 sqft
    • Finished area above ground: 2,452
    • Finished area below ground: 0

    Property

    Parking
    • Total spaces: 1
    • Parking features: Garage Faces Rear, Garage Door Opener, Inside Entrance, Concrete, Attached, Driveway
    • Attached garage spaces: 1
    • Has uncovered spaces: Yes
    Accessibility
    • Accessibility features: None
    Features
    • Levels: Two
    • Stories: 2
    • Exterior features: Balcony
    • Pool features: Community
    • Has view: Yes
    • View description: Street, Garden
    Lot
    • Features: Suburban
    Details
    • Additional structures: Above Grade, Below Grade
    • Parcel number: 123162055006
    • Zoning: PDH4
    • Special conditions: Standard

    Construction

    Type & style
    • Home type: Townhouse
    • Architectural style: Other
    • Property subtype: Townhouse
    Materials
    • Masonry
    • Foundation: Concrete Perimeter
    • Roof: Architectural Shingle
    Condition
    • Excellent
    • New construction: No
    • Year built: 2016

    Utilities & green energy

    • Sewer: Public Sewer
    • Water: Public

    Community & HOA

    Community
    • Condo and coop fee: $276 monthly
    • Subdivision: Buckingham At Loudoun Valley
    HOA
    • Has HOA: No
    • Amenities included: Pool, Basketball Court, Tennis Court(s), Tot Lots/Playground, Jogging Path, Fitness Center
    • Services included: Common Area Maintenance, Insurance, Snow Removal, Trash, Pool(s)
    Location
    • Region: Ashburn

    Financial & listing details

    • Price per square foot: $259/sqft
    • Tax assessed value: $544,240
    • Annual tax amount: $4,707
    • Date on market: 1/2/2025
    • Listing agreement: Exclusive Right To Sell
    • Listing terms: Conventional,Cash,Contract,VA Loan
    • Ownership: Condominium

    Price history

    DateEventPrice
    5/15/2026Price change$3,300+175%$1/sqft
    Source: Bright MLS #VALO2124062 Report a problem
    7/7/2025Listed for rent$1,200
    Source: Zillow Rentals Report a problem
    1/24/2025Sold$635,000+5.8%$259/sqft
    Source: Bright MLS #VALO2085582 Report a problem
    1/6/2025Pending sale$600,000$245/sqft
    Source: Bright MLS #VALO2085582 Report a problem
    1/2/2025Listed for sale$600,000+16.5%$245/sqft
    Source: Bright MLS #VALO2085582 Report a problem
    11/9/2023Listing removed--
    Source: Bright MLS #VALO2009482 Report a problem
    11/8/2021Sold$515,000+4%$210/sqft
    Source: Bright MLS #VALO2009482 Report a problem
    10/3/2021Contingent$495,000$202/sqft
    Source: Bright MLS #VALO2009482 Report a problem
    9/30/2021Listed for sale$495,000+28.1%$202/sqft
    Source: Bright MLS #VALO2009482 Report a problem
    12/29/2016Sold$386,459$158/sqft
    Source: Public Record Report a problem

    Public tax history

    YearProperty taxesTax assessment
    2025$4,654 -1.1%$578,120 +6.2%
    2024$4,708 +5%$544,240 +6.2%
    2023$4,484 +3.3%$512,510 +5%
    2022$4,343 +3.4%$487,990 +13.8%
    2021$4,202 -0.8%$428,760 +4.8%
    2020$4,235 $409,140 +3.8%
    2019$4,235 +1.5%$394,240 +2.6%
    2018$4,171 +1%$384,430 +4.7%
    2017$4,132 $367,270
    Find assessor info on the county website

    Neighborhood: 20148

    Nearby schools

    GreatSchools rating
    Schools provided by the listing agent
    • Elementary: Rosa Lee Carter
    • Middle: Stone Hill
    • High: Rock Ridge
    • District: Loudoun County Public Schools

    Source: Bright MLS. This data may not be complete. We recommend contacting the local school district to confirm school assignments for this home.

    Get a cash offer in 3 minutes
    Find out how much your home could sell for in as little as 3 minutes with a no-obligation cash offer.
    Estimated market value
    $646,700
    Get a cash offer in 3 minutes
    Find out how much your home could sell for in as little as 3 minutes with a no-obligation cash offer.
    Estimated market value
    $646,700