Skip main navigation
Sold
Street View
  • Price Unknown

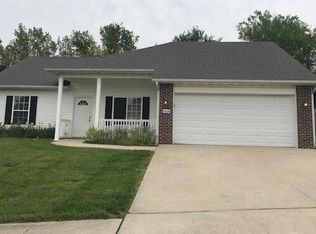
    4314 Brunswick Dr, Columbia, MO 65202

    3beds
    1,397sqft
    Single Family Residence
    Built in 2007
    10,018 Square Feet Lot
    $209,000 Zestimate®
    $--/sqft
    $1,809 Estimated rent

    Home value

    $209,000

    $192,000 - $226,000

    $1,809/mo

    Zestimate® history
    Loading
    Loading...

    Owner options

    List your home for rent

    $1,809/mo

    Rent Zestimate®

    Find your next renter with Zillow Rental Manager. Plus, with online applications, you can quickly screen prospective tenants – for free.

    Learn more

    $1,809/mo

    Rent Zestimate®

    Refinance and save

    Refinancing to a lower rate could help reduce your monthly payments and save thousands over the life of the loan.

    See today's rates

    Explore your selling options

    Work with a Zillow partner agent

    Leverage their expertise and Zillow's premium Showcase listings to get your home seen by more buyers.

    Get started

    List with your own agent

    Get your home in front of millions of buyers by listing it on Zillow.

    Learn how to do it

    Sell it yourself

    Take full control of how buyers see your home on Zillow by listing For Sale by Owner (FSBO).

    List your home

    What's special

    Fully fenced backyardAge-in-place featuresLarge walk-in shower facilityHandicap accessible owner bath
    Why such a good deal- seller wants to sell ! Handicap aspects include wide doors for wheel chairs and owner bath that was expanded into the closet area and is now large enough to even wash your dog while sitting down . Flooring needs replacing but has been that way since owner bought so not moving and doors all latch and no excessive cracks in drywall. Roof being replaced week of Mar 24th. Heat pumps added to electric back up . Extra insulation was added to make home energy efficient. Sewer line recently replaced and can be seen off back patio.. Very livable while you do updating.

    Zillow last checked:

    Listing updated:

    Listed by:

    Jane Boles 573-999-2188,

    REMAX Boone Realty 573-442-6121,

    Keith Boles 573-442-6121,

    REMAX Boone Realty

    Bought with:

    Bailey Langworthy, 2018013481

    Ozark Realty

    Source: CBORMLS,MLS#: 425408MLS Logo

    Facts & features

    Interior

    Bedrooms & bathrooms
    • Bedrooms: 3
    • Bathrooms: 2
    • Full bathrooms: 2
    Full bathroom
    • Level: Main
    Full bathroom
    • Level: Main
    Heating
    • Heat Pump, Electric
    Cooling
    • Heat Pump, Central Electric
    Appliances
    • Laundry: Washer/Dryer Hookup
    Features
    • Tub/Shower, Stand AloneShwr/MBR, Split Bedroom Design, Kit/Din Combo, Laminate Counters, Wood Cabinets
    • Flooring: Carpet, Ceramic Tile, Laminate, Tile
    • Has basement: No
    • Has fireplace: No
    Interior area
    • Total structure area: 1,397
    • Total interior livable area: 1,397 sqft
    • Finished area below ground: 0

    Property

    Parking
    • Total spaces: 2
    • Parking features: Attached, Paved
    • Attached garage spaces: 2
    Features
    • Patio & porch: Back
    • Fencing: Full,Wood
    Lot
    • Size: 10,018 Square Feet
    • Dimensions: 78 x 131
    • Features: Cul-De-Sac
    Details
    • Parcel number: 1270200011330001
    • Zoning description: R-1 One- Family Dwelling*

    Construction

    Type & style
    • Home type: SingleFamily
    • Architectural style: Ranch
    • Property subtype: Single Family Residence
    Materials
    • Foundation: Concrete Perimeter, Slab
    • Roof: Composition
    Condition
    • Year built: 2007

    Utilities & green energy

    • Electric: City
    • Water: Public
    • Utilities for property: Trash-City

    Community & HOA

    Community
    • Subdivision: Springdale Est
    HOA
    • Has HOA: No
    Location
    • Region: Columbia

    Financial & listing details

    • Tax assessed value: $164,100
    • Annual tax amount: $1,836
    • Date on market: 3/5/2025

    Price history

    DateEventPrice
    5/5/2025Sold--
    Source: CBORMLS #425408 Report a problem
    3/21/2025Pending sale$199,995$143/sqft
    Source: CBORMLS #425408 Report a problem
    3/19/2025Price change$199,995-12.7%$143/sqft
    Source: CBORMLS #425408 Report a problem
    3/7/2025Price change$229,000-6.5%$164/sqft
    Source: CBORMLS #425408 Report a problem
    3/5/2025Listed for sale$245,000+92.9%$175/sqft
    Source: CBORMLS #425408 Report a problem
    10/16/2015Sold--
    Source: CBORMLS #520001_358953 Report a problem
    8/27/2015Pending sale$127,000$91/sqft
    Source: Hueberts Premier Realty LLC #15-462 Report a problem
    7/16/2015Listed for sale$127,000$91/sqft
    Source: Hueberts Premier Realty LLC #15-462 Report a problem
    10/20/2014Sold--
    Source: Public Record Report a problem

    Public tax history

    YearProperty taxesTax assessment
    2025-- $31,179 +14.5%
    2024$1,837 +0.8%$27,227
    2023$1,822 +4.1%$27,227 +4%
    2022$1,750 -0.2%$26,182
    2021$1,753 +1.5%$26,182 +8%
    2020$1,728 0%$24,245
    2019$1,728 +3.3%$24,245 +4%
    2018$1,673 +1.2%$23,313
    2017$1,653 +0.2%$23,313
    2016$1,650 $23,313
    2015$1,650 +8.9%$23,313
    2014$1,515 $23,313
    2013-- $23,313
    2012-- $23,313
    2011-- $23,313
    2010-- $23,313
    2009-- $23,313
    2008-- $23,313
    2007-- --
    Find assessor info on the county website

    Neighborhood: 65202

    Nearby schools

    GreatSchools rating
    Schools provided by the listing agent
    • Elementary: Blue Ridge
    • Middle: Oakland
    • High: Battle

    Source: CBORMLS. This data may not be complete. We recommend contacting the local school district to confirm school assignments for this home.

    Sell for more on Zillow
    Get a Zillow Showcase℠ listing at no additional cost and you could sell for .
    $209,000
    2% more
    +$4,180
    With Zillow Showcase(estimated)
    $213,180