Perfect for First-Time Homebuyers or Investors! This charming 3-bedroom, 2-bath home offers the ideal combination of comfort, functionality, and value. Step inside to find durable wood-look laminate flooring throughout, a neutral color palette, and a spacious, open floor plan designed for both everyday living and effortless entertaining. The roomy bedrooms provide plenty of space for everyone, while the convenient indoor laundry room adds to the home's practicality. Outside, you'll enjoy a fully fenced backyard, a covered patio and carport perfect for relaxing or hosting family and friends, plus a detached storage building/garage that offers endless possibilities as a workshop, hobby space, or additional storage. Whether you're looking for your first home or your next investment opportunity, this property checks all the boxes. Don't miss your chance—schedule your private showing today!
Pending
$94,900
4314 Gurney St, Baton Rouge, LA 70805
3beds
1,248sqft
Single Family Residence, Residential
Built in 1965
6,098 Square Feet Lot
$-- Zestimate®
$76/sqft
$-- HOA
What's special
- 84 days
- 51
- 4
Zillow last checked:
Listing updated:
Listed by:
Emily Barton,
Compass - Perkins 225-769-1500,
Kar Gary,
Compass - Perkins
Source: ROAM MLS,MLS#: 2026012221
Facts & features
Interior
Bedrooms & bathrooms
- Bedrooms: 3
- Bathrooms: 2
- Full bathrooms: 2
Rooms
- Room types: Bedroom, Primary Bedroom, Dining Room, Kitchen, Living Room
Primary bedroom
- Features: En Suite Bath
- Level: First
- Area: 168
- Dimensions: 14 x 12
Bedroom 1
- Level: First
- Area: 121
- Dimensions: 11 x 11
Bedroom 2
- Level: First
- Area: 132
- Dimensions: 12 x 11
Dining room
- Level: First
- Area: 121
- Dimensions: 11 x 11
Kitchen
- Features: Laminate Counters
- Level: First
- Area: 132
- Dimensions: 12 x 11
Living room
- Level: First
- Area: 240
- Dimensions: 20 x 12
Heating
- Central, Electric
Cooling
- Central Air
Appliances
- Included: Elec Stove Con
- Laundry: Electric Dryer Hookup, Washer Hookup, Inside
Features
- Flooring: Laminate
Interior area
- Total structure area: 1,248
- Total interior livable area: 1,248 sqft
Property
Parking
- Parking features: Carport, Covered
- Has carport: Yes
Features
- Stories: 1
- Patio & porch: Covered
- Fencing: Chain Link
Lot
- Size: 6,098 Square Feet
- Dimensions: 52 x 121
- Features: Flood Lot
Details
- Parcel number: 00391166
- Special conditions: Standard
Construction
Type & style
- Home type: SingleFamily
- Architectural style: Cottage
- Property subtype: Single Family Residence, Residential
Materials
- Vinyl Siding, Frame
- Foundation: Slab
- Roof: Shingle
Condition
- New construction: No
- Year built: 1965
Utilities & green energy
- Gas: None
- Sewer: Public Sewer
- Water: Public
Community & HOA
Community
- Security: Smoke Detector(s)
- Subdivision: Denham Place
Location
- Region: Baton Rouge
Financial & listing details
- Price per square foot: $76/sqft
- Tax assessed value: $32,704
- Annual tax amount: $401
- Price range: $94.9K - $94.9K
- Date on market: 7/3/2026
- Listing terms: Cash,Conventional
Estimated market value
Not available
Estimated sales range
Not available
Not available
Price history
| Date | Event | Price |
|---|---|---|
| 8/6/2026 | Pending sale | $94,900$76/sqft |
Source:  ROAM MLS #2026012221 Report a problem ROAM MLS #2026012221 Report a problem | ||
| 7/26/2026 | Listed for sale | $94,900$76/sqft |
Source: ROAM MLS #2026012221 Report a problem | ||
| 7/9/2026 | Pending sale | $94,900$76/sqft |
Source: ROAM MLS #2026012221 Report a problem | ||
| 7/3/2026 | Listed for sale | $94,900+341.4%$76/sqft |
Source: ROAM MLS #2026012221 Report a problem | ||
| 9/25/2012 | Sold | -- |
Source: ROAM MLS #201203725 Report a problem | ||
| 7/23/2012 | Price change | $21,500-42.8%$17/sqft |
Source: isNowListed.com Report a problem | ||
| 5/27/2012 | Listed for sale | $37,570$30/sqft |
Source: isNowListed.com Report a problem | ||
| 5/31/2005 | Sold | -- |
Source: Public Record Report a problem | ||
Public tax history
| Year | Property taxes | Tax assessment |
|---|---|---|
| 2025 | $401 +4.7% | $3,270 |
| 2024 | $383 +10.1% | $3,270 +12% |
| 2023 | $348 -0.2% | $2,920 |
| 2022 | $349 +2.4% | $2,920 |
| 2021 | $341 +0.2% | $2,920 |
| 2020 | $340 +5.9% | $2,920 +10.2% |
| 2019 | $321 +1.3% | $2,650 |
| 2018 | $317 | $2,650 |
| 2017 | $317 | $2,650 |
| 2016 | $317 +2.5% | $2,650 +1.9% |
| 2015 | $309 +2.2% | $2,600 |
| 2014 | $302 | $2,600 |
| 2013 | $302 -56.8% | $2,600 -43.5% |
| 2012 | $700 +42.3% | $4,600 |
| 2011 | $492 0% | $4,600 |
| 2010 | $492 +696.8% | $4,600 |
| 2009 | $62 | $4,600 |
| 2008 | $62 -3% | $4,600 |
| 2007 | $64 | $4,600 |
| 2006 | $64 +35.3% | $4,600 +35.3% |
| 2005 | $47 +4.5% | $3,400 |
| 2004 | $45 +3% | $3,400 +11.5% |
| 2003 | $44 0% | $3,050 |
| 2002 | $44 | $3,050 |
| 2001 | $44 +72% | $3,050 |
| 2000 | $25 | $3,050 |
Find assessor info on the county website
Monthly payment
Est. payment
Payment breakdown
Explore the cost of this home by adjusting the details. Changes won't be saved.Climate risks
Neighborhood: Brookstown
Nearby schools
Schools provided by the listing agent
- District: East Baton Rouge
Source: ROAM MLS. This data may not be complete. We recommend contacting the local school district to confirm school assignments for this home.
Similar homes
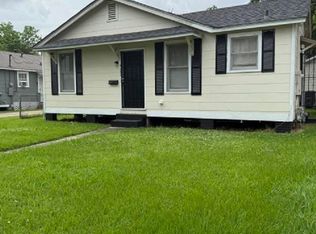
- $84,9003 bd1 ba1.2k sqft3970 N Foster Dr, Baton Rouge, LA 70805For Sale
 MLS ID #2026017344, Marcia Plummer, Keller Williams Realty-First Choice. ROAM MLS
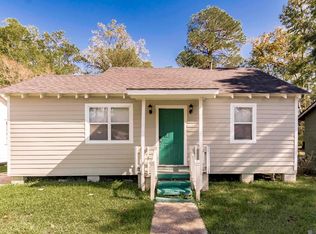
 - $89,9003 bd1 ba1k sqft3923 Shelley St, Baton Rouge, LA 70805For Sale
 MLS ID #2026015926, Tara Lewis, Better Homes and Gardens Real Estate - Tiger Town BR. ROAM MLS
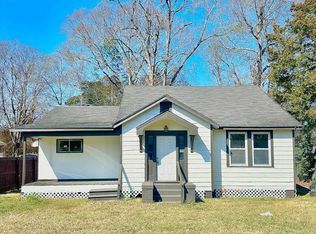
 - $95,0005 bd2 ba1.6k sqft3835 Sherwood St, Baton Rouge, LA 70805For Sale
 MLS ID #2026015661, Konstance Washington, Deluxe Properties, LLC. ROAM MLS
 - $110,0002 bd1 ba1k sqft3450 Mohican St, Baton Rouge, LA 70805For Sale

 MLS ID #2600008916, Kreshonda Robertson, Keller Williams Realty Acadiana. RAA
 - $85,0003 bd1 ba1.1k sqft3115 Juban Ave, Baton Rouge, LA 70805For SaleMLS ID #2026016774, Candy Harris, Fathom Realty LA LLC. ROAM MLS
- $75,0003 bd1 ba1k sqft4242 Monroe Ave, Baton Rouge, LA 70802For SaleMLS ID #2026017614, LaRhonda Thomas, Keller Williams Realty-First Choice. ROAM MLS
- $75,0002 bd2 ba1.4k sqft6155 N Foster Dr, Baton Rouge, LA 70805For SaleMLS ID #2026009270, Kevin Doiron, Geaux Home Real Estate. ROAM MLS
- $98,0003 bd1 ba1.3k sqft702 N 29th St, Baton Rouge, LA 70802For SaleMLS ID #2026016310, Evelyn Greenwood, Fathom Realty LA LLC. ROAM MLS
- $125,0004 bd2 ba1.4k sqft3263 Hollywood St, Baton Rouge, LA 70805For SaleMLS ID #2026009392, Gabriela Corro-Torres, Goodwood Realty. ROAM MLS
- $54,0003 bd2 ba1.4k sqft5728 Dutton Ave, Baton Rouge, LA 70805For SaleMLS ID #2026004708, Karen Turner-Buckley, Goodwood Realty. ROAM MLS
- $114,5003 bd2 ba1.3k sqft1216 N 44th St, Baton Rouge, LA 70802For SaleMLS ID #2026013698, Liacia Baaheth, Lacy Baaheth, LLC. ROAM MLS
- $73,0003 bd1 ba1k sqft5974 Byron St, Baton Rouge, LA 70805For SaleMLS ID #2026014013, Shannon LeBlanc, 1% Lists Acadiana. ROAM MLS
- $78,9003 bd1 ba1.3k sqft5166 Monarch Ave, Baton Rouge, LA 70811For SaleMLS ID #2026006521, Tosh Major, Major Agency. ROAM MLS
- $65,0002 bd1 ba1.3k sqft4239 Delaware St, Baton Rouge, LA 70805For SaleMLS ID #2026017245, LaRhonda Thomas, Keller Williams Realty-First Choice. ROAM MLS
- $114,9003 bd2 ba1k sqft4002 Accardo St, Baker, LA 70805For SaleMLS ID #2026006707, Megan Donaldson, Dixon Realty. ROAM MLS
- $63,0003 bd2 ba1.1k sqft3833 Sycamore St, Baton Rouge, LA 70805For SaleMLS ID #2026002664, Abraham Slocum, TGL Group, LLC. ROAM MLS
- $70,0003 bd2 ba1.6k sqft5852 Saint Katherine Ave, Baton Rouge, LA 70805For SaleMLS ID #2026011976, Katina Moses, KC Homes Realty Group. ROAM MLS
- $120,0003 bd2 ba1.1k sqft2855 Elgin St, Baton Rouge, LA 70805For SaleMLS ID #2026008333, LaShonda Pitts, Goodwood Realty. ROAM MLS
- $110,5003 bd2 ba1.3k sqft6725 Buttonwood Dr, Baton Rouge, LA 70812For SaleMLS ID #2026015543, Denese Sanders, CeeGee Realty LLC. ROAM MLS
