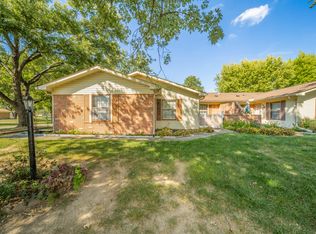
Welcome to 4314 London Court, a beautifully updated single-level condo in the desirable Meadowbrook Manor subdivision! This charming 2-bedroom, 2.5-bathroom home offers 1,422 square feet of comfortable living space with fresh paint, new luxury vinyl sheet plank floorings, and plush carpet throughout. The layout includes two spacious living areas-a cozy living room and a versatile family room-providing plenty of space for relaxation and entertaining. The kitchen is well-appointed with a refrigerator, stove, microwave oven, and dishwasher, all of which stay with the home. A convenient half-bath is located near the main living spaces. Both bedrooms are generously sized, offering ample closet space, and are complemented by two full bathrooms. The laundry area includes a washer and dryer, making everyday chores a breeze. Additional updates include a new water heater (2022) and a recently replaced HVAC system (2021) for peace of mind. The oversized two-car garage provides plenty of storage space, perfect for keeping seasonal items organized. Enjoy maintenance-free living with an HOA that covers water, sewer, lawn care, and snow removal. The home is conveniently located near the community clubhouse and pool, offering great amenities just steps away. The roof is only four years old, adding to the home's value and durability. To top it off, a one-year home warranty is included, giving you extra confidence in your investment. Don't miss this opportunity-schedule your showing today and experience easy condo living in Meadowbrook Manor!
Sold
Zillow last checked:
Listing updated:
Bought with:
Tim Hall
F.C. Tucker/Prosperity
Source: MIBOR as distributed by MLS GRID,MLS#: 22018782
Price history
| Date | Event | Price |
|---|---|---|
| 4/17/2025 | Sold | $180,000-2.2%$127/sqft |
Source:  MIBOR as distributed by MLS GRID #22018782 Report a problem MIBOR as distributed by MLS GRID #22018782 Report a problem | ||
| 3/17/2025 | Pending sale | $184,000$129/sqft |
Source: MIBOR as distributed by MLS GRID #22018782 Report a problem | ||
| 2/25/2025 | Price change | $184,000-2.6%$129/sqft |
Source: MIBOR as distributed by MLS GRID #22018782 Report a problem | ||
| 1/31/2025 | Listed for sale | $189,000+80.2%$133/sqft |
Source: MIBOR as distributed by MLS GRID #22018782 Report a problem | ||
| 7/1/2020 | Listing removed | $104,900$74/sqft |
Source: F.C. Tucker/Crossroads Real Es #21703743 Report a problem | ||
| 5/18/2020 | Pending sale | $104,900$74/sqft |
Source: F.C. Tucker/Crossroads Real Es #21703743 Report a problem | ||
| 4/27/2020 | Price change | $104,900-4.5%$74/sqft |
Source: F.C. Tucker/Crossroads Real Es #21703743 Report a problem | ||
| 4/6/2020 | Listed for sale | $109,900$77/sqft |
Source: F.C. Tucker/Crossroads Real Es #21703743 Report a problem | ||




Get pre-qualified for a loan
At Zillow Home Loans, we can pre-qualify you in as little as 5 minutes with no impact to your credit score.An equal housing lender. NMLS #10287.
