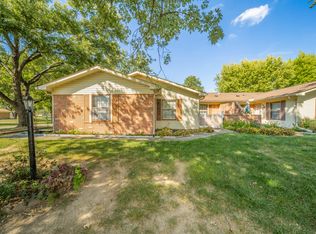
Discover effortless living at 4317 Heathrow DR, ANDERSON, IN. This 1422 square foot condominium, designed in an inviting ranch style, is truly ready for you to move in and begin your next chapter. The heart of this home is its open-plan kitchen, featuring a practical peninsula that seamlessly connects to the living room, creating an ideal space for entertaining and everyday life. Relax and rejuvenate in the thoughtfully designed bathroom, offering extensive storage solutions and a convenient walk-in shower. Additional conveniences include an attached garage, providing secure parking and extra storage, and a private patio, perfect for enjoying quiet moments outdoors. This property offers a harmonious blend of comfort and practicality for a refined lifestyle.
Pending
$179,900
4317 Heathrow Dr, Anderson, IN 46013
2beds
1,422sqft
Residential, Condominium
Built in 1977
-- sqft lot
$-- Zestimate®
$127/sqft
$292/mo HOA
What's special
Inviting ranch styleAttached garageSecure parkingThoughtfully designed bathroomPrivate patioPractical peninsulaExtra storage
- 32 days
- 44
- 0
Zillow last checked:
Listing updated:
Listed by:
Marty Dulworth 765-639-8104,
RE/MAX Real Estate Solutions
Source: MIBOR as distributed by MLS GRID,MLS#: 22116697
Facts & features
Interior
Bedrooms & bathrooms
- Bedrooms: 2
- Bathrooms: 3
- Full bathrooms: 2
- 1/2 bathrooms: 1
- Main level bathrooms: 3
- Main level bedrooms: 2
Primary bedroom
- Level: Main
- Area: 165 Square Feet
- Dimensions: 11x15
Bedroom 2
- Level: Main
- Area: 55 Square Feet
- Dimensions: 11x5
Dining room
- Level: Main
- Area: 120 Square Feet
- Dimensions: 10x12
Kitchen
- Features: Tile-Ceramic
- Level: Main
- Area: 286 Square Feet
- Dimensions: 22x13
Laundry
- Features: Tile-Ceramic
- Level: Main
- Area: 30 Square Feet
- Dimensions: 6x5
Living room
- Level: Main
- Area: 234 Square Feet
- Dimensions: 18x13
Heating
- Electric, Forced Air, Heat Pump
Cooling
- Central Air
Appliances
- Included: Dishwasher, Electric Oven, Refrigerator
Features
- Attic Pull Down Stairs
- Has basement: No
- Attic: Pull Down Stairs
- Common walls with other units/homes: 2+ Common Walls,No One Below,No One Above
Interior area
- Total structure area: 1,422
- Total interior livable area: 1,422 sqft
Video & virtual tour
Property
Parking
- Total spaces: 2
- Parking features: Attached
- Attached garage spaces: 2
Features
- Levels: One
- Stories: 1
- Entry location: Free Standing
Details
- Parcel number: 481125103129000003
- Horse amenities: None
Construction
Type & style
- Home type: Condo
- Architectural style: Ranch
- Property subtype: Residential, Condominium
- Attached to another structure: Yes
Materials
- Wood Siding
- Foundation: Slab
Condition
- New construction: No
- Year built: 1977
Utilities & green energy
- Water: Public
Community & HOA
Community
- Subdivision: Meadowbrook Manor
HOA
- Has HOA: Yes
- Amenities included: Clubhouse, Maintenance, Maintenance Grounds, Pool, Snow Removal, Trash
- Services included: Clubhouse, Sewer, Lawncare, Maintenance Grounds, Maintenance Structure, Maintenance, Snow Removal, Trash
- HOA fee: $292 monthly
Location
- Region: Anderson
Financial & listing details
- Price per square foot: $127/sqft
- Tax assessed value: $113,700
- Annual tax amount: $18
- Date on market: 7/28/2026
- Cumulative days on market: 35 days
Estimated market value
Not available
Estimated sales range
Not available
Not available
Price history
| Date | Event | Price |
|---|---|---|
| 7/31/2026 | Pending sale | $179,900$127/sqft |
Source: | ||
| 7/28/2026 | Listed for sale | $179,900$127/sqft |
Source: | ||
Public tax history
| Year | Property taxes | Tax assessment |
|---|---|---|
| 2025 | -- | $113,700 +10.8% |
| 2024 | -- | $102,600 +9.4% |
| 2023 | -- | $93,800 +38.6% |
| 2022 | -- | $67,700 +8.8% |
| 2021 | -- | $62,200 |
| 2020 | -- | $62,200 |
| 2019 | -- | $62,200 |
| 2018 | -- | $62,200 -2.4% |
| 2017 | -- | $63,700 |
| 2016 | -- | $63,700 -13.3% |
| 2014 | -- | $73,500 |
| 2013 | $128 -84.1% | $73,500 -8.6% |
| 2012 | $804 | $80,400 -3.6% |
| 2011 | -- | $83,400 |
| 2010 | $834 +2.2% | $83,400 +2.2% |
| 2009 | $816 | $81,600 -12.6% |
| 2006 | -- | $93,400 +4.2% |
| 2005 | -- | $89,600 |
Find assessor info on the county website
Monthly payment
Est. payment
Payment breakdown
Explore the cost of this home by adjusting the details. Changes won't be saved.Climate risks
Neighborhood: 46013
Nearby schools
Schools provided by the listing agent
- Middle: Highland Middle School
Source: MIBOR as distributed by MLS GRID. This data may not be complete. We recommend contacting the local school district to confirm school assignments for this home.