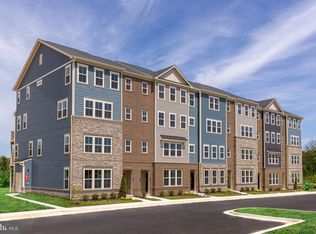
Nestled within Ellicott City’s highly sought-after community of Long Gate Overlook, welcome to 4314 Sheriff Howard Court—an extraordinary Beazer Homes Chesapeake model masterfully designed to deliver elevated luxury living with approximately $175,000 in premium builder and post-settlement upgrades throughout. This spectacular end-of-group residence immediately captivates with its commanding front elevation featuring elegant board and batten siding, rich brick and stone accents, clay-colored shutters, architectural detailing, and a charming covered front porch portico creating timeless curb appeal. Built with lasting quality and efficiency in mind, the home also features a tankless water heater, 35-year architectural shingles, and energy-efficient LED lighting throughout. From the moment you enter the front doors, you are welcomed by a private lower-level bedroom suite complete with its own en-suite half bathroom—perfectly suited for guests, multigenerational living, or a private executive office retreat. Just beyond, a thoughtfully designed command center near the garage entry showcases elegant quartz countertops, rich 42-inch espresso cabinetry, and direct access to the spacious two-car garage and oversized driveway. Ascending the white oak staircase, the main living level unfolds into a breathtaking entertainer’s dream wrapped in walls of windows exclusive to this premium end-unit placement, flooding the home with natural light from every angle. Luxury vinyl plank flooring spans ALL levels with absolutely NO CARPET throughout, while upgraded chandeliers, recessed lighting, and designer pendant lighting elevate every space. At the heart of the home lies the gourmet gas-powered chef’s kitchen impeccably appointed with stunning Carrara Marmi eased-edge quartz countertops, rich 42-inch espresso cabinetry, thoughtfully placed top-of-the-line backsplash selections, premium stainless steel appliances, oversized island seating, and seamless flow into the expansive breakfast nook surrounded by windows galore. Just off the kitchen, a private rear deck offers the perfect setting for elevated outdoor living and entertaining. The expansive dining room is equally impressive—sun-drenched, elegant, and designed for both intimate gatherings and grand-scale hosting—while a beautifully appointed powder room completes the main level. Upstairs, the luxurious owner’s suite offers a true retreat highlighted by dramatic box ceilings, recessed lighting, custom upgraded closet systems, designer window treatments, and a spa-inspired en-suite bath featuring dual vanities, quartz countertops, ceramic tile flooring, an oversized walk-in shower, and a relaxing soaking tub. Two generously sized secondary bedrooms continue the home’s sophisticated aesthetic with luxury vinyl plank flooring, abundant natural light, upgraded window treatments, and access to a beautifully finished secondary full bathroom featuring quartz countertops, ceramic tile flooring, and tub shower combination, while the upper-level laundry area adds everyday convenience. Beyond the exquisite interiors, residents of Long Gate Overlook enjoy premier community amenities including basketball courts, pickleball courts, tennis courts, playgrounds, and beautifully maintained outdoor gathering spaces, all while being moments from Target, premier shopping centers, grocery stores, restaurants, fitness centers like the Y and major commuter routes including Routes 100, 29, and 70 for seamless access to Baltimore, Columbia, and Washington D.C. Zoned to highly sought-after Howard County schools including Centennial High School, Ellicott Mills Middle School, and Veterans Elementary School, this remarkable turnkey luxury residence offers the perfect blend of sophistication, convenience, and lifestyle in one of Howard County’s most coveted communities.
Sold for $700,000
$700,000
4314 Sheriff Howard Ct, Ellicott City, MD 21043
4beds
2,016sqft
Townhouse
Built in 2022
1,575 Square Feet Lot
$700,100 Zestimate®
$347/sqft
$3,684 Estimated rent
Home value
$700,100
$665,000 - $735,000
$3,684/mo
Zestimate® history
Owner options
List your home for rent
$3,684/mo
Rent Zestimate®
Find your next renter with Zillow Rental Manager. Plus, with online applications, you can quickly screen prospective tenants – for free.
$3,684/mo
Rent Zestimate®
Refinance and save
$4,565/mo
Est. payment
Refinancing to a lower rate could help reduce your monthly payments and save thousands over the life of the loan.
$4,565/mo
Est. payment
Explore your selling options
Work with a Zillow partner agent
Leverage their expertise and Zillow's premium Showcase listings to get your home seen by more buyers.
Get startedList with your own agent
Get your home in front of millions of buyers by listing it on Zillow.
Learn how to do itSell it yourself
Take full control of how buyers see your home on Zillow by listing For Sale by Owner (FSBO).
List your homeWhat's special
White oak staircaseTankless water heaterEnergy-efficient led lighting throughoutClay-colored shuttersDesigner window treatmentsCustom upgraded closet systemsArchitectural detailing
Zillow last checked:
Listing updated:
Listed by:
Sunna Ahmad 562-787-0424,
Cummings & Co. Realtors
Bought with:
Soo Ha, 660946
Giant Realty, Inc.
Source: Bright MLS,MLS#: MDHW2068270
Facts & features
Interior
Bedrooms & bathrooms
- Bedrooms: 4
- Bathrooms: 4
- Full bathrooms: 2
- 1/2 bathrooms: 2
- Main level bathrooms: 1
- Main level bedrooms: 1
Rooms
- Room types: Dining Room, Primary Bedroom, Bedroom 2, Bedroom 3, Bedroom 4, Kitchen, Family Room, Foyer, Breakfast Room, Laundry, Bathroom 2, Primary Bathroom, Half Bath
Primary bedroom
- Features: Flooring - Luxury Vinyl Plank, Walk-In Closet(s), Attached Bathroom, Cathedral/Vaulted Ceiling
- Level: Upper
Bedroom 2
- Features: Flooring - Luxury Vinyl Plank, Recessed Lighting
- Level: Upper
Bedroom 3
- Features: Flooring - Luxury Vinyl Plank, Recessed Lighting
- Level: Upper
Bedroom 4
- Features: Recessed Lighting, Flooring - Luxury Vinyl Plank, Window Treatments, Attached Bathroom
- Level: Main
Primary bathroom
- Features: Double Sink, Flooring - Ceramic Tile, Countertop(s) - Quartz, Window Treatments, Bathroom - Walk-In Shower
- Level: Upper
Bathroom 2
- Features: Flooring - Ceramic Tile, Bathroom - Tub Shower, Countertop(s) - Quartz
- Level: Upper
Breakfast room
- Features: Balcony Access, Window Treatments, Flooring - Luxury Vinyl Plank, Recessed Lighting
- Level: Upper
Dining room
- Features: Flooring - Luxury Vinyl Plank
- Level: Upper
Family room
- Features: Flooring - Luxury Vinyl Plank, Window Treatments, Recessed Lighting
- Level: Upper
Foyer
- Features: Flooring - Luxury Vinyl Plank, Recessed Lighting
- Level: Main
Half bath
- Features: Flooring - Luxury Vinyl Plank, Window Treatments
- Level: Upper
Half bath
- Features: Flooring - Luxury Vinyl Plank
- Level: Main
Kitchen
- Features: Flooring - Luxury Vinyl Plank, Countertop(s) - Quartz, Balcony Access, Breakfast Bar, Breakfast Nook, Built-in Features, Kitchen Island, Eat-in Kitchen, Kitchen - Gas Cooking, Lighting - LED, Lighting - Pendants, Recessed Lighting, Pantry, Window Treatments
- Level: Upper
Laundry
- Features: Flooring - Luxury Vinyl Plank
- Level: Upper
Heating
- Programmable Thermostat, Natural Gas
Cooling
- Central Air, Programmable Thermostat, Electric
Appliances
- Included: Microwave, Built-In Range, Dishwasher, Disposal, Dryer, Energy Efficient Appliances, Exhaust Fan, Oven/Range - Gas, Refrigerator, Stainless Steel Appliance(s), Trash Compactor, Washer, Water Heater, Tankless Water Heater, Gas Water Heater
- Laundry: Has Laundry, Dryer In Unit, Upper Level, Washer In Unit, Laundry Room
Features
- Bathroom - Walk-In Shower, Bathroom - Tub Shower, Soaking Tub, Built-in Features, Breakfast Area, Butlers Pantry, Combination Dining/Living, Combination Kitchen/Dining, Combination Kitchen/Living, Dining Area, Entry Level Bedroom, Family Room Off Kitchen, Open Floorplan, Eat-in Kitchen, Kitchen - Gourmet, Kitchen Island, Pantry, Primary Bath(s), Recessed Lighting, Upgraded Countertops, Walk-In Closet(s), 9'+ Ceilings, High Ceilings, Vaulted Ceiling(s)
- Flooring: Luxury Vinyl, Ceramic Tile
- Doors: Insulated
- Windows: Double Pane Windows, Vinyl Clad, Window Treatments
- Has basement: No
- Has fireplace: No
Interior area
- Total structure area: 2,016
- Total interior livable area: 2,016 sqft
- Finished area above ground: 2,016
- Finished area below ground: 0
Property
Parking
- Total spaces: 4
- Parking features: Garage Faces Rear, Built In, Storage, Garage Door Opener, Inside Entrance, Oversized, Other, Concrete, Attached, Driveway
- Attached garage spaces: 2
- Uncovered spaces: 2
- Details: Garage Sqft: 460
Accessibility
- Accessibility features: Other
Features
- Levels: Three
- Stories: 3
- Patio & porch: Deck
- Exterior features: Street Lights, Tennis Court(s)
- Pool features: None
Lot
- Size: 1,575 Square Feet
Details
- Additional structures: Above Grade, Below Grade
- Parcel number: 1402602437
- Zoning: RA 15
- Zoning description: Residential.
- Special conditions: Standard
Construction
Type & style
- Home type: Townhouse
- Architectural style: Colonial
- Property subtype: Townhouse
Materials
- Brick, Vinyl Siding
- Foundation: Slab
- Roof: Architectural Shingle
Condition
- Very Good,Excellent
- New construction: No
- Year built: 2022
Details
- Builder name: Beazer
Utilities & green energy
- Electric: 200+ Amp Service
- Sewer: Public Sewer
- Water: Public
Community & HOA
Community
- Security: Carbon Monoxide Detector(s), Fire Alarm, Fire Sprinkler System
- Subdivision: Long Gate
HOA
- Has HOA: Yes
- Amenities included: Common Grounds, Jogging Path, Racquetball, Tennis Court(s), Other, Volleyball Courts
- Services included: Common Area Maintenance, Maintenance Grounds, Snow Removal
- HOA fee: $152 monthly
- HOA name: LONG GATE OVERLOOK HOA
Location
- Region: Ellicott City
Financial & listing details
- Price per square foot: $347/sqft
- Tax assessed value: $582,700
- Annual tax amount: $7,562
- Date on market: 5/28/2026
- Listing agreement: Exclusive Right To Sell
- Listing terms: Cash,Conventional,FHA,VA Loan
- Ownership: Fee Simple
Price history
| Date | Event | Price |
|---|---|---|
| 7/2/2026 | Sold | $700,000+0.7%$347/sqft |
Source:  Bright MLS #MDHW2068270 Report a problem Bright MLS #MDHW2068270 Report a problem | ||
| 6/11/2026 | Pending sale | $695,000$345/sqft |
Source: Bright MLS #MDHW2068270 Report a problem | ||
| 6/5/2026 | Price change | $695,000-4.1%$345/sqft |
Source: Bright MLS #MDHW2068270 Report a problem | ||
| 5/28/2026 | Listed for sale | $725,000+1.9%$360/sqft |
Source: Bright MLS #MDHW2068270 Report a problem | ||
| 7/27/2022 | Sold | $711,438$353/sqft |
Source: Public Record Report a problem | ||
Public tax history
| Year | Property taxes | Tax assessment |
|---|---|---|
| 2025 | -- | $545,100 +7.4% |
| 2024 | $5,714 +8% | $507,500 +8% |
| 2023 | $5,291 +193.7% | $469,900 +193.7% |
| 2022 | $1,802 | $160,000 |
| 2021 | $1,802 -3% | $160,000 -3% |
| 2020 | $1,858 | $165,000 |
Find assessor info on the county website
Neighborhood: 21043
Nearby homes
- $617,500-- bd3 ba2k sqft4310 Sheriff Howard Ct, Ellicott City, MD 21043Off Market
- $432,700-- bd3 ba2k sqft4308 Sheriff Howard Ct, Ellicott City, MD 21043Off Market
- $278,000-- bd1 ba1.5k sqft4281 Montgomery Rd, Ellicott City, MD 21043Off Market
- $537,5003 bd3 ba1.5k sqft4617A Crossing Ct, Ellicott City, MD 21043Off Market
- $689,9903 bd5 ba1.8k sqft4225 Bethel Overlook, Ellicott City, MD 21043Sold
- $680,500-- bd4 ba2.3k sqft4412 Charles Vaughan Ct, Ellicott City, MD 21043Off Market
- $658,100-- bd3 ba2k sqft4202 Bethel Overlook, Ellicott City, MD 21043Off Market
- $538,7003 bd3 ba1.5k sqft4613A Crossing Ct, Ellicott City, MD 21043Off Market
Nearby schools
GreatSchools rating
- 8/10Veterans Elementary SchoolGrades: PK-5Distance: 0.2 mi
- 8/10Ellicott Mills Middle SchoolGrades: 6-8Distance: 0.4 mi
- 10/10Centennial High SchoolGrades: 9-12Distance: 2.8 mi
Schools provided by the listing agent
- Elementary: Veterans
- Middle: Ellicott Mills
- High: Centennial
- District: Howard County Public Schools
Source: Bright MLS. This data may not be complete. We recommend contacting the local school district to confirm school assignments for this home.
Get a cash offer in 3 minutes
Find out how much your home could sell for in as little as 3 minutes with a no-obligation cash offer.
Estimated market value
$700,100
Get a cash offer in 3 minutes
Find out how much your home could sell for in as little as 3 minutes with a no-obligation cash offer.
Estimated market value
$700,100
- Maryland
- Howard County
- Ellicott City
- 21043
- 4314 Sheriff Howard Ct
Nearby cities
Nearby zip codes
Other Ellicott City Topics
