Skip main navigation
Off market
  • $538,700

    4613A Crossing Ct, Ellicott City, MD 21043

    3beds
    1,581sqft
    Condominium
    Built in 2022
    -- sqft lot
    $538,700 Zestimate®
    $341/sqft
    $3,167 Estimated rent

    Home value

    $538,700

    $512,000 - $566,000

    $3,167/mo

    Zestimate® history
    Loading
    Loading...

    Owner options

    List your home for rent

    $3,167/mo

    Rent Zestimate®

    Find your next renter with Zillow Rental Manager. Plus, with online applications, you can quickly screen prospective tenants – for free.

    Learn more

    $3,167/mo

    Rent Zestimate®

    Refinance and save

    $3,514/mo

    Est. payment

    Refinancing to a lower rate could help reduce your monthly payments and save thousands over the life of the loan.

    See today's rates

    $3,514/mo

    Est. payment

    Explore your selling options

    Work with a Zillow partner agent

    Leverage their expertise and Zillow's premium Showcase listings to get your home seen by more buyers.

    Get started

    List with your own agent

    Get your home in front of millions of buyers by listing it on Zillow.

    Learn how to do it

    Sell it yourself

    Take full control of how buyers see your home on Zillow by listing For Sale by Owner (FSBO).

    List your home

    What's special

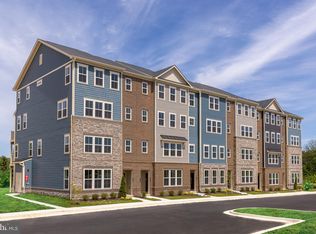
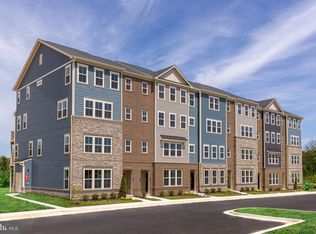
    Move-in ready this summer, enjoy this elegant, End Unit, Lower-Level condo in Howard County brand-new community, Long Gate Overlook! The Riva features an open kitchen with a center island providing plenty of cabinet and counter space perfect for preparing meals. The kitchen connects to the great room that offers plenty of natural light and grants access to the 2nd-floor up the oak tread stairwell. Upstairs enjoy a conveniently located laundry room and 3 sizeable bedrooms, including the primary suite that features a spa-inspired bath and a large walk-in closet! Included features: 1-car garage, Whirlpool stainless steel appliances, upgraded tier 2 backsplash and countertops in the kitchen, designer flooring in select rooms, back deck off of bedroom 3. ** Photos of similar home. *Pricing, features and, availability subject to change without notice. See a New Home Counselor for details. MHBR No. 93 2022 Beazer Homes.

    This property is off market, which means it's not currently listed for sale or rent on Zillow. This may be different from what's available on other websites or public sources.

    Zillow last checked:

    Listing updated:

    Listed by:

    Nick Waldner 410-726-7364,

    Keller Williams Realty Centre,

    Listing Team: Waldner Winters Team, Co-Listing Team: Waldner Winters Team,Co-Listing Agent: Tyler Ell 410-829-6842,

    Keller Williams Realty Centre

    Bought with:

    Naseem Khan

    Apex Realty

    Source: Bright MLS,MLS#: MDHW2014696MLS Logo

    Facts & features

    Interior

    Bedrooms & bathrooms
    • Bedrooms: 3
    • Bathrooms: 3
    • Full bathrooms: 2
    • 1/2 bathrooms: 1
    • Main level bathrooms: 1
    Rooms
    • Room types: Dining Room, Primary Bedroom, Bedroom 2, Kitchen, Bedroom 1, Great Room, Bathroom 1, Primary Bathroom, Half Bath
    Heating
    • ENERGY STAR Qualified Equipment, Natural Gas
    Cooling
    • Central Air, ENERGY STAR Qualified Equipment, Programmable Thermostat, Electric
    Appliances
    • Included: Dishwasher, Disposal, Energy Efficient Appliances, Microwave, Oven/Range - Gas, Refrigerator, Stainless Steel Appliance(s), Water Heater, Electric Water Heater
    • Laundry: Hookup, Washer/Dryer Hookups Only, In Unit
    Features
    • Combination Kitchen/Living, Family Room Off Kitchen, Open Floorplan, Kitchen Island, Primary Bath(s), Recessed Lighting, Upgraded Countertops, Walk-In Closet(s), 9'+ Ceilings, Dry Wall
    • Flooring: Hardwood, Ceramic Tile, Laminate, Carpet
    • Doors: ENERGY STAR Qualified Doors
    • Windows: ENERGY STAR Qualified Windows, Double Pane Windows, Low Emissivity Windows, Screens
    • Has basement: No
    • Has fireplace: No
    Interior area
    • Total structure area: 1,581
    • Total interior livable area: 1,581 sqft
    • Finished area above ground: 1,581

    Property

    Parking
    • Total spaces: 1
    • Parking features: Garage Faces Rear, Concrete, Attached
    • Attached garage spaces: 1
    • Has uncovered spaces: Yes
    Accessibility
    • Accessibility features: None
    Features
    • Levels: Two
    • Stories: 2
    • Exterior features: Play Area, Lighting, Sidewalks, Street Lights
    • Pool features: Community
    Details
    • Additional structures: Above Grade
    • Parcel number: NO TAX RECORD
    • Zoning: RES
    • Special conditions: Standard

    Construction

    Type & style
    • Home type: Condo
    • Architectural style: Craftsman,Traditional
    • Property subtype: Condominium
    • Attached to another structure: Yes
    Materials
    • Batts Insulation, Blown-In Insulation, Brick, Concrete, Low VOC Insulation, Spray Foam Insulation, Stick Built, Stone, Vinyl Siding
    • Roof: Architectural Shingle
    Condition
    • Excellent
    • New construction: Yes
    • Year built: 2022
    Details
    • Builder model: Riva
    • Builder name: Beazer

    Utilities & green energy

    • Sewer: Public Septic, Public Sewer
    • Water: Public
    • Utilities for property: Cable Available, Electricity Available, Natural Gas Available, Phone Available, Fiber Optic

    Community & HOA

    Community
    • Security: Carbon Monoxide Detector(s), Smoke Detector(s), Fire Sprinkler System
    • Condo and coop fee: $225 monthly
    • Subdivision: Long Gate
    HOA
    • Has HOA: Yes
    • Amenities included: Clubhouse, Fitness Center, Picnic Area, Pool, Tot Lots/Playground
    • Services included: Common Area Maintenance, Pool(s)
    • HOA fee: $135 monthly
    Location
    • Region: Ellicott City

    Financial & listing details

    • Price per square foot: $341/sqft
    • Date on market: 4/29/2022
    • Listing agreement: Exclusive Right To Sell
    • Listing terms: Bank Portfolio,Cash,Conventional,FHA,VA Loan
    • Ownership: Condominium

    Price history

    DateEventPrice
    9/30/2022Sold$529,990-9%$335/sqft
    Source: Bright MLS #MDHW2014696 Report a problem
    5/10/2022Pending sale$582,106$368/sqft
    Source: Bright MLS #MDHW2014696 Report a problem
    4/29/2022Listed for sale$582,106$368/sqft
    Source: Bright MLS #MDHW2014696 Report a problem
    4/29/2022Pending sale$582,106$368/sqft
    Source: Bright MLS #MDHW2014696 Report a problem

    Public tax history

    Tax history is unavailable.

    Neighborhood: 21043

    Nearby schools

    GreatSchools rating
    Schools provided by the listing agent
    • District: Howard County Public School System

    Source: Bright MLS. This data may not be complete. We recommend contacting the local school district to confirm school assignments for this home.

    Get a cash offer in 3 minutes
    Find out how much your home could sell for in as little as 3 minutes with a no-obligation cash offer.
    Estimated market value
    $538,700
    Get a cash offer in 3 minutes
    Find out how much your home could sell for in as little as 3 minutes with a no-obligation cash offer.
    Estimated market value
    $538,700