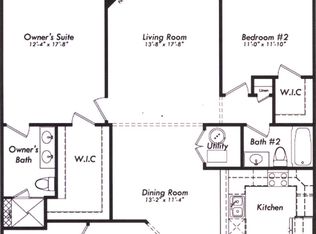
Discover 43144 Sunderland Terrace #102, a beautifully upgraded single-level condo in Ashburn's Villages at Broadlands, a sought-after 55+ community. This 1,570 sq. ft. home offers two bedrooms, two full bathrooms, with a den and a bright, open layout with Engineered wood flooring. The living area features a cozy gas fireplace, while the kitchen shines with granite countertops, stainless steel appliances, gas range with a double oven, an updated pantry, and ample prep space. The primary suite impresses with a spacious walk-in closet and an en-suite bath with dual vanity and ample walk in shower. The hall bath features a luxurious Boca Tub. Unique highlights include a rare 1.5-car attached garage, driveway parking, and access to top-notch community amenities like a clubhouse, outdoor pool, fitness center, and walking trails. Perfectly located near shopping, dining, and commuter routes, this home combines modern comfort with serene living.
Sold for $440,000
$440,000
43144 Sunderland Ter Unit 102, Broadlands, VA 20148
2beds
1,570sqft
Condominium
Built in 2014
-- sqft lot
$446,900 Zestimate®
$280/sqft
$2,651 Estimated rent
Home value
$446,900
$425,000 - $469,000
$2,651/mo
Zestimate® history
Owner options
List your home for rent
$2,651/mo
Rent Zestimate®
Find your next renter with Zillow Rental Manager. Plus, with online applications, you can quickly screen prospective tenants – for free.
$2,651/mo
Rent Zestimate®
Refinance and save
$2,769/mo
Est. payment
Refinancing to a lower rate could help reduce your monthly payments and save thousands over the life of the loan.
$2,769/mo
Est. payment
Explore your selling options
Work with a Zillow partner agent
Leverage their expertise and Zillow's premium Showcase listings to get your home seen by more buyers.
Get startedList with your own agent
Get your home in front of millions of buyers by listing it on Zillow.
Learn how to do itSell it yourself
Take full control of how buyers see your home on Zillow by listing For Sale by Owner (FSBO).
List your homeWhat's special
Cozy gas fireplaceEngineered wood flooringGranite countertopsUpgraded single-level condoUpdated pantryLuxurious boca tubSpacious walk-in closet
Zillow last checked:
Listing updated:
Listed by:
Matias Leiva 703-400-7012,
Keller Williams Chantilly Ventures, LLC,
Listing Team: Ml Real Estate Group, Co-Listing Agent: Susan C Russell 703-304-9780,
Keller Williams Chantilly Ventures, LLC
Bought with:
Ann Kane, 5015710
Fairfax Realty 50/66 LLC
Source: Bright MLS,MLS#: VALO2083612
Facts & features
Interior
Bedrooms & bathrooms
- Bedrooms: 2
- Bathrooms: 2
- Full bathrooms: 2
- Main level bathrooms: 2
- Main level bedrooms: 2
Basement
- Area: 0
Heating
- Forced Air, Natural Gas
Cooling
- Central Air, Electric
Appliances
- Included: Stainless Steel Appliance(s), Electric Water Heater
- Laundry: In Unit
Features
- Has basement: No
- Number of fireplaces: 1
- Fireplace features: Gas/Propane
Interior area
- Total structure area: 1,570
- Total interior livable area: 1,570 sqft
- Finished area above ground: 1,570
- Finished area below ground: 0
Property
Parking
- Total spaces: 2
- Parking features: Garage Faces Front, Garage Door Opener, Inside Entrance, Concrete, Attached, Driveway, On Street
- Attached garage spaces: 1
- Uncovered spaces: 1
Accessibility
- Accessibility features: None
Features
- Levels: One
- Stories: 1
- Pool features: Community
Details
- Additional structures: Above Grade, Below Grade
- Parcel number: 120464826001
- Zoning: PDH4
- Special conditions: Standard
Construction
Type & style
- Home type: Condo
- Architectural style: Other
- Property subtype: Condominium
- Attached to another structure: Yes
Materials
- Masonry
Condition
- New construction: No
- Year built: 2014
Utilities & green energy
- Sewer: Public Sewer
- Water: Public
Community & HOA
Community
- Condo and coop fee: $407 monthly
- Senior community: Yes
- Subdivision: Villages At Broadlands Condo
HOA
- Has HOA: Yes
- Amenities included: Basketball Court, Bike Trail, Clubhouse, Common Grounds, Elevator(s), Fitness Center, Game Room, Jogging Path, Meeting Room, Party Room, Picnic Area, Pool, Tennis Court(s), Tot Lots/Playground, Volleyball Courts
- Services included: All Ground Fee, Common Area Maintenance, Maintenance Structure, Management, Pool(s), Recreation Facility, Snow Removal, Trash
- HOA fee: $77 monthly
Location
- Region: Broadlands
Financial & listing details
- Price per square foot: $280/sqft
- Tax assessed value: $441,300
- Annual tax amount: $3,817
- Date on market: 11/21/2024
- Listing agreement: Exclusive Right To Sell
- Ownership: Condominium
Price history
| Date | Event | Price |
|---|---|---|
| 12/27/2024 | Sold | $440,000-2%$280/sqft |
Source:  Bright MLS #VALO2083612 Report a problem Bright MLS #VALO2083612 Report a problem | ||
| 12/15/2024 | Pending sale | $449,000$286/sqft |
Source: Bright MLS #VALO2083612 Report a problem | ||
| 12/8/2024 | Contingent | $449,000$286/sqft |
Source: Bright MLS #VALO2083612 Report a problem | ||
| 11/21/2024 | Listed for sale | $449,000+35%$286/sqft |
Source: Bright MLS #VALO2083612 Report a problem | ||
| 7/1/2015 | Sold | $332,642$212/sqft |
Source: Public Record Report a problem | ||
Public tax history
| Year | Property taxes | Tax assessment |
|---|---|---|
| 2025 | $3,552 -6.9% | $441,300 |
| 2024 | $3,817 +3.3% | $441,300 +4.5% |
| 2023 | $3,697 +6.4% | $422,460 +8.2% |
| 2022 | $3,475 -3.1% | $390,480 +6.7% |
| 2021 | $3,587 -2.7% | $366,060 +2.7% |
| 2020 | $3,688 | $356,350 +0.1% |
| 2019 | $3,688 -0.2% | $355,980 +4.5% |
| 2018 | $3,696 -0.4% | $340,620 +3.3% |
| 2017 | $3,711 -1.3% | $329,860 +3.4% |
| 2016 | $3,761 | $319,110 +36.7% |
| 2015 | $3,761 | $233,400 |
Find assessor info on the county website
Neighborhood: Broadlands
Nearby homes
- $440,0003 bd2 ba1.5k sqft43144 Sunderland Ter UNIT 307, Broadlands, VA 20148Sold

- $452,0003 bd2 ba1.6k sqft43144 Sunderland Ter UNIT 202, Broadlands, VA 20148Sold

- $457,0002 bd2 ba1.5k sqft43144 Sunderland Ter UNIT 104, Broadlands, VA 20148Off Market
- $480,9003 bd2 ba1.7k sqft43144 Sunderland Ter UNIT 302, Broadlands, VA 20148Off Market
- $474,6003 bd2 ba1.6k sqft43144 Sunderland Ter UNIT 204, Broadlands, VA 20148Off Market
- $474,4003 bd2 ba1.7k sqft43144 Sunderland Ter UNIT 405, Broadlands, VA 20148Off Market
- $463,5003 bd2 ba1.5k sqft43144 Sunderland Ter UNIT 201, Broadlands, VA 20148Off Market
- $441,6003 bd2 ba1.5k sqft43144 Sunderland Ter UNIT 207, Broadlands, VA 20148Off Market
Nearby schools
GreatSchools rating
- 10/10Mill Run Elementary SchoolGrades: PK-5Distance: 0.4 mi
- 10/10Eagle Ridge Middle SchoolGrades: 6-8Distance: 0.7 mi
- 9/10Briar Woods High SchoolGrades: PK,9-12Distance: 1.6 mi
Schools provided by the listing agent
- Elementary: Mill Run
- Middle: Eagle Ridge
- High: Briar Woods
- District: Loudoun County Public Schools
Source: Bright MLS. This data may not be complete. We recommend contacting the local school district to confirm school assignments for this home.
Get a cash offer in 3 minutes
Find out how much your home could sell for in as little as 3 minutes with a no-obligation cash offer.
Estimated market value
$446,900
Get a cash offer in 3 minutes
Find out how much your home could sell for in as little as 3 minutes with a no-obligation cash offer.
Estimated market value
$446,900
- Virginia
- Loudoun County
- Ashburn
- 20148
- Broadlands
- 43144 Sunderland Ter Unit 102
Nearby cities
Nearby neighborhoods
Nearby zip codes
Other Ashburn Topics
