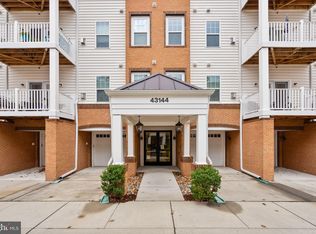
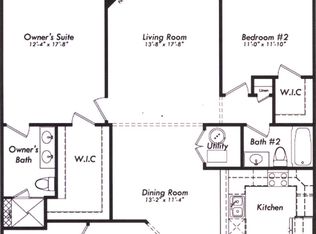
Welcome to The VILLAGES AT BROADLANDS, a Premiere Enclave of Condos for Homeowners 55+ ** Whether you're yearning for a Lock and Go location or a Full Time Nest- This Condo was Designed to Offer just the Right amount of Space for Daily Enjoyment and to Accommodate Guests with 3 Spacious Bedrooms, a Separate Den/Office - PLUS- 2 Full Bathrooms- Quaint Balcony and an Abundance of Windows ** A Secured Building Entrance with Elevator and a Private ATTACHED Garage with Extended Driveway, help make life just a little bit simpler.
Fine craftsmanship begins in the Foyer with Pristine Ceramic tile Flooring that ushers you into the light-filled Great Room where a Gas Fireplace with Wood Mantle Serves as the Focal Point and a French-style Door Opens to the Private Balcony with Tree Top Views—Seamlessly Blending Indoor and Outdoor Entertaining or Simple Relaxation. Back inside, the Separate Dining area Harbors ample Table Space and is Accented with crisp Crown Molding and Contemporary S-curve lighting adding Tailored Distinction. The Gourmet Kitchen serves up a Feast for the Eyes with Gleaming Granite Countertops, Handcrafted Cabinetry, Extensive Lighting, A Walk In Food Pantry and Stainless Steel Appliance Package that features a Dual Oven Gas Range and French door refrigerator; while a Peninsula Counter with Pendant Lighting Delivers bar-style Seating and Creates an Open Atmosphere Perfect for Entertaining. <BR> <BR> The Primary Suite beckons with room for a Sitting Area and a Large Walk-In closet is Fitted with Custom Shelving. Pamper yourself in the En suite Bath featuring a Granite Topped Vanity, Sleek fixtures, and Spa-toned Tile flooring and Shower Surround. Down the hall, are 2 additional Bedrooms that enjoy easy access to the Beautifully Appointed Full Bathroom. Further long is the versatile den that can serve as a home office, media room, or whatever your lifestyle demands. A laundry center features custom built-in cabinetry and you will find plenty of closet space through-out. Rounding off the luxuries and conveniences this unit offers: garage access from the lobby with zero step transition and just steps from the elevator to the condo= PERFECT!
All this is found in Broadlands a vibrant community where leisure and recreation are the cornerstones delivering such amenities as outdoor pools, tennis courts, nature trails, and Broadlands community center with scheduled activities—there’s something here for everyone! Enjoy the diverse shopping, dining, and entertainment choices available throughout Broadlands area including special events, such as "Broadlands Live,” a summer concert series, and "Flicks in the Sticks,” movies under the stars, bringing residents and friends from the area together. Commuters will appreciate the close proximity to the Ashburn Metro, Claiborne Parkway and the Dulles Greenway, and the plethora of daily necessity shops across the street or within a short 8 minute radius. For an exceptional home built with high-end finishing touches and distinguished charm, you've found it. Welcome home!
Sold for $452,000
$452,000
43144 Sunderland Ter Unit 202, Broadlands, VA 20148
3beds
1,682sqft
Condominium
Built in 2014
-- sqft lot
$468,200 Zestimate®
$269/sqft
$2,837 Estimated rent
Home value
$468,200
$445,000 - $492,000
$2,837/mo
Zestimate® history
Owner options
List your home for rent
$2,837/mo
Rent Zestimate®
Find your next renter with Zillow Rental Manager. Plus, with online applications, you can quickly screen prospective tenants – for free.
$2,837/mo
Rent Zestimate®
Refinance and save
$2,826/mo
Est. payment
Refinancing to a lower rate could help reduce your monthly payments and save thousands over the life of the loan.
$2,826/mo
Est. payment
Explore your selling options
Work with a Zillow partner agent
Leverage their expertise and Zillow's premium Showcase listings to get your home seen by more buyers.
Get startedList with your own agent
Get your home in front of millions of buyers by listing it on Zillow.
Learn how to do itSell it yourself
Take full control of how buyers see your home on Zillow by listing For Sale by Owner (FSBO).
List your homeWhat's special
Zillow last checked:
Listing updated:
Listed by:
Heather Heppe 703-727-5941,
RE/MAX Distinctive Real Estate, Inc.
Bought with:
Jennifer Shah, 0225215976
Keller Williams Realty
Source: Bright MLS,MLS#: VALO2081264
Facts & features
Interior
Bedrooms & bathrooms
- Bedrooms: 3
- Bathrooms: 2
- Full bathrooms: 2
- Main level bathrooms: 2
- Main level bedrooms: 3
Rooms
- Room types: Dining Room, Primary Bedroom, Bedroom 2, Bedroom 3, Kitchen, Den, Foyer, Great Room, Laundry, Utility Room, Bathroom 2, Primary Bathroom
Basement
- Area: 0
Heating
- Forced Air, Natural Gas
Cooling
- Central Air, Ceiling Fan(s), Electric
Appliances
- Included: Microwave, Stainless Steel Appliance(s), Refrigerator, Oven/Range - Gas, Disposal, Dishwasher, Dryer, Washer, Electric Water Heater
- Laundry: Dryer In Unit, Washer In Unit, Laundry Room, In Unit
Features
- Breakfast Area, Dining Area, Family Room Off Kitchen, Open Floorplan, Kitchen - Gourmet, Pantry, Recessed Lighting, Soaking Tub, Bathroom - Tub Shower, Upgraded Countertops, Walk-In Closet(s), Built-in Features, Ceiling Fan(s), Crown Molding, Flat, 9'+ Ceilings
- Flooring: Carpet, Ceramic Tile
- Windows: Screens, Window Treatments
- Has basement: No
- Number of fireplaces: 1
- Fireplace features: Corner, Mantel(s), Gas/Propane
Interior area
- Total structure area: 1,682
- Total interior livable area: 1,682 sqft
- Finished area above ground: 1,682
- Finished area below ground: 0
Property
Parking
- Total spaces: 2
- Parking features: Garage Faces Front, Garage Door Opener, Inside Entrance, Concrete, Attached, Driveway, On Street
- Attached garage spaces: 1
- Uncovered spaces: 1
- Details: Garage Sqft: 198
Accessibility
- Accessibility features: None
Features
- Levels: Four
- Stories: 4
- Exterior features: Sidewalks, Street Lights, Balcony
- Pool features: Community
- Has view: Yes
- View description: Trees/Woods
Details
- Additional structures: Above Grade, Below Grade
- Parcel number: 120464826005
- Zoning: RESIDENTIAL
- Special conditions: Standard
Construction
Type & style
- Home type: Condo
- Architectural style: Transitional
- Property subtype: Condominium
- Attached to another structure: Yes
Materials
- Masonry, Vinyl Siding
Condition
- Excellent
- New construction: No
- Year built: 2014
Details
- Builder model: CAMBRIDGE
- Builder name: Van Metre
Utilities & green energy
- Sewer: Public Sewer
- Water: Public
- Utilities for property: Fiber Optic
Community & HOA
Community
- Security: Main Entrance Lock, Smoke Detector(s)
- Condo and coop fee: $407 monthly
- Senior community: Yes
- Subdivision: Villages At Broadlands Condo
HOA
- Has HOA: Yes
- Amenities included: Basketball Court, Bike Trail, Clubhouse, Common Grounds, Elevator(s), Fitness Center, Game Room, Jogging Path, Meeting Room, Party Room, Picnic Area, Pool, Tennis Court(s), Tot Lots/Playground, Volleyball Courts
- Services included: All Ground Fee, Common Area Maintenance, Maintenance Structure, Trash, Pool(s), Recreation Facility, Reserve Funds, Snow Removal, Management
- HOA fee: $77 monthly
- HOA name: BROADLANDS
- Second HOA name: Villages At Broadlands
Location
- Region: Broadlands
Financial & listing details
- Price per square foot: $269/sqft
- Tax assessed value: $440,710
- Annual tax amount: $3,812
- Date on market: 10/3/2024
- Listing agreement: Exclusive Right To Sell
- Ownership: Condominium
Price history
| Date | Event | Price |
|---|---|---|
| 10/17/2024 | Sold | $452,000-2.2%$269/sqft |
Source:  Bright MLS #VALO2081264 Report a problem Bright MLS #VALO2081264 Report a problem | ||
| 10/8/2024 | Pending sale | $462,000$275/sqft |
Source: Bright MLS #VALO2081264 Report a problem | ||
| 10/3/2024 | Listed for sale | $462,000-4.7%$275/sqft |
Source: Bright MLS #VALO2081264 Report a problem | ||
| 9/22/2024 | Listing removed | $485,000$288/sqft |
Source: Bright MLS #VALO2078166 Report a problem | ||
| 8/27/2024 | Listed for sale | $485,000+36.1%$288/sqft |
Source: Bright MLS #VALO2078166 Report a problem | ||
| 12/8/2014 | Sold | $356,460$212/sqft |
Source: Public Record Report a problem | ||
Public tax history
| Year | Property taxes | Tax assessment |
|---|---|---|
| 2025 | $3,480 -8.7% | $432,300 -1.9% |
| 2024 | $3,812 +0.4% | $440,710 +1.5% |
| 2023 | $3,797 +5.2% | $433,990 +7% |
| 2022 | $3,609 -3.2% | $405,480 +6.6% |
| 2021 | $3,728 -1.9% | $380,390 +3.7% |
| 2020 | $3,798 | $366,980 -0.2% |
| 2019 | $3,798 -3% | $367,810 +1.9% |
| 2018 | $3,916 +1.3% | $360,890 +5% |
| 2017 | $3,866 -2.8% | $343,600 +3.7% |
| 2016 | $3,978 | $331,500 +33.4% |
| 2015 | $3,978 | $248,520 |
Find assessor info on the county website
Neighborhood: Broadlands
Nearby homes
- $440,0003 bd2 ba1.5k sqft43144 Sunderland Ter UNIT 307, Broadlands, VA 20148Sold

- $440,0002 bd2 ba1.5k sqft43144 Sunderland Ter UNIT 102, Broadlands, VA 20148Sold
- $457,0002 bd2 ba1.5k sqft43144 Sunderland Ter UNIT 104, Broadlands, VA 20148Off Market
- $482,6003 bd2 ba1.7k sqft43144 Sunderland Ter UNIT 302, Broadlands, VA 20148Off Market
- $474,6003 bd2 ba1.6k sqft43144 Sunderland Ter UNIT 204, Broadlands, VA 20148Off Market
- $477,2003 bd2 ba1.7k sqft43144 Sunderland Ter UNIT 405, Broadlands, VA 20148Off Market
- $463,5003 bd2 ba1.5k sqft43144 Sunderland Ter UNIT 201, Broadlands, VA 20148Off Market
- $441,6003 bd2 ba1.5k sqft43144 Sunderland Ter UNIT 207, Broadlands, VA 20148Off Market
Nearby schools
GreatSchools rating
- 10/10Mill Run Elementary SchoolGrades: PK-5Distance: 0.4 mi
- 10/10Eagle Ridge Middle SchoolGrades: 6-8Distance: 0.7 mi
- 9/10Briar Woods High SchoolGrades: PK,9-12Distance: 1.6 mi
Schools provided by the listing agent
- Elementary: Mill Run
- Middle: Eagle Ridge
- High: Briar Woods
- District: Loudoun County Public Schools
Source: Bright MLS. This data may not be complete. We recommend contacting the local school district to confirm school assignments for this home.
Get a cash offer in 3 minutes
Find out how much your home could sell for in as little as 3 minutes with a no-obligation cash offer.
Estimated market value
$468,200
Get a cash offer in 3 minutes
Find out how much your home could sell for in as little as 3 minutes with a no-obligation cash offer.
Estimated market value
$468,200
- Virginia
- Loudoun County
- Ashburn
- 20148
- Broadlands
- 43144 Sunderland Ter Unit 202
Nearby cities
Nearby neighborhoods
Nearby zip codes
Other Ashburn Topics
