Contact builder today about Special Financing for this home – terms and conditions apply. Prestigious Douglas County Schools! Open 4 BR, 2.5 Bath, Office, huge Loft perfect for a second living area or playroom. Open flow between great room, dining, and kitchen. Work form home in the office split away other living areas. Light and bright decor features stylish grey cabinetry with crown molding, beautiful granite kitchen counters with subway tile back splash, stainless appliances, modern plank flooring on most of first floor, bath quartz countertops and tile floors. This home offers an extensive list of features including 8' front door, 2 panel interior doors and craftsman style trim, A/C, front yard Xeriscape, 8' tall garage doors, plus Smart home features: keyless entry, video doorbell, Smart garage door openers, lighting, thermostat, and Smart speaker! Deako customizable lighting switches! ***Estimated Delivery Date: April. Photos are representative and not of actual property***
Sold for $557,370
$557,370
43147 Trenton Gulch Trail, Elizabeth, CO 80107
4beds
2,546sqft
Single Family Residence
Built in 2026
7,200 Square Feet Lot
$551,500 Zestimate®
$219/sqft
$3,353 Estimated rent
Home value
$551,500
$491,000 - $623,000
$3,353/mo
Zestimate® history
Owner options
List your home for rent
$3,353/mo
Rent Zestimate®
Find your next renter with Zillow Rental Manager. Plus, with online applications, you can quickly screen prospective tenants – for free.
$3,353/mo
Rent Zestimate®
Refinance and save
$3,325/mo
Est. payment
Refinancing to a lower rate could help reduce your monthly payments and save thousands over the life of the loan.
$3,325/mo
Est. payment
Explore your selling options
Work with a Zillow partner agent
Leverage their expertise and Zillow's premium Showcase listings to get your home seen by more buyers.
Get startedList with your own agent
Get your home in front of millions of buyers by listing it on Zillow.
Learn how to do itSell it yourself
Take full control of how buyers see your home on Zillow by listing For Sale by Owner (FSBO).
List your homeWhat's special
Deako customizable lighting switchesStainless appliancesFront yard xeriscapeLight and bright decor
Zillow last checked:
Listing updated:
Listed by:
Jodi Bright sales@drhrealty.com,
D.R. Horton Realty, LLC
Bought with:
Michelle Ziesch, 100048901
8z Real Estate
Source: REcolorado as distributed by MLS GRID,MLS#: 3371821
Facts & features
Interior
Bedrooms & bathrooms
- Bedrooms: 4
- Bathrooms: 3
- Full bathrooms: 1
- 3/4 bathrooms: 1
- 1/2 bathrooms: 1
- Main level bathrooms: 1
Bedroom
- Level: Upper
- Area: 110 Square Feet
- Dimensions: 10 x 11
Bedroom
- Level: Upper
- Area: 195 Square Feet
- Dimensions: 15 x 13
Bedroom
- Level: Upper
- Area: 140 Square Feet
- Dimensions: 10 x 14
Bedroom
- Level: Upper
- Area: 140 Square Feet
- Dimensions: 10 x 14
Bathroom
- Level: Main
Bathroom
- Level: Upper
Bathroom
- Level: Upper
Dining room
- Level: Main
- Area: 120 Square Feet
- Dimensions: 15 x 8
Family room
- Level: Main
- Area: 240 Square Feet
- Dimensions: 15 x 16
Kitchen
- Level: Main
- Area: 150 Square Feet
- Dimensions: 15 x 10
Laundry
- Level: Upper
Living room
- Level: Upper
- Area: 238 Square Feet
- Dimensions: 17 x 14
Office
- Level: Main
- Area: 100 Square Feet
- Dimensions: 10 x 10
Heating
- Forced Air, Natural Gas
Cooling
- Central Air
Appliances
- Included: Dishwasher, Disposal, Gas Water Heater, Microwave, Range
Features
- Entrance Foyer, Granite Counters, High Ceilings, Kitchen Island, Open Floorplan, Pantry, Primary Suite, Quartz Counters, Radon Mitigation System, Smart Thermostat, Smoke Free, Walk-In Closet(s)
- Flooring: Carpet, Laminate, Tile
- Basement: Crawl Space
Interior area
- Total structure area: 2,546
- Total interior livable area: 2,546 sqft
- Finished area above ground: 2,546
Property
Parking
- Total spaces: 2
- Parking features: Concrete, Garage Door Opener
- Attached garage spaces: 2
Features
- Levels: Two
- Stories: 2
- Patio & porch: Covered, Front Porch
- Exterior features: Private Yard, Rain Gutters, Smart Irrigation
- Fencing: None
Lot
- Size: 7,200 Square Feet
- Features: Landscaped, Master Planned, Open Space, Sprinklers In Front
Details
- Parcel number: 6430301132
- Zoning: Residential
- Special conditions: Standard
Construction
Type & style
- Home type: SingleFamily
- Property subtype: Single Family Residence
Materials
- Cement Siding, Concrete, Stone
- Foundation: Concrete Perimeter
Condition
- Under Construction
- New construction: Yes
- Year built: 2026
Details
- Builder model: Bridgeport
- Builder name: D.R. Horton, Inc
- Warranty included: Yes
Utilities & green energy
- Electric: 110V, 220 Volts
- Sewer: Public Sewer
- Utilities for property: Cable Available, Electricity Connected, Internet Access (Wired), Natural Gas Connected, Phone Available
Community & HOA
Community
- Security: Carbon Monoxide Detector(s), Smart Locks, Smoke Detector(s), Video Doorbell
- Subdivision: Spring Valley Ranch
HOA
- Has HOA: Yes
- Amenities included: Trail(s)
- Services included: Maintenance Grounds, Recycling, Trash
- HOA fee: $50 monthly
- HOA name: Spring Valley Ranch West HOA
- HOA phone: 303-482-2213
Location
- Region: Elizabeth
Financial & listing details
- Price per square foot: $219/sqft
- Tax assessed value: $12,887
- Annual tax amount: $6,220
- Date on market: 1/29/2026
- Listing terms: 1031 Exchange,Cash,Conventional,FHA,VA Loan
- Ownership: Builder
- Electric utility on property: Yes
- Road surface type: Paved
Price history
| Date | Event | Price |
|---|---|---|
| 4/30/2026 | Sold | $557,370$219/sqft |
Source:  REcolorado as distributed by MLS GRID #3371821 Report a problem REcolorado as distributed by MLS GRID #3371821 Report a problem | ||
| 2/16/2026 | Pending sale | $557,370$219/sqft |
Source: REcolorado as distributed by MLS GRID #3371821 Report a problem | ||
| 1/29/2026 | Listed for sale | $557,370$219/sqft |
Source:  DR Horton Report a problem DR Horton Report a problem | ||
Public tax history
| Year | Property taxes | Tax assessment |
|---|---|---|
| 2024 | $626 +9333.1% | $3,600 +150% |
| 2023 | $7 +0.6% | $1,440 +14300% |
| 2022 | $7 | $10 |
Find assessor info on the county website
Neighborhood: 80107
Nearby homes
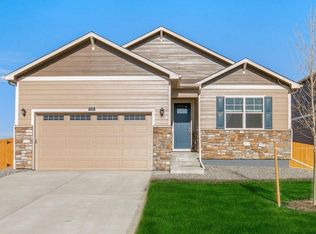
- $492,5203 bd2 ba1.4k sqft43127 Trenton Gulch Trl, Elizabeth, CO 80107Sold
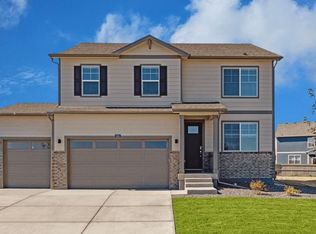
- $545,2653 bd3 ba2.2k sqft43167 Trenton Gulch Trl, Elizabeth, CO 80107Sold
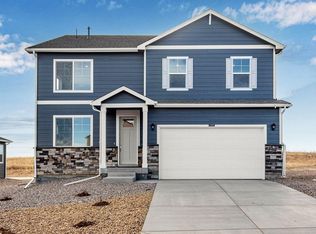
- $551,8505 bd3 ba2.6k sqft43107 Trenton Gulch Trl, Elizabeth, CO 80107Sold
- $482,5803 bd2 ba1.4k sqft43148 Ganton Club St, Elizabeth, CO 80107Sold
- $529,9954 bd3 ba2.3k sqft43128 Ganton Club St, Elizabeth, CO 80107Sold
- $536,8004 bd2 ba1.7k sqft43187 Trenton Gulch Trl, Elizabeth, CO 80107Sold
- $549,9954 bd3 ba2.5k sqft43168 Ganton Club St, Elizabeth, CO 80107Pending
- $582,9505 bd3 ba2.6k sqft43146 Trenton Gulch Trl, Elizabeth, CO 80107Sold
Nearby schools
GreatSchools rating
- NAMountain View Elementary SchoolGrades: PK-2Distance: 7.5 mi
- 6/10Sagewood Middle SchoolGrades: 6-8Distance: 8.7 mi
- 8/10Ponderosa High SchoolGrades: 9-12Distance: 9.3 mi
Schools provided by the listing agent
- Elementary: Mountain View
- Middle: Sagewood
- High: Ponderosa
- District: Douglas RE-1
Source: REcolorado as distributed by MLS GRID. This data may not be complete. We recommend contacting the local school district to confirm school assignments for this home.
Get a cash offer in 3 minutes
Find out how much your home could sell for in as little as 3 minutes with a no-obligation cash offer.
Estimated market value
$551,500
Get a cash offer in 3 minutes
Find out how much your home could sell for in as little as 3 minutes with a no-obligation cash offer.
Estimated market value
$551,500
- Colorado
- Elbert County
- Elizabeth
- 80107
- 43147 Trenton Gulch Trail
Nearby cities
Nearby zip codes
Other Elizabeth Topics
