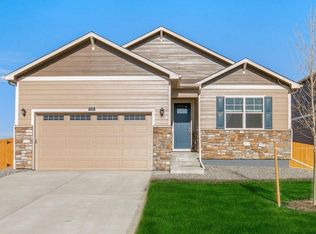
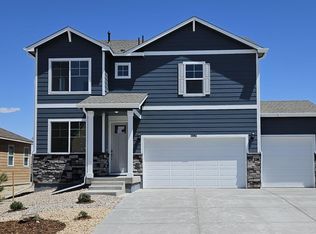
New constructionPrice cut: $6K (7/14)
$549,995
4beds
2,546sqft
43168 Ganton Club Street, Elizabeth, CO 80107
4beds
2,546sqft
Single family residence
Built in 2026
7,200 sqft
2 Attached garage spaces
$216 price/sqft
$50/mo HOA
What's special
Open 4 bedrooms, 2.5 baths, office, upstairs loft area! Open flow between great room, dining, and kitchen is perfect for entertaining. This home is turn-key ready with light and bright decor, featuring classic white cabinetry with crown molding, beautiful granite kitchen counters with subway tile backsplash, stainless range, micro, refrigerator, washer ...
- 85 days |
- 283 |
- 10 |
Source: REcolorado as distributed by MLS GRID,MLS#: 7062692
Travel times
Family Room
Kitchen
Primary Bedroom
Zillow last checked:
Listing updated:
Listed by:
Jodi Bright sales@drhrealty.com,
D.R. Horton Realty, LLC
Source: REcolorado as distributed by MLS GRID,MLS#: 7062692
Facts & features
Interior
Bedrooms & bathrooms
- Bedrooms: 4
- Bathrooms: 3
- Full bathrooms: 1
- 3/4 bathrooms: 1
- 1/2 bathrooms: 1
- Main level bathrooms: 1
Bedroom
- Description: Spacious, With Bath Suite And Large Walk-In Closet.
- Features: Primary Suite
- Level: Upper
- Area: 203.68 Square Feet
- Dimensions: 15.2 x 13.4
Bedroom
- Description: Large Bedroom With Walk-In Closet.
- Level: Upper
- Area: 150.87 Square Feet
- Dimensions: 10.7 x 14.1
Bedroom
- Description: Large Bedroom With Walk-In Closet.
- Level: Upper
- Area: 156.22 Square Feet
- Dimensions: 10.7 x 14.6
Bedroom
- Description: Large Bedroom With Walk-In Closet.
- Level: Upper
- Area: 117.3 Square Feet
- Dimensions: 10.2 x 11.5
Bathroom
- Description: Primary 4 Piece Bath With Shower, 2 Vanities, Water Closet And Large Walk-In Closet.
- Features: Primary Suite
- Level: Upper
Bathroom
- Level: Upper
Bathroom
- Description: Lavatory With Pedestal Sink And Toilet For Down Stairs Convenience.
- Level: Main
Dining room
- Description: Adjacent To Kitchen, With Views Out Back.
- Level: Main
- Area: 135.15 Square Feet
- Dimensions: 15.9 x 8.5
Great room
- Description: Gathering Place That's Open To The Nook And Kitchen.
- Level: Main
- Area: 263.94 Square Feet
- Dimensions: 15.9 x 16.6
Laundry
- Description: Centrally Located To Bedrooms For Convenience
- Level: Upper
Loft
- Description: Huge Upstairs Loft Perfect For Second Living Space.
- Level: Upper
- Area: 241.11 Square Feet
- Dimensions: 17.1 x 14.1
Office
- Description: Split Away From Kitchen And Great Room
- Level: Main
- Area: 108 Square Feet
- Dimensions: 10.8 x 10
Heating
- Forced Air, Natural Gas
Cooling
- Central Air
Appliances
- Included: Dishwasher, Disposal, Dryer, Gas Water Heater, Microwave, Range, Refrigerator, Washer
- Laundry: In Unit
Features
- Entrance Foyer, Granite Counters, High Ceilings, Kitchen Island, Pantry, Primary Suite, Quartz Counters, Radon Mitigation System, Smart Thermostat, Smoke Free, Walk-In Closet(s)
- Flooring: Carpet, Laminate, Tile
- Windows: Window Coverings
- Basement: Crawl Space,Sump Pump
Interior area
- Total structure area: 2,546
- Total interior livable area: 2,546 sqft
- Finished area above ground: 2,546
Video & virtual tour
Property
Parking
- Total spaces: 2
- Parking features: Concrete, Garage Door Opener
- Attached garage spaces: 2
Features
- Levels: Two
- Stories: 2
- Patio & porch: Front Porch
- Exterior features: Private Yard, Rain Gutters
- Fencing: None
Lot
- Size: 7,200 Square Feet
- Features: Landscaped, Master Planned, Sprinklers In Front
Details
- Parcel number: R122978
- Special conditions: Standard
Construction
Type & style
- Home type: SingleFamily
- Architectural style: Traditional
- Property subtype: Single Family Residence
Materials
- Cement Siding, Concrete
- Foundation: Concrete Perimeter
Condition
- Under Construction
- New construction: Yes
- Year built: 2026
Details
- Builder model: Bridgeport - B
- Builder name: D.R. Horton, Inc
- Warranty included: Yes
Utilities & green energy
- Electric: 110V, 220 Volts
- Sewer: Public Sewer
- Water: Public
- Utilities for property: Cable Available, Electricity Connected, Internet Access (Wired), Natural Gas Connected, Phone Available
Community & HOA
Community
- Security: Carbon Monoxide Detector(s), Smart Locks, Smoke Detector(s), Video Doorbell
- Subdivision: Spring Valley Ranch
HOA
- Has HOA: Yes
- Amenities included: Trail(s)
- Services included: Maintenance Grounds, Recycling, Trash
- HOA fee: $50 monthly
- HOA name: Spring Valley Ranch West HOA
- HOA phone: 303-482-2213
Location
- Region: Elizabeth
Financial & listing details
- Price per square foot: $216/sqft
- Tax assessed value: $12,887
- Annual tax amount: $1,074
- Date on market: 4/24/2026
- Listing terms: 1031 Exchange,Cash,Conventional,FHA,USDA Loan,VA Loan
- Ownership: Builder
- Electric utility on property: Yes
- Road surface type: Paved
Monthly payment
Est. payment
$3,025/mo
Principal & interest
$2769
Property taxes
$206
HOA Fees
$50
Estimated market value
Not available
Estimated sales range
Not available
Not available
Neighborhood: 80107
Nearby schools
Mountain View Elementary School
Grades PK-2 • 7.4 milesN/A
GreatSchools® Rating
Sagewood Middle School
Grades 6-8 • 8.7 miles6/10
GreatSchools® Rating
Test Score Rating
7/10Student Progress Rating
5/10Ponderosa High School
Grades 9-12 • 9.3 miles8/10
GreatSchools® Rating
College Readiness Rating
9/10Student Progress Rating
7/10