Skip main navigation
Sold for $614,900
  • $614,900

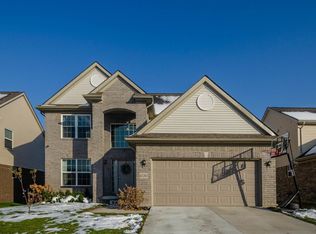
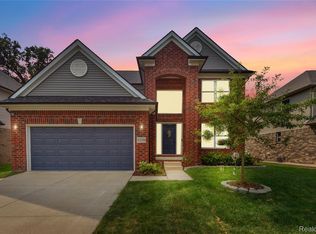
    43149 Wilderness Dr, Canton, MI 48188

    4beds
    3,504sqft
    Single Family Residence
    Built in 2016
    6,534 Square Feet Lot
    $626,900 Zestimate®
    $175/sqft
    $4,060 Estimated rent

    Home value

    $626,900

    $577,000 - $683,000

    $4,060/mo

    Zestimate® history
    Loading
    Loading...

    Owner options

    List your home for rent

    $4,060/mo

    Rent Zestimate®

    Find your next renter with Zillow Rental Manager. Plus, with online applications, you can quickly screen prospective tenants – for free.

    Learn more

    $4,060/mo

    Rent Zestimate®

    Refinance and save

    $4,649/mo

    Est. payment

    Refinancing to a lower rate could help reduce your monthly payments and save thousands over the life of the loan.

    See today's rates

    $4,649/mo

    Est. payment

    Explore your selling options

    Work with a Zillow partner agent

    Leverage their expertise and Zillow's premium Showcase listings to get your home seen by more buyers.

    Get started

    List with your own agent

    Get your home in front of millions of buyers by listing it on Zillow.

    Learn how to do it

    Sell it yourself

    Take full control of how buyers see your home on Zillow by listing For Sale by Owner (FSBO).

    List your home

    What's special

    Welcome to this spacious and beautifully maintained 5-bedroom, 3.5-bath colonial located in desirable Canton, Michigan. Offering a functional and flexible floor plan, this home is perfect for modern living and entertaining. The main level features a dedicated office space, ideal for remote work or study, along with a warm and inviting living room with a fireplace. The kitchen and dining areas flow seamlessly, providing plenty of room for everyday living and gatherings. An attached garage with a 220V electrical setup adds convenience and storage. Upstairs, you’ll find four generously sized bedrooms and two full bathrooms designed for comfort and privacy. The finished basement expands the living space even further, complete with its own kitchen, bedroom, and full bathroom—perfect for guests, in-laws, or extended living arrangements. Step outside to enjoy the backyard patio, ideal for relaxing, grilling, or entertaining during Michigan’s warmer months. With ample space, thoughtful features, and a prime Canton location close to shopping, dining, and top-rated schools, this home offers exceptional value and versatility. Schedule your private showing today!

    Zillow last checked:

    Listing updated:

    Listed by:

    Bethany Reyes 248-259-6583,

    KW Domain,

    Christopher King 248-707-0159,

    KW Domain

    Bought with:

    Praseeda Gangadharan, 6501330991

    Remerica United Realty

    Source: Realcomp II,MLS#: 20261003713MLS Logo

    Facts & features

    Interior

    Bedrooms & bathrooms
    • Bedrooms: 4
    • Bathrooms: 4
    • Full bathrooms: 3
    • 1/2 bathrooms: 1
    Primary bedroom
    • Level: Second
    • Area: 240
    • Dimensions: 16 X 15
    Bedroom
    • Level: Second
    • Area: 154
    • Dimensions: 11 X 14
    Bedroom
    • Level: Second
    • Area: 140
    • Dimensions: 10 X 14
    Bedroom
    • Level: Second
    • Area: 132
    • Dimensions: 11 X 12
    Bedroom
    • Level: Basement
    • Area: 156
    • Dimensions: 13 X 12
    Primary bathroom
    • Level: Second
    • Area: 96
    • Dimensions: 12 X 8
    Other
    • Level: Second
    • Area: 55
    • Dimensions: 5 X 11
    Other
    • Level: Basement
    • Area: 50
    • Dimensions: 10 X 5
    Other
    • Level: Entry
    • Area: 25
    • Dimensions: 5 X 5
    Dining room
    • Level: Entry
    • Area: 209
    • Dimensions: 11 X 19
    Flex room
    • Level: Entry
    • Area: 154
    • Dimensions: 11 X 14
    Other
    • Level: Basement
    • Area: 870
    • Dimensions: 30 X 29
    Kitchen
    • Level: Entry
    • Area: 187
    • Dimensions: 11 X 17
    Other
    • Level: Basement
    • Area: 100
    • Dimensions: 10 X 10
    Laundry
    • Level: Entry
    • Area: 63
    • Dimensions: 7 X 9
    Living room
    • Level: Entry
    • Area: 255
    • Dimensions: 17 X 15
    Heating
    • Forced Air, Natural Gas
    Cooling
    • Central Air
    Appliances
    • Included: Dishwasher, Dryer, Free Standing Gas Range, Free Standing Refrigerator, Microwave, Stainless Steel Appliances, Washer
    • Laundry: Laundry Room
    Features
    • Basement: Finished
    • Has fireplace: Yes
    • Fireplace features: Living Room
    Interior area
    • Total interior livable area: 3,504 sqft
    • Finished area above ground: 2,338
    • Finished area below ground: 1,166

    Property

    Parking
    • Total spaces: 2
    • Parking features: Two Car Garage, Attached, Direct Access, Electricityin Garage, Garage Faces Front, Garage Door Opener
    • Attached garage spaces: 2
    Features
    • Levels: Two
    • Stories: 2
    • Entry location: GroundLevelwSteps
    • Patio & porch: Covered, Patio, Porch
    • Exterior features: Lighting
    • Pool features: None
    Lot
    • Size: 6,534 Square Feet
    • Dimensions: 55 x 120
    • Features: Sprinklers, Wooded
    Details
    • Parcel number: 71091040027000
    • Special conditions: Short Sale No,Standard

    Construction

    Type & style
    • Home type: SingleFamily
    • Architectural style: Colonial
    • Property subtype: Single Family Residence
    Materials
    • Aluminum Siding, Brick, Vinyl Siding
    • Foundation: Basement, Poured, Sump Pump
    Condition
    • Site Condo
    • New construction: No
    • Year built: 2016

    Utilities & green energy

    • Sewer: Public Sewer
    • Water: Public

    Community & HOA

    Community
    • Features: Sidewalks
    • Subdivision: MORTON TAYLOR ESTATES CONDO
    HOA
    • Has HOA: Yes
    • Services included: Maintenance Grounds, Snow Removal
    • HOA fee: $400 semi annually
    • HOA phone: 734-233-8813
    Location
    • Region: Canton

    Financial & listing details

    • Price per square foot: $175/sqft
    • Tax assessed value: $200,620
    • Annual tax amount: $8,073
    • Date on market: 1/27/2026
    • Cumulative days on market: 5 days
    • Listing agreement: Exclusive Right To Sell
    • Listing terms: Cash,Conventional,FHA,Va Loan

    Price history

    DateEventPrice
    3/11/2026Pending sale$614,900$175/sqft
    Source: Realcomp II #20261003713 Report a problem
    3/9/2026Sold$614,900$175/sqft
    Source: Realcomp II #20261003713 Report a problem
    2/14/2026Listed for sale$614,900$175/sqft
    Source: Realcomp II #20261003713 Report a problem
    1/30/2026Pending sale$614,900$175/sqft
    Source: Realcomp II #20261003713 Report a problem
    1/27/2026Listed for sale$614,900$175/sqft
    Source: Realcomp II #20261003713 Report a problem

    Public tax history

    Tax history is unavailable.

    Neighborhood: 48188

    Nearby schools

    GreatSchools rating
    Get a cash offer in 3 minutes
    Find out how much your home could sell for in as little as 3 minutes with a no-obligation cash offer.
    Estimated market value
    $626,900
    Get a cash offer in 3 minutes
    Find out how much your home could sell for in as little as 3 minutes with a no-obligation cash offer.
    Estimated market value
    $626,900