Welcome to Morton Taylor Estates! This beautiful 4-bedroom, 2 ½-bath home combines comfort, style, and thoughtful updates inside and out. Step into a bright and inviting floor plan featuring brand-new carpet throughout, gleaming hardwood floors, and a spacious kitchen with stainless steel appliances, granite countertops, and a brand-new dishwasher (2024) with a 2-year extended warranty.
Enjoy the outdoors with a newly built deck (Feb 2025) boasting a 30-year warranty, plus a patio perfect for a cozy fire pit. Recent updates include a new sump pump (Feb 2023) for added peace of mind.
Located in the sought-after Morton Taylor Estates neighborhood, this home offers modern finishes, a warm and welcoming atmosphere, and plenty of space for everyday living and entertaining.
Sold for $586,000
$586,000
43198 Wilderness Dr, Canton, MI 48188
4beds
3,924sqft
Single Family Residence
Built in 2016
7,840 Square Feet Lot
$602,200 Zestimate®
$149/sqft
$4,184 Estimated rent
Home value
$602,200
$548,000 - $662,000
$4,184/mo
Zestimate® history
Owner options
List your home for rent
$4,184/mo
Rent Zestimate®
Find your next renter with Zillow Rental Manager. Plus, with online applications, you can quickly screen prospective tenants – for free.
$4,184/mo
Rent Zestimate®
Refinance and save
$4,829/mo
Est. payment
Refinancing to a lower rate could help reduce your monthly payments and save thousands over the life of the loan.
$4,829/mo
Est. payment
Explore your selling options
Work with a Zillow partner agent
Leverage their expertise and Zillow's premium Showcase listings to get your home seen by more buyers.
Get startedList with your own agent
Get your home in front of millions of buyers by listing it on Zillow.
Learn how to do itSell it yourself
Take full control of how buyers see your home on Zillow by listing For Sale by Owner (FSBO).
List your homeWhat's special
Zillow last checked:
Listing updated:
Listed by:
Vera Khoury 734-377-2769,
Anthony Djon Luxury Real Estate
Bought with:
Piyush Dave, 6501336478
Real Estate One
Source: Realcomp II,MLS#: 20251023070
Facts & features
Interior
Bedrooms & bathrooms
- Bedrooms: 4
- Bathrooms: 3
- Full bathrooms: 2
- 1/2 bathrooms: 1
Primary bedroom
- Level: Second
- Area: 289
- Dimensions: 17 X 17
Bedroom
- Level: Second
- Area: 143
- Dimensions: 11 X 13
Bedroom
- Level: Second
- Area: 165
- Dimensions: 11 X 15
Bedroom
- Level: Second
- Area: 154
- Dimensions: 11 X 14
Primary bathroom
- Level: Second
- Area: 99
- Dimensions: 9 X 11
Other
- Level: Second
- Area: 100
- Dimensions: 10 X 10
Other
- Level: Entry
- Area: 30
- Dimensions: 5 X 6
Other
- Level: Entry
- Area: 150
- Dimensions: 10 X 15
Family room
- Level: Entry
- Area: 272
- Dimensions: 17 X 16
Kitchen
- Level: Entry
- Area: 165
- Dimensions: 11 X 15
Laundry
- Level: Entry
- Area: 63
- Dimensions: 7 X 9
Library
- Level: Entry
- Area: 154
- Dimensions: 11 X 14
Heating
- Forced Air, Natural Gas
Appliances
- Included: Dishwasher, Dryer, Exhaust Fan, Free Standing Gas Range, Free Standing Refrigerator, Washer
Features
- Basement: Unfinished
- Has fireplace: Yes
- Fireplace features: Family Room
Interior area
- Total interior livable area: 3,924 sqft
- Finished area above ground: 2,498
- Finished area below ground: 1,426
Property
Parking
- Total spaces: 2
- Parking features: Two Car Garage, Attached, Direct Access, Electricityin Garage
- Attached garage spaces: 2
Features
- Levels: Two
- Stories: 2
- Entry location: GroundLevel
- Patio & porch: Deck
- Pool features: None
Lot
- Size: 7,840 Square Feet
- Dimensions: 56 x 120
Details
- Parcel number: 71091040016000
- Special conditions: Short Sale No,Standard
Construction
Type & style
- Home type: SingleFamily
- Architectural style: Colonial
- Property subtype: Single Family Residence
Materials
- Aluminum Siding, Brick, Vinyl Siding
- Foundation: Basement, Poured, Sump Pump
Condition
- New construction: No
- Year built: 2016
Utilities & green energy
- Sewer: Public Sewer
- Water: Public
Community & HOA
Community
- Subdivision: MORTON TAYLOR ESTATES CONDO
HOA
- Has HOA: Yes
- HOA fee: $800 annually
Location
- Region: Canton
Financial & listing details
- Price per square foot: $149/sqft
- Tax assessed value: $224,572
- Annual tax amount: $9,169
- Date on market: 8/15/2025
- Cumulative days on market: 4 days
- Listing agreement: Exclusive Right To Sell
- Listing terms: Cash,Conventional,FHA,Va Loan
Price history
| Date | Event | Price |
|---|---|---|
| 9/16/2025 | Sold | $586,000+2.8%$149/sqft |
Source:  Realcomp II #20251023070 Report a problem Realcomp II #20251023070 Report a problem | ||
| 8/19/2025 | Pending sale | $569,900$145/sqft |
Source: Realcomp II #20251023070 Report a problem | ||
| 8/15/2025 | Listed for sale | $569,900$145/sqft |
Source: Realcomp II #20251023070 Report a problem | ||
Public tax history
Tax history is unavailable.
Neighborhood: 48188
Nearby homes
- $586,0004 bd3 ba2.4k sqft43198 Wilderness Dr #16, Canton, MI 48188Sold
- $588,000-- bd2 ba2.6k sqft43216 Wilderness Dr #15, Canton, MI 48188Off Market
- $528,9004 bd3 ba2.6k sqft43216 Wilderness Dr, Canton, MI 48188Off Market

- $540,0004 bd4 ba2.8k sqft43131 Wilderness Dr, Canton, MI 48188Sold
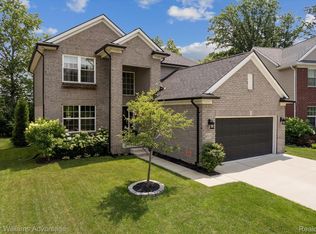
- $496,7004 bd3 ba2.3k sqft43203 Wilderness Dr, Canton, MI 48188Off Market
- $614,9004 bd4 ba3.5k sqft43149 Wilderness Dr, Canton, MI 48188Sold
- $531,300-- bd2 ba2.6k sqft43322 Wilderness Dr #11, Canton, MI 48188Off Market
- $598,3004 bd4 ba3k sqft43095 Wilderness Dr #24, Canton, MI 48188Off Market
Nearby schools
GreatSchools rating
- 6/10Bentley Elementary SchoolGrades: PK-5Distance: 0.7 mi
- 8/10Liberty Middle SchoolGrades: 6-8Distance: 1.5 mi
- 9/10Canton High SchoolGrades: 6-12Distance: 3.5 mi
Get a cash offer in 3 minutes
Find out how much your home could sell for in as little as 3 minutes with a no-obligation cash offer.
Estimated market value
$602,200
Get a cash offer in 3 minutes
Find out how much your home could sell for in as little as 3 minutes with a no-obligation cash offer.
Estimated market value
$602,200
- Michigan
- Wayne County
- Canton
- 48188
- 43198 Wilderness Dr
Nearby cities
Nearby zip codes
Other Canton Topics
