What's Special: Gourmet Kitchen | Popular Plan | North Facing Lot. New Construction - May Completion! Built by America's Most Trusted Home Builder. Welcome to the Onyx at 4315 E Rock Daisy Lane in Combs Ranch Discovery Collection. From the entry, you'll step into a welcoming foyer where a secondary bedroom, full bathroom and dedicated study sit on one side, while another secondary bedroom, the laundry room and the garage entry are on the other. At the heart of the home, the dining room, great room and kitchen flow together in an open-concept layout that makes everyday living feel easy. The kitchen features a large island that's perfect for meal prep and gathering. MLS#6978512 From here, step outside and enjoy peaceful evenings in your outdoor living space. Tucked at the back of the home, the secluded primary suite offers a bright bathroom and a walk-in closet, giving you a private retreat to unwind. Then step outside to enjoy your community's plentiful amenities, including a sparkling community pool, perfectly placed playgrounds and exciting trails. You can also connect with nature in the National Wildlife Federation-certified butterfly garden, a unique space that brings beauty and calm to your day. Combs Ranch is a community designed for connection, exploration and everyday comfort. Additional Highlights Include: upgraded gourmet gas kitchen with soft close drawers and pots and pans drawers, recycle center, upgraded crown molding, study in place of bedroom, double gate in place of standard, pavers at porch, driveway, and walkway, whole house window coverings, two-toned paint, upgraded satin nickel hardware and accessories throughout.
Sold for $437,490
$437,490
4315 E ROCK DAISY Lane, San Tan Valley, AZ 85140
3beds
1,804sqft
Single Family Residence
Built in 2026
6,000 Square Feet Lot
$436,400 Zestimate®
$243/sqft
$2,248 Estimated rent
Home value
$436,400
$406,000 - $471,000
$2,248/mo
Zestimate® history
Owner options
List your home for rent
$2,248/mo
Rent Zestimate®
Find your next renter with Zillow Rental Manager. Plus, with online applications, you can quickly screen prospective tenants – for free.
$2,248/mo
Rent Zestimate®
Refinance and save
$2,674/mo
Est. payment
Refinancing to a lower rate could help reduce your monthly payments and save thousands over the life of the loan.
$2,674/mo
Est. payment
Explore your selling options
Work with a Zillow partner agent
Leverage their expertise and Zillow's premium Showcase listings to get your home seen by more buyers.
Get startedList with your own agent
Get your home in front of millions of buyers by listing it on Zillow.
Learn how to do itSell it yourself
Take full control of how buyers see your home on Zillow by listing For Sale by Owner (FSBO).
List your homeWhat's special
Garage entrySecluded primary suiteWelcoming foyerDouble gateTwo-toned paintDedicated studyRecycle center
Zillow last checked:
Listing updated:
Listed by:
Tara M Talley 480-346-1738,
Taylor Morrison (MLS Only)
Bought with:
Andrea D Garcia, SA672378000
Keller Williams Realty Sonoran Living
Source: ARMLS,MLS#: 6978512
Facts & features
Interior
Bedrooms & bathrooms
- Bedrooms: 3
- Bathrooms: 2
- Full bathrooms: 2
Primary bedroom
- Level: Main
- Area: 224
- Dimensions: 16.00 x 14.00
Bedroom 2
- Level: Main
- Area: 117
- Dimensions: 9.00 x 13.00
Bedroom 4
- Level: Main
- Area: 130
- Dimensions: 13.00 x 10.00
Bonus room
- Description: Study
- Level: Main
- Area: 108
- Dimensions: 9.00 x 12.00
Dining room
- Level: Main
- Area: 96
- Dimensions: 8.00 x 12.00
Great room
- Level: Main
- Area: 252
- Dimensions: 18.00 x 14.00
Heating
- Natural Gas
Cooling
- Central Air, Programmable Thmstat
Appliances
- Included: Built-in Microwave, Dishwasher, Disposal, Gas Cooktop
- Laundry: Inside
Features
- Pantry, Double Vanity, Breakfast Bar, Kitchen Island
- Flooring: Carpet, Tile
- Has basement: No
- Has fireplace: No
Interior area
- Total structure area: 1,804
- Total interior livable area: 1,804 sqft
Property
Parking
- Total spaces: 4
- Parking features: Garage Door Opener, Direct Access
- Garage spaces: 2
- Uncovered spaces: 2
Features
- Stories: 1
- Patio & porch: Covered
- Exterior features: Private Yard
- Spa features: None
- Fencing: Block
Lot
- Size: 6,000 Square Feet
- Features: North/South Exposure, Desert Front
Details
- Parcel number: 10944434
Construction
Type & style
- Home type: SingleFamily
- Architectural style: Ranch
- Property subtype: Single Family Residence
Materials
- Stucco, Wood Frame, Painted, Stone
- Roof: Tile
Condition
- Under Construction
- New construction: No
- Year built: 2026
Details
- Builder name: Taylor Morrison
- Warranty included: Yes
Utilities & green energy
- Sewer: Public Sewer
- Water: City Water
Community & HOA
Community
- Features: Pool, Playground, Biking/Walking Path
- Subdivision: Combs Ranch Discovery
HOA
- Has HOA: Yes
- Services included: Maintenance Grounds
- HOA fee: $108 monthly
- HOA name: Combs Ranch Comm.
- HOA phone: 602-957-9191
Location
- Region: San Tan Valley
Financial & listing details
- Price per square foot: $243/sqft
- Annual tax amount: $2,340
- Date on market: 2/24/2026
- Cumulative days on market: 95 days
- Listing terms: Cash,Conventional,FHA,VA Loan
- Ownership: Fee Simple
Price history
| Date | Event | Price |
|---|---|---|
| 5/29/2026 | Sold | $437,490-2.8%$243/sqft |
Source:  ARMLS #6978512 Report a problem ARMLS #6978512 Report a problem | ||
| 5/9/2026 | Pending sale | $449,990$249/sqft |
Source: ARMLS #6978512 Report a problem | ||
| 5/1/2026 | Price change | $449,990-1.6%$249/sqft |
Source: ARMLS #6978512 Report a problem | ||
| 4/24/2026 | Price change | $457,490+1.2%$254/sqft |
Source: ARMLS #6978512 Report a problem | ||
| 3/28/2026 | Price change | $451,990+0.1%$251/sqft |
Source: ARMLS #6978512 Report a problem | ||
| 2/4/2026 | Price change | $451,490+0.9%$250/sqft |
Source: ARMLS #6978512 Report a problem | ||
| 1/31/2026 | Listed for sale | $447,490$248/sqft |
Source:  Taylor Morrison Report a problem Taylor Morrison Report a problem | ||
Public tax history
Tax history is unavailable.
Neighborhood: 85140
Nearby homes
- $513,9904 bd3 ba2.5k sqft4329 E Rock Daisy Ln, San Tan Valley, AZ 85140New Construction

- $479,9904 bd3 ba2.1k sqft4361 E Rock Daisy Ln, San Tan Valley, AZ 85140New Construction
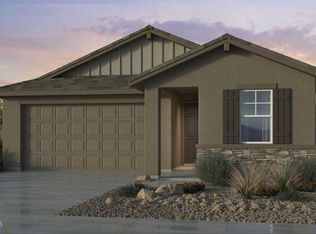
- $459,9904 bd2 ba1.8k sqft37684 N Plummera Ln, San Tan Valley, AZ 85140Sold

- $451,9903 bd2 ba1.8k sqft4288 E Rock Daisy Ln, San Tan Valley, AZ 85140Sold
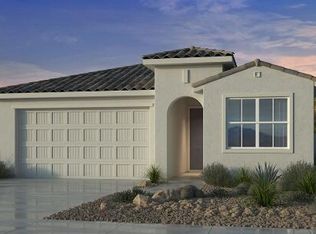
- $463,9903 bd2 ba1.8k sqft37700 N Plummera Ln, San Tan Valley, AZ 85140Pending
- $519,9904 bd3 ba2.5k sqft4360 E Rock Daisy Ln, San Tan Valley, AZ 85140Pending
- $460,0003 bd2 ba1.8k sqft4390 E Rock Daisy Ln, San Tan Valley, AZ 85140Sold
- $459,9904 bd2 ba1.8k sqft4404 E Rock Daisy Ln, San Tan Valley, AZ 85140New Construction
Nearby schools
GreatSchools rating
- 5/10Kathryn Sue Simonton Elementary SchoolGrades: PK-6Distance: 1.7 mi
- 3/10J. O. Combs Middle SchoolGrades: K-8Distance: 1.7 mi
- 7/10Combs High SchoolGrades: 8-12Distance: 4 mi
Schools provided by the listing agent
- Elementary: Kathryn Sue Simonton Elementary
- Middle: J. O. Combs Middle School
- High: Combs High School
- District: J O Combs Unified School District
Source: ARMLS. This data may not be complete. We recommend contacting the local school district to confirm school assignments for this home.
Get a cash offer in 3 minutes
Find out how much your home could sell for in as little as 3 minutes with a no-obligation cash offer.
Estimated market value
$436,400
Get a cash offer in 3 minutes
Find out how much your home could sell for in as little as 3 minutes with a no-obligation cash offer.
Estimated market value
$436,400
- Arizona
- Pinal County
- San Tan Valley
- 85140
- 4315 E ROCK DAISY Lane
Nearby cities
Nearby zip codes
Other San Tan Valley Topics
