What's Special: Backs to Open Space | South Facing Lot | Loft | Extra Garage Storage | 1st Floor Guest Bedroom. New Construction - August Completion! Built by America's Most Trusted Home Builder. Welcome to the Sienna at 4360 E Rock Daisy Lane in Combs Ranch Discovery! This bright and inviting two story home features a welcoming foyer that flows into a spacious great room, connected dining area, and a beautifully designed kitchen with a large island and walk in pantry. A convenient downstairs bedroom and full bath provide flexible space for guests, a home office, or everyday living. Upstairs, the private primary suite offers a relaxing retreat with a spa inspired bath and generous walk-in closet, while a loft and tech area create a comfortable place to gather or unwind. Two additional bedrooms, a full bath, and nearby laundry add ease and thoughtful functionality to daily routines. Enjoy seamless indoor and outdoor living with a covered patio and the convenience of a two-car garage with added storage. Step outside to enjoy your community's plentiful amenities, including a sparkling community pool, perfectly placed playgrounds and exciting trails, or connect with nature in the National Wildlife Federation-certified butterfly garden! Additional Highlights Include: double gate, separate shower and soaking tub in primary suite, upgraded kitchen with Cafe appliance series, slate cabinets with pots and pans drawer and upgraded crown molding, pendant lights over island, brushed nickel hardware throughout, soft water loop, and upgraded baseboards throughout. MLS#7028375
Pending
$519,990
4360 E ROCK DAISY Lane, San Tan Valley, AZ 85140
4beds
2,507sqft
Single Family Residence
Built in 2026
6,000 Square Feet Lot
$-- Zestimate®
$207/sqft
$108/mo HOA
What's special
Covered patioConnected dining areaBeautifully designed kitchenSouth facing lotPrivate primary suiteWelcoming foyerDouble gate
- 22 days |
- 14 |
- 0 |
Zillow last checked:
Listing updated:
Listed by:
Tara M Talley 480-346-1738,
Taylor Morrison (MLS Only)
Source: ARMLS,MLS#: 7028375
Facts & features
Interior
Bedrooms & bathrooms
- Bedrooms: 4
- Bathrooms: 3
- Full bathrooms: 3
Primary bedroom
- Level: Second
- Area: 224
- Dimensions: 14.00 x 16.00
Bedroom 2
- Level: Second
- Area: 100
- Dimensions: 10.00 x 10.00
Bedroom 3
- Level: Second
- Area: 110
- Dimensions: 11.00 x 10.00
Bedroom 4
- Level: First
- Area: 117
- Dimensions: 9.00 x 13.00
Dining room
- Level: First
- Area: 150
- Dimensions: 15.00 x 10.00
Great room
- Level: First
- Area: 240
- Dimensions: 16.00 x 15.00
Loft
- Level: Second
- Area: 208
- Dimensions: 13.00 x 16.00
Heating
- Natural Gas
Cooling
- Central Air, Programmable Thmstat
Appliances
- Included: Built-in Microwave, Dishwasher, Disposal, Gas Range
- Laundry: Upper Level, Inside
Features
- Pantry, Double Vanity, Upstairs, Breakfast Bar, Kitchen Island, Full Bth Master Bdrm, Separate Shwr & Tub
- Flooring: Carpet, Tile
- Has basement: No
- Has fireplace: No
Interior area
- Total structure area: 2,507
- Total interior livable area: 2,507 sqft
Property
Parking
- Total spaces: 4.5
- Parking features: Attached, Garage Door Opener, Direct Access, Storage
- Attached garage spaces: 2.5
- Uncovered spaces: 2
Features
- Stories: 2
- Patio & porch: Covered
- Exterior features: Private Yard
- Spa features: None
- Fencing: Block
Lot
- Size: 6,000 Square Feet
- Features: Borders Common Area, North/South Exposure, Desert Front
Details
- Parcel number: 10944465
Construction
Type & style
- Home type: SingleFamily
- Architectural style: Other
- Property subtype: Single Family Residence
Materials
- Stucco, Vertical Siding, Wood Frame, Painted
- Roof: Tile
Condition
- Under Construction,New Construction
- New construction: Yes
- Year built: 2026
Details
- Builder name: Taylor Morrison
- Warranty included: Yes
Utilities & green energy
- Sewer: Public Sewer
- Water: City Water
Community & HOA
Community
- Features: Pool, Playground, Biking/Walking Path
- Subdivision: Combs Ranch Discovery
HOA
- Has HOA: Yes
- Services included: Maintenance Grounds
- HOA fee: $108 monthly
- HOA name: Combs Ranch Comm.
- HOA phone: 602-957-9191
Location
- Region: San Tan Valley
Financial & listing details
- Price per square foot: $207/sqft
- Annual tax amount: $2,600
- Date on market: 7/25/2026
- Cumulative days on market: 22 days
- Listing terms: Cash,Conventional,FHA,VA Loan
- Ownership: Fee Simple
Estimated market value
Not available
Estimated sales range
Not available
Not available
Price history
| Date | Event | Price |
|---|---|---|
| 6/1/2026 | Pending sale | $519,990$207/sqft |
Source:  ARMLS #7028375 Report a problem ARMLS #7028375 Report a problem | ||
| 5/14/2026 | Listed for sale | $519,990$207/sqft |
Source: ARMLS #7028375 Report a problem | ||
Public tax history
Tax history is unavailable.
Monthly payment
Est. payment
Payment breakdown
Explore the cost of this home by adjusting the details. Changes won't be saved.Climate risks
Neighborhood: 85140
Nearby schools
GreatSchools rating
- 5/10Kathryn Sue Simonton Elementary SchoolGrades: PK-6Distance: 1.6 mi
- 3/10J. O. Combs Middle SchoolGrades: K-8Distance: 1.7 mi
- 7/10Combs High SchoolGrades: 8-12Distance: 4 mi
Schools provided by the listing agent
- Elementary: Kathryn Sue Simonton Elementary
- Middle: J. O. Combs Middle School
- High: Combs High School
- District: J O Combs Unified School District
Source: ARMLS. This data may not be complete. We recommend contacting the local school district to confirm school assignments for this home.
- $460,0003 bd2 ba1.8k sqft4390 E Rock Daisy Ln, San Tan Valley, AZ 85140Sold

- $459,9904 bd2 ba1.8k sqft4404 E Rock Daisy Ln, San Tan Valley, AZ 85140New Construction

- $479,9904 bd3 ba2.1k sqft4361 E Rock Daisy Ln, San Tan Valley, AZ 85140New Construction
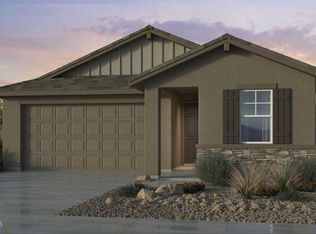
- $513,9904 bd3 ba2.5k sqft4329 E Rock Daisy Ln, San Tan Valley, AZ 85140New Construction

- $451,9903 bd2 ba1.8k sqft4288 E Rock Daisy Ln, San Tan Valley, AZ 85140Sold
- $437,4903 bd2 ba1.8k sqft4315 E Rock Daisy Ln, San Tan Valley, AZ 85140Sold
- $424,9903 bd2 ba1.5k sqft4420 E Rock Daisy Ln, San Tan Valley, AZ 85140New Construction
- $463,9903 bd2 ba1.8k sqft37700 N Plummera Ln, San Tan Valley, AZ 85140Pending
A local agent can set up tours, give advice and negotiate with sellers.
Similar homes
- $513,9904 bd3 ba2.5k sqft4329 E ROCK DAISY Lane, San Tan Valley, AZ 85140New ConstructionARMLS
- $479,9904 bd3 ba2.1k sqft4361 E ROCK DAISY Lane, San Tan Valley, AZ 85140New ConstructionARMLS
- $513,9904 bd3 ba2.4k sqft4121 E BRITTLEBUSH Lane, San Tan Valley, AZ 85140New Construction
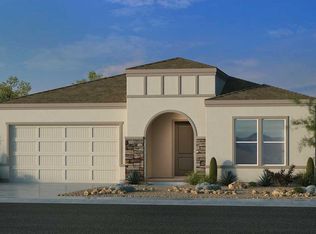 ARMLS
ARMLS - $469,9903 bd2 ba1.8k sqft4526 E ROCK DAISY Lane, San Tan Valley, AZ 85140New Construction
 ARMLS
ARMLS - $459,9904 bd2 ba1.8k sqft4404 E ROCK DAISY Lane, San Tan Valley, AZ 85140New ConstructionARMLS
- from $514,9904 bd3 ba2.4k sqftPassito Plan, Tavolo at Soleo, San Tan Valley, AZ 85140New ConstructionDavid Weekley Homes
- $424,9903 bd2 ba1.5k sqft4420 E ROCK DAISY Lane, San Tan Valley, AZ 85140New ConstructionARMLS
- $534,9903 bd2 ba2.1k sqft36352 N GHIA Drive, San Tan Valley, AZ 85140New ConstructionARMLS
- $454,9904 bd3 ba2.2k sqft2480 E GALLOPING HORSE Drive, San Tan Valley, AZ 85140For SaleMLS ID #7046710, Danny Kallay, Compass. ARMLS
- from $507,9904 bd3 ba2.7k sqftVerdot Plan, Artesa at Soleo, San Tan Valley, AZ 85140New ConstructionDavid Weekley Homes
- $473,7704 bd3 ba2.1k sqft1950 E PIMENTO Drive, San Tan Valley, AZ 85140For SaleMLS ID #7047258, Tisha Ferguson, Mattamy Arizona, LLC. ARMLS
- from $501,9903 bd3 ba2.4k sqftBarryessa Plan, Artesa at Soleo, San Tan Valley, AZ 85140New ConstructionDavid Weekley Homes
- $499,6293 bd2 ba2k sqft2947 E MISSION Lane, San Tan Valley, AZ 85140New ConstructionARMLS
- from $608,9903 bd3 ba2.8k sqftCardinal Plan, Combs Ranch Journey Collection, San Tan Valley, AZ 85140New ConstructionTaylor Morrison
- from $557,9904 bd3 ba2.4k sqftGatehouse Plan, Alston at Soleo, San Tan Valley, AZ 85140New ConstructionDavid Weekley Homes
- $601,2484 bd3 ba2.6k sqft309 E LA ESTELA Lane, San Tan Valley, AZ 85140New ConstructionARMLS
- from $488,9903 bd2 ba2.1k sqftMarsanne Plan, Tavolo at Soleo, San Tan Valley, AZ 85140New ConstructionDavid Weekley Homes
- $519,8344 bd3 ba2.9k sqft2487 E Dolcetto Drive, San Tan Valley, AZ 85143For SaleMLS ID #7024959, Tisha Ferguson, Mattamy Arizona, LLC. ARMLS
- $617,9904 bd4 ba2.9k sqft2742 E VERDIAL Lane, San Tan Valley, AZ 85140New ConstructionARMLS
- $536,4993 bd3 ba2.4k sqft320 W FLOYD Drive, San Tan Valley, AZ 85140For SaleMLS ID #7014193, Tisha Ferguson, Mattamy Arizona, LLC. ARMLS
