Skip main navigation
Off market
Street View
  • $1,504,200

    4315 General Bate Dr, Nashville, TN 37204

    4beds
    2,338sqft
    SingleFamily
    Built in 1952
    0.63 Acres Lot
    $1,504,200 Zestimate®
    $643/sqft
    $3,571 Estimated rent

    Home value

    $1,504,200

    $1.38M - $1.65M

    $3,571/mo

    Zestimate® history
    Loading
    Loading...

    Owner options

    List your home for rent

    $3,571/mo

    Rent Zestimate®

    Find your next renter with Zillow Rental Manager. Plus, with online applications, you can quickly screen prospective tenants – for free.

    Learn more

    $3,571/mo

    Rent Zestimate®

    Refinance and save

    $8,779/mo

    Est. payment

    Refinancing to a lower rate could help reduce your monthly payments and save thousands over the life of the loan.

    See today's rates

    $8,779/mo

    Est. payment

    Explore your selling options

    Work with a Zillow partner agent

    Leverage their expertise and Zillow's premium Showcase listings to get your home seen by more buyers.

    Get started

    List with your own agent

    Get your home in front of millions of buyers by listing it on Zillow.

    Learn how to do it

    Sell it yourself

    Take full control of how buyers see your home on Zillow by listing For Sale by Owner (FSBO).

    List your home

    What's special

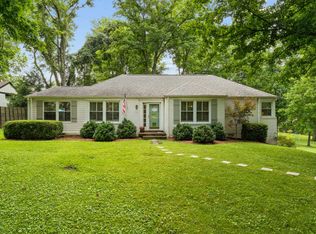
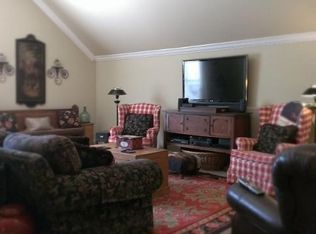
    Fully fenced, large lot covered with mature trees, many understory flowering trees, and established landscaping interest on all sides. This renovated mid-century modern cottage has an open floor plan living/kitchen/dining area with oversized dream kitchen featuring 2 sinks, gas range, all stainless steel Kitchen Aid appliances, and a huge island with counter-height seating for 4+. High-end custom cabinetry is white in the kitchen and laundry room, and solid walnut in the main bath. Striking white and light gray marble countertops in the kitchen and main bathroom. The dining area includes deck access, large storage closet, and an additional hidden closet along the white-painted paneled walls. Soundproofed office or guest bedroom features a full wall of built in cabinets and bookcases. Custom lighting throughout the home with dimmers and gorgeous light fixtures including copper, chrome, smoked glass and mercury glass details. Hardwood floors everywhere except ceramic & porcelain tiles in mudroom and both bathrooms. The main hall bathroom is fully renovated. The primary suite bathroom is mostly original other than a new toilet and faucets but is still quite charming with lovely white tiled walls and floor, soaking tub with shower, built in sink, storage shelves, and medicine cabinet. The home features an additional deck entrance off of the primary suite's wet bar kitchenette area. The rear of the home has an expansive deck with built in bench and a 2-car carport, with room for additional cars to park as well. There is a combination of crawl space and basement area under the home, which has been fully encapsulated and features French drains, sump pump, and dehumidifier; this provides a large amount of usable storage rooms in the basement. Tankless water heater and two HVACs. Landscape lighting on all four sides brighten this home & yard at night. The driveway is across the street from the walking entrance to the highly desirable Glendale Elementary School. This location is hemmed in by short drives to the 12 South neighborhood to the north, Green Hills shopping to the west, I65 access to the east, and Radnor Lake Nature Preserve and hiking trails to the south.

    This property is off market, which means it's not currently listed for sale or rent on Zillow. This may be different from what's available on other websites or public sources.
    Facts & features

    Interior

    Bedrooms & bathrooms
    • Bedrooms: 4
    • Bathrooms: 2
    • Full bathrooms: 2
    Heating
    • Forced air, Other, Electric, Gas
    Cooling
    • Central
    Appliances
    • Included: Dishwasher, Dryer, Freezer, Garbage disposal, Range / Oven, Refrigerator, Washer
    Features
    • Flooring: Tile, Hardwood
    • Basement: Unfinished
    Interior area
    • Total interior livable area: 2,338 sqft

    Property

    Parking
    • Parking features: Carport, Off-street, On-street, Garage
    Features
    • Exterior features: Brick
    Lot
    • Size: 0.63 Acres
    Details
    • Parcel number: 13205002200

    Construction

    Type & style
    • Home type: SingleFamily
    Materials
    • Roof: Asphalt
    Condition
    • Year built: 1952

    Community & HOA

    Location
    • Region: Nashville

    Financial & listing details

    • Price per square foot: $643/sqft
    • Tax assessed value: $1,582,300
    • Annual tax amount: $11,131

    Price history

    DateEventPrice
    8/23/2022Sold$1,313,000+5%$562/sqft
    Source: RealTracs MLS as distributed by MLS GRID #2409069 Report a problem
    7/19/2022Contingent$1,250,000$535/sqft
    Source: RealTracs MLS as distributed by MLS GRID #2409069 Report a problem
    7/14/2022Listed for sale$1,250,000$535/sqft
    Source: RealTracs MLS as distributed by MLS GRID #2409069 Report a problem

    Public tax history

    YearProperty taxesTax assessment
    2025$11,131 +41.6%$395,575 +63.8%
    2024$7,860 +40.4%$241,550 +40.4%
    2023$5,598 $172,025
    2022$5,598 -1%$172,025
    2021$5,656 -4.2%$172,025 +23%
    2020$5,903 +33.8%$139,850
    2019$4,412 $139,850
    2018$4,412 $139,850 +19.9%
    2017$4,412 +10.7%$116,625 +28.7%
    2016$3,987 $90,600
    2015-- $90,600
    2014$4,092 $90,600
    2013-- $90,600 +3.1%
    2012-- $87,850
    2011-- $87,850
    2010-- $87,850
    2009-- $87,850 +31.6%
    2008-- $66,750
    2007-- $66,750
    2006-- --
    2005-- --
    2004-- --
    2003-- --
    2002-- --
    2001-- --
    2000-- --
    Find assessor info on the county website

    Neighborhood: Rolling Meadows

    Nearby schools

    GreatSchools rating
    Get a cash offer in 3 minutes
    Find out how much your home could sell for in as little as 3 minutes with a no-obligation cash offer.
    Estimated market value
    $1,504,200
    Get a cash offer in 3 minutes
    Find out how much your home could sell for in as little as 3 minutes with a no-obligation cash offer.
    Estimated market value
    $1,504,200