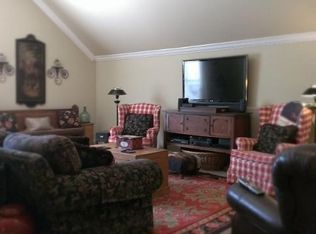
Situated on a 1.03-acre lot, this updated ranch-style cottage offers a functional layout in a convenient location just minutes from Green Hills, Brentwood, shopping, dining, and parks. The light-filled open floor plan creates an inviting living space, while the renovated kitchen features a Sub-Zero refrigerator and flows seamlessly into the main living areas. The walk-out basement, complete with a separate entrance and full bathroom, provides exceptional flexibility with the potential for an additional bedroom, guest suite, home office, recreation room, or multigenerational living space. With generous outdoor space and a versatile floor plan, this property offers a unique opportunity in one of Nashville's most desirable locations.
Under contract - not showing
$1,100,000
4309 General Bate Dr, Nashville, TN 37204
3beds
2,279sqft
:
Get pre-qualified$6,355/mo
Single Family Residence, Residential
Built in 1953
1.03 Acres Lot
$-- Zestimate®
$483/sqft
$-- HOA
What's special
Updated ranch-style cottageLight-filled open floor planFunctional layoutSub-zero refrigeratorRenovated kitchenInviting living spaceGenerous outdoor space
- 6 days |
- 637 |
- 31 |
Likely to sell faster than
Zillow last checked:
Listing updated:
Listed by:
Cole Hubbard 615-587-3867,
Fridrich & Clark Realty 615-263-4800,
Stewart Hubbard 615-582-0220,
Fridrich & Clark Realty
Source: RealTracs MLS as distributed by MLS GRID,MLS#: 3312461
Facts & features
Interior
Bedrooms & bathrooms
- Bedrooms: 3
- Bathrooms: 2
- Full bathrooms: 2
- Main level bedrooms: 3
Bedroom 1
- Area: 154 Square Feet
- Dimensions: 14x11
Bedroom 2
- Area: 144 Square Feet
- Dimensions: 12x12
Bedroom 3
- Area: 143 Square Feet
- Dimensions: 13x11
Den
- Area: 112 Square Feet
- Dimensions: 14x8
Kitchen
- Area: 154 Square Feet
- Dimensions: 14x11
Living room
- Area: 209 Square Feet
- Dimensions: 19x11
Recreation room
- Features: Basement Level
- Level: Basement Level
- Area: 783 Square Feet
- Dimensions: 29x27
Heating
- Natural Gas
Cooling
- Central Air, Electric
Appliances
- Included: Built-In Electric Oven, Built-In Gas Range, Dishwasher, Microwave, Refrigerator, Stainless Steel Appliance(s)
Features
- Flooring: Wood, Tile
- Basement: Full
Interior area
- Total structure area: 2,279
- Total interior livable area: 2,279 sqft
- Finished area above ground: 1,453
- Finished area below ground: 826
Property
Parking
- Total spaces: 2
- Parking features: Basement, Attached
- Attached garage spaces: 1
- Carport spaces: 1
- Covered spaces: 2
Features
- Levels: Two
- Stories: 1
- Patio & porch: Patio
Lot
- Size: 1.03 Acres
- Dimensions: 125 x 444
Details
- Parcel number: 13205002100
- Special conditions: Standard
Construction
Type & style
- Home type: SingleFamily
- Architectural style: Ranch
- Property subtype: Single Family Residence, Residential
Materials
- Brick
- Roof: Shingle
Condition
- New construction: No
- Year built: 1953
Utilities & green energy
- Sewer: Public Sewer
- Water: Public
- Utilities for property: Electricity Available, Natural Gas Available, Water Available
Community & HOA
Community
- Subdivision: Green Hills
HOA
- Has HOA: No
Location
- Region: Nashville
Financial & listing details
- Price per square foot: $483/sqft
- Tax assessed value: $1,021,300
- Annual tax amount: $7,185
- Date on market: 7/29/2026
- Electric utility on property: Yes
Estimated market value
Not available
Estimated sales range
Not available
Not available
Price history
| Date | Event | Price |
|---|---|---|
| 7/31/2026 | Pending sale | $1,100,000$483/sqft |
Source:  RealTracs MLS as distributed by MLS GRID #3312461 Report a problem RealTracs MLS as distributed by MLS GRID #3312461 Report a problem | ||
| 7/30/2026 | Listed for sale | $1,100,000+233.3%$483/sqft |
Source: RealTracs MLS as distributed by MLS GRID #3312461 Report a problem | ||
| 12/6/2013 | Sold | $330,000+6.5%$145/sqft |
Source: Public Record Report a problem | ||
| 5/26/2006 | Sold | $310,000+83.4%$136/sqft |
Source: Public Record Report a problem | ||
| 5/16/2000 | Sold | $169,000$74/sqft |
Source: Public Record Report a problem | ||
Public tax history
| Year | Property taxes | Tax assessment |
|---|---|---|
| 2025 | $7,185 +35.3% | $255,325 +56.5% |
| 2024 | $5,309 | $163,150 |
| 2023 | $5,309 | $163,150 |
| 2022 | $5,309 -1% | $163,150 |
| 2021 | $5,364 +0.5% | $163,150 +29.1% |
| 2020 | $5,335 +33.8% | $126,400 |
| 2019 | $3,988 | $126,400 |
| 2018 | $3,988 | $126,400 |
| 2017 | $3,988 | $126,400 +27.7% |
| 2016 | $3,988 -10.8% | $98,950 |
| 2015 | $4,469 | $98,950 |
| 2014 | $4,469 | $98,950 |
| 2013 | -- | $98,950 +6.1% |
| 2012 | -- | $93,250 |
| 2011 | -- | $93,250 |
| 2010 | -- | $93,250 |
| 2009 | -- | $93,250 +37.3% |
| 2008 | -- | $67,900 |
| 2007 | -- | $67,900 |
| 2006 | -- | -- |
| 2005 | -- | -- |
| 2004 | -- | -- |
| 2003 | -- | -- |
| 2002 | -- | -- |
| 2001 | -- | -- |
| 2000 | -- | -- |
Find assessor info on the county website
Monthly payment
Est. payment
Payment breakdown
Explore the cost of this home by adjusting the details. Changes won't be saved.Climate risks
Neighborhood: Rolling Meadows
Nearby schools
GreatSchools rating
- 9/10Percy Priest Elementary SchoolGrades: K-5Distance: 3.6 mi
- 8/10John T. Moore Middle SchoolGrades: 6-8Distance: 0.8 mi
- 6/10Hillsboro High SchoolGrades: 9-12Distance: 1.4 mi
Schools provided by the listing agent
- Elementary: Percy Priest Elementary
- Middle: John Trotwood Moore Middle
- High: Hillsboro Comp High School
Source: RealTracs MLS as distributed by MLS GRID. This data may not be complete. We recommend contacting the local school district to confirm school assignments for this home.
- $1,354,5003 bd2 ba2.7k sqft4305 General Bate Dr, Nashville, TN 37204Off Market

- $925,1003 bd4 ba2.6k sqft4225 Savannah Pl, Nashville, TN 37204Off Market
- $1,504,2004 bd2 ba2.3k sqft4315 General Bate Dr, Nashville, TN 37204Off Market
- $2,027,4005 bd5 ba4k sqft4301 General Bate Dr, Nashville, TN 37204Off Market

- $1,579,3004 bd2 ba3k sqft902 Tower Pl, Nashville, TN 37204Off Market
- $1,182,3003 bd4 ba2.2k sqft906 Tower Pl, Nashville, TN 37204Off Market
- $996,6003 bd1 ba1.9k sqft900 Tower Pl, Nashville, TN 37204Off Market
- $1,390,6004 bd4 ba3.2k sqft4221 Savannah Pl, Nashville, TN 37204Off Market
A local agent can set up tours, give advice and negotiate with sellers.
Similar homes
- $1,150,0004 bd3 ba3.2k sqft1116 Brookmeade Dr, Nashville, TN 37204For Sale

 MLS ID #3318444, Lauren Reese. RealTracs MLS as distributed by MLS GRID
 - $1,099,0003 bd4 ba2.4k sqft2500B 9th Ave S #B, Nashville, TN 37204For Sale
 MLS ID #3242374, Gary Ashton. RealTracs MLS as distributed by MLS GRID
 - $990,0004 bd3 ba2.1k sqft4425 Prescott Rd, Nashville, TN 37204For Sale
 MLS ID #3231435, Ron Hodges. RealTracs MLS as distributed by MLS GRID
 - $899,9003 bd2 ba2k sqft118B Blackburn Ave, Nashville, TN 37205For Sale
 MLS ID #3190372, Courtney Cooper Jenrath. RealTracs MLS as distributed by MLS GRID
 - $1,095,0004 bd3 ba3k sqft1234 Jefferson Davis Dr, Brentwood, TN 37027For SaleMLS ID #3246625, Deirdre Kerr. RealTracs MLS as distributed by MLS GRID
- $1,149,0003 bd3 ba2.8k sqft1470 Tyne Blvd, Nashville, TN 37215For SaleMLS ID #3263411, Shelly Hudson. RealTracs MLS as distributed by MLS GRID
- $949,9994 bd3 ba3.2k sqft6020 Manor Pl, Brentwood, TN 37027For SaleMLS ID #3312427, Todd Hicks. RealTracs MLS as distributed by MLS GRID
- $1,224,9004 bd4 ba3.2k sqft873 Forest Acres Dr, Nashville, TN 37220For SaleMLS ID #3248546, John Reese. RealTracs MLS as distributed by MLS GRID
- $799,9004 bd2 ba2.4k sqft5629 Highland Way, Nashville, TN 37211For SaleMLS ID #3320117, Lori Tackett. RealTracs MLS as distributed by MLS GRID
- $1,250,0004 bd3 ba2.7k sqft6609 Currywood Dr, Nashville, TN 37205For SaleMLS ID #3234823, Bill Bainbridge. RealTracs MLS as distributed by MLS GRID
- $1,275,0004 bd3 ba2.8k sqft5911 Post Rd, Nashville, TN 37205For SaleMLS ID #3270499, Margaret Flowers Orton. RealTracs MLS as distributed by MLS GRID
- $1,150,0004 bd3 ba3k sqft1214 Brentwood Ln, Brentwood, TN 37027For SaleMLS ID #3272238, Eddie Ferrell. RealTracs MLS as distributed by MLS GRID
- $1,280,0003 bd3 ba2k sqft3724 Woodmont Ln, Nashville, TN 37215For SaleMLS ID #3270636, Melanie Jeansonne. RealTracs MLS as distributed by MLS GRID
- $1,295,0003 bd3 ba2.6k sqft1507 Puryear Pl, Brentwood, TN 37027For SaleMLS ID #3314247, Bruce Jones. RealTracs MLS as distributed by MLS GRID
- $1,085,0003 bd3 ba2.4k sqft503 Coffee St Lot A & B, Nashville, TN 37208For SaleMLS ID #3159797, Zach Woolsey. RealTracs MLS as distributed by MLS GRID
- $725,0004 bd4 ba2.5k sqft311 Grace St, Nashville, TN 37207For SaleMLS ID #3306560, Sam Mahtani. RealTracs MLS as distributed by MLS GRID
- $1,399,9995 bd3 ba3.3k sqft4629 Shys Hill Rd, Nashville, TN 37215For SaleMLS ID #3245905, Candace Anger. RealTracs MLS as distributed by MLS GRID
- $1,400,0003 bd4 ba2.8k sqft194 37th Ave N, Nashville, TN 37209For SaleMLS ID #3306638, Gary Ashton. RealTracs MLS as distributed by MLS GRID
- $749,9003 bd3 ba2.1k sqft4928 Danby Dr, Nashville, TN 37211For SaleMLS ID #3248004, Mark Buchanan. RealTracs MLS as distributed by MLS GRID
- $1,499,9993 bd3 ba2.6k sqft2148 Timberwood Dr, Nashville, TN 37215For SaleMLS ID #3183312, Kari Powell. RealTracs MLS as distributed by MLS GRID
