Ideally located near Horner Park and adjacent to Ravenswood Manor, this expansive 3-bedroom plus den/office duplex with two living areas lives like a single family home. Sunlight pours through the open-concept layout, highlighting rich hardwood floors and beautifully designed living spaces ideal for both entertaining and everyday living. The kitchen features granite countertops, a large island, geometric tile backsplash, and all new stainless steel appliances installed in 2023/2024. The main level living room is anchored by a wood-burning, gas-start fireplace and flows seamlessly off the kitchen, perfect for everyday living and entertaining. A separate family room on the lower level, complete with a gas fireplace, provides additional flexibility for relaxing, hosting, or creating a dedicated media or play space. Storage is a standout feature throughout, with multiple closets featuring built-in systems, three walk-in closets, an extra-large private storage room, and additional outdoor storage under the newly rebuilt wooden deck. Thoughtful upgrades provide lasting peace of mind, including a new roof (2018), new washer and dryer (2023), new stainless steel appliances (2023/2024), and a brand new HVAC system, water heater, and rebuilt back porch (all 2025). The unit also includes a Butterfly video smart intercom for seamless communication with guests, delivery personnel, and added security, plus a dedicated exterior parking space. With Horner Park's athletic fields, river access, and open green space just around the corner, plus easy access to the CTA Brown Line, the 312 RiverRun Trail, and McFetridge Sports Center, this location is hard to beat. Top-rated schools including Bateman Elementary, Waters Elementary, Lane Tech, and DePaul College Prep round out an already exceptional opportunity.
Closed
$680,000
4315 N Richmond St APT 1N, Chicago, IL 60618
3beds
2,300sqft
Condominium, Single Family Residence
Built in 1999
-- sqft lot
$717,200 Zestimate®
$296/sqft
$3,521 Estimated rent
Home value
$717,200
$681,000 - $753,000
$3,521/mo
Zestimate® history
Owner options
List your home for rent
$3,521/mo
Rent Zestimate®
Find your next renter with Zillow Rental Manager. Plus, with online applications, you can quickly screen prospective tenants – for free.
$3,521/mo
Rent Zestimate®
Refinance and save
$5,146/mo
Est. payment
Refinancing to a lower rate could help reduce your monthly payments and save thousands over the life of the loan.
$5,146/mo
Est. payment
Explore your selling options
Work with a Zillow partner agent
Leverage their expertise and Zillow's premium Showcase listings to get your home seen by more buyers.
Get startedList with your own agent
Get your home in front of millions of buyers by listing it on Zillow.
Learn how to do itSell it yourself
Take full control of how buyers see your home on Zillow by listing For Sale by Owner (FSBO).
List your homeWhat's special
Large islandRich hardwood floorsKitchen features granite countertopsOpen-concept layoutDedicated exterior parking spaceExtra-large private storage roomSunlight pours through
Zillow last checked:
Listing updated:
Listed by:
Scott Ottenheimer 847-840-9856,
Compass
Bought with:
Matt Laricy
Americorp, Ltd
Source: MRED as distributed by MLS GRID,MLS#: 12690857
Facts & features
Interior
Bedrooms & bathrooms
- Bedrooms: 3
- Bathrooms: 3
- Full bathrooms: 2
- 1/2 bathrooms: 1
Rooms
- Room types: Den
Primary bedroom
- Features: Bathroom (Full)
- Level: Main
- Area: 180 Square Feet
- Dimensions: 12X15
Bedroom 2
- Level: Main
- Area: 110 Square Feet
- Dimensions: 10X11
Bedroom 3
- Level: Lower
- Area: 121 Square Feet
- Dimensions: 11X11
Den
- Level: Lower
- Area: 132 Square Feet
- Dimensions: 11X12
Dining room
- Features: Flooring (Hardwood)
- Level: Main
- Dimensions: COMBO
Family room
- Features: Flooring (Carpet)
- Level: Lower
- Area: 240 Square Feet
- Dimensions: 15X16
Kitchen
- Features: Kitchen (Eating Area-Table Space, Island), Flooring (Hardwood)
- Level: Main
- Area: 100 Square Feet
- Dimensions: 10X10
Laundry
- Level: Lower
- Area: 21 Square Feet
- Dimensions: 7X3
Living room
- Features: Flooring (Hardwood)
- Level: Main
- Area: 300 Square Feet
- Dimensions: 20X15
Heating
- Natural Gas, Forced Air
Cooling
- Central Air
Appliances
- Included: Range, Microwave, Dishwasher, Refrigerator, Washer, Dryer, Stainless Steel Appliance(s)
Features
- Storage
- Flooring: Hardwood
- Basement: Finished,Full
- Number of fireplaces: 2
- Fireplace features: Gas Log, Gas Starter, Living Room
Interior area
- Total structure area: 0
- Total interior livable area: 2,300 sqft
Property
Parking
- Total spaces: 1
- Parking features: Assigned, Yes
Accessibility
- Accessibility features: No Disability Access
Details
- Parcel number: 13133050271001
- Special conditions: None
Construction
Type & style
- Home type: Condo
- Property subtype: Condominium, Single Family Residence
Materials
- Brick
Condition
- New construction: No
- Year built: 1999
Utilities & green energy
- Sewer: Public Sewer
- Water: Public
Community & HOA
HOA
- Has HOA: Yes
- Services included: Insurance, Scavenger
- HOA fee: $306 monthly
Location
- Region: Chicago
Financial & listing details
- Price per square foot: $296/sqft
- Tax assessed value: $434,000
- Annual tax amount: $8,084
- Date on market: 6/29/2026
- Listing terms: Conventional
- Ownership: Condo
Price history
| Date | Event | Price |
|---|---|---|
| 7/28/2026 | Sold | $680,000-1.3%$296/sqft |
Source:  MRED as distributed by MLS GRID #12690857 Report a problem MRED as distributed by MLS GRID #12690857 Report a problem | ||
| 6/30/2026 | Contingent | $689,000$300/sqft |
Source: MRED as distributed by MLS GRID #12690857 Report a problem | ||
| 6/29/2026 | Listed for sale | $689,000$300/sqft |
Source: MRED as distributed by MLS GRID #12690857 Report a problem | ||
| 6/29/2026 | Listing removed | $689,000$300/sqft |
Source: MRED as distributed by MLS GRID #12655328 Report a problem | ||
| 6/11/2026 | Listed for sale | $689,000+66%$300/sqft |
Source: MRED as distributed by MLS GRID #12655328 Report a problem | ||
| 3/29/2018 | Sold | $415,000+1.3%$180/sqft |
Source: MRED as distributed by MLS GRID #09868965 Report a problem | ||
| 12/12/2017 | Listing removed | $409,500$178/sqft |
Source: Axiom Associates Inc #09809861 Report a problem | ||
| 10/6/2017 | Price change | $409,500-4.7%$178/sqft |
Source: Axiom Associates Inc #09770619 Report a problem | ||
| 8/18/2017 | Price change | $429,500-4.5%$187/sqft |
Source: Axiom Associates Inc #09725227 Report a problem | ||
| 7/21/2017 | Listed for sale | $449,900+12.5%$196/sqft |
Source: Axiom Associates Inc #09725227 Report a problem | ||
| 12/20/2005 | Sold | $400,000$174/sqft |
Source: Public Record Report a problem | ||
Public tax history
| Year | Property taxes | Tax assessment |
|---|---|---|
| 2024 | $8,085 +7% | $43,400 +11.3% |
| 2023 | $7,556 +2.9% | $38,999 |
| 2022 | $7,344 +2.1% | $38,999 |
| 2021 | $7,196 +16.4% | $38,999 +26.8% |
| 2020 | $6,181 -0.5% | $30,754 -10.2% |
| 2019 | $6,212 -8.5% | $34,246 |
| 2018 | $6,787 -9.7% | $34,246 -1.6% |
| 2017 | $7,515 +7.5% | $34,794 |
| 2016 | $6,992 +9.3% | $34,794 |
| 2015 | $6,398 +83.2% | $34,794 +63.2% |
| 2014 | $3,492 +2.3% | $21,319 |
| 2013 | $3,412 +1% | $21,319 |
| 2012 | $3,378 -32% | $21,319 -34.8% |
| 2011 | $4,970 +5.1% | $32,688 -3.6% |
| 2010 | $4,731 +8.4% | $33,920 |
| 2009 | $4,364 +10.2% | $33,920 +2.3% |
| 2008 | $3,962 +3.2% | $33,159 |
| 2007 | $3,839 +0.8% | $33,159 |
| 2006 | $3,809 +5% | $33,159 +38% |
| 2005 | $3,626 +1.5% | $24,023 |
| 2004 | $3,572 +1.7% | $24,023 |
| 2003 | $3,512 -12% | $24,023 0% |
| 2002 | $3,989 -4.1% | $24,024 |
| 2001 | $4,160 | $24,024 |
| 2000 | -- | $24,024 |
Find assessor info on the county website
Neighborhood: Irving Park
Nearby homes
- $527,600-- bd-- ba9.7k sqft4315 N Richmond St, Chicago, IL 60618Off Market
- $441,2002 bd2 ba1.2k sqft4315 N Richmond St, Chicago, IL 60618Off Market

- $491,4002 bd-- ba9.7k sqft4315 N Richmond St, Chicago, IL 60618Off Market
- $451,5002 bd2 ba1.2k sqft4315 N Richmond St, Chicago, IL 60618Off Market
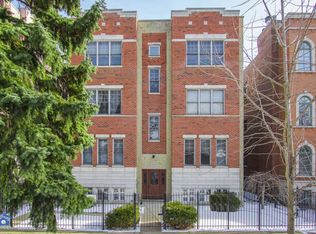
- $688,500-- bd-- ba9.7k sqft4315 N Richmond St, Chicago, IL 60618Off Market
- $395,0002 bd2 ba-- sqft4315 N Richmond St APT 2N, Chicago, IL 60618Pending
- $411,7002 bd2 ba1.2k sqft4315 N Richmond St APT 2S, Chicago, IL 60618Off Market
- $411,7002 bd2 ba1.2k sqft4315 N Richmond St APT 3S, Chicago, IL 60618Off Market
Nearby schools
GreatSchools rating
- 6/10Bateman Elementary SchoolGrades: PK-8Distance: 0.1 mi
- 1/10Roosevelt High SchoolGrades: 9-12Distance: 0.8 mi
Schools provided by the listing agent
- District: 299
Source: MRED as distributed by MLS GRID. This data may not be complete. We recommend contacting the local school district to confirm school assignments for this home.
Get a cash offer in 3 minutes
Find out how much your home could sell for in as little as 3 minutes with a no-obligation cash offer.
Estimated market value
$717,200
Get a cash offer in 3 minutes
Find out how much your home could sell for in as little as 3 minutes with a no-obligation cash offer.
Estimated market value
$717,200
- Illinois
- Cook County
- Chicago
- 60618
- Irving Park
- 4315 N Richmond St Apartment 1N
Nearby cities
Nearby neighborhoods
Nearby zip codes
Other Chicago Topics
