*Highest and Best Offers Due Tuesday at 10am* Welcome home to this charming 2-bedroom, 2-bath residence on picturesque, tree-lined Richmond Street in the sought-after Ravenswood Manor area. Thoughtfully designed with a wide, open-concept layout, the living, dining, and kitchen spaces enjoy beautiful afternoon light from western exposure. The living room is anchored by a *vented* gas fireplace, creating the perfect setting for cozy Chicago evenings. The chef-inspired kitchen features 42" oak cabinetry, granite countertops, a glass tile backsplash, under-cabinet lighting, upgraded stainless steel appliances, a generous island offering additional seating and storage, and a custom-built pantry. The well-appointed guest bath offers a walk-in shower and pedestal sink, while both bedrooms feature generous proportions and custom-built closet systems. The primary suite includes a versatile ensuite bath with dual access from both the bedroom and hallway, complete with a double vanity and relaxing jetted tub. Step outside to an oversized, east-facing deck overlooking a beautifully landscaped backyard-an ideal space for morning coffee, outdoor dining, or simply enjoying the changing seasons. Quality craftsmanship is evident throughout, with hardwood floors, solid-core doors, and wood-cased thermal double-pane windows designed to stand the test of time. A garage spot and an extra-large private storage room are included! Ideally located just moments from Horner Park, the Chicago River, the Francisco Brown Line stop, and the vibrant dining, shopping, and entertainment destinations of North Center, Albany Park and Lincoln Square, this home offers the perfect blend of neighborhood charm and urban convenience. *Please note that tenants have lease through 7/31/26*
Pending
$395,000
4315 N Richmond St APT 2N, Chicago, IL 60618
2beds
--sqft
:
Get pre-qualified$3,261/mo
Condominium, Single Family Residence
Built in 1999
-- sqft lot
$-- Zestimate®
$--/sqft
$233/mo HOA
What's special
Picturesque tree-lined richmond streetSolid-core doorsOversized east-facing deckCustom-built pantryWide open-concept layoutBeautifully landscaped backyardChef-inspired kitchen
- 44 days |
- 78 |
- 4 |
Zillow last checked:
Listing updated:
Listed by:
Kristen Campbell 312-642-1400,
Berkshire Hathaway HomeServices Chicago
Source: MRED as distributed by MLS GRID,MLS#: 12665407
Facts & features
Interior
Bedrooms & bathrooms
- Bedrooms: 2
- Bathrooms: 2
- Full bathrooms: 2
Rooms
- Room types: Storage, Balcony/Porch/Lanai
Primary bedroom
- Features: Flooring (Hardwood), Bathroom (Full, Double Sink, Whirlpool)
- Level: Main
- Area: 168 Square Feet
- Dimensions: 14X12
Bedroom 2
- Features: Flooring (Hardwood)
- Level: Main
- Area: 110 Square Feet
- Dimensions: 11X10
Balcony porch lanai
- Level: Main
- Area: 135 Square Feet
- Dimensions: 15X9
Dining room
- Features: Flooring (Hardwood)
- Level: Main
- Dimensions: COMBO
Kitchen
- Features: Kitchen (Island, Pantry-Closet), Flooring (Hardwood)
- Level: Main
- Area: 176 Square Feet
- Dimensions: 16X11
Living room
- Features: Flooring (Hardwood)
- Level: Main
- Area: 272 Square Feet
- Dimensions: 16X17
Storage
- Level: Basement
- Area: 36 Square Feet
- Dimensions: 9X4
Heating
- Natural Gas, Forced Air
Cooling
- Central Air
Appliances
- Included: Range, Microwave, Dishwasher, Refrigerator, High End Refrigerator, Washer, Dryer, Disposal, Stainless Steel Appliance(s)
- Laundry: In Unit
Features
- Storage, Built-in Features, Open Floorplan, Pantry
- Flooring: Hardwood
- Windows: Screens, Double Pane Windows, Insulated Windows, Wood Frames
- Basement: None
- Number of fireplaces: 1
- Fireplace features: Living Room
Interior area
- Total structure area: 0
Property
Parking
- Total spaces: 1
- Parking features: Yes, Detached, Garage
- Garage spaces: 1
Accessibility
- Accessibility features: No Disability Access
Features
- Patio & porch: Deck, Porch
Details
- Parcel number: 13133050271003
- Special conditions: List Broker Must Accompany
Construction
Type & style
- Home type: Condo
- Property subtype: Condominium, Single Family Residence
Materials
- Brick, Combination
Condition
- New construction: No
- Year built: 1999
Utilities & green energy
- Sewer: Public Sewer
- Water: Lake Michigan, Public
Community & HOA
HOA
- Has HOA: Yes
- Amenities included: Storage
- Services included: Water, Parking, Insurance, Exterior Maintenance, Lawn Care, Scavenger, Snow Removal
- HOA fee: $233 monthly
Location
- Region: Chicago
Financial & listing details
- Tax assessed value: $16,270
- Annual tax amount: $6,012
- Date on market: 6/11/2026
- Ownership: Condo
Estimated market value
Not available
Estimated sales range
Not available
Not available
Price history
| Date | Event | Price |
|---|---|---|
| 6/27/2026 | Pending sale | $395,000 |
Source:  MRED as distributed by MLS GRID #12665407 Report a problem MRED as distributed by MLS GRID #12665407 Report a problem | ||
| 6/17/2026 | Contingent | $395,000 |
Source: MRED as distributed by MLS GRID #12665407 Report a problem | ||
| 6/11/2026 | Listed for sale | $395,000 |
Source: MRED as distributed by MLS GRID #12665407 Report a problem | ||
Public tax history
| Year | Property taxes | Tax assessment |
|---|---|---|
| 2014 | $2,552 +2.5% | $16,270 |
| 2013 | $2,490 +0.7% | $16,270 |
| 2012 | $2,472 -35% | $16,270 -37.1% |
| 2011 | $3,805 +11.1% | $25,886 |
| 2010 | $3,423 +10% | $25,886 |
| 2009 | $3,111 +13.5% | $25,886 +2.3% |
| 2008 | $2,742 +3.2% | $25,305 |
| 2007 | $2,657 +0.8% | $25,305 |
| 2006 | $2,637 -2.2% | $25,305 +38% |
| 2005 | $2,697 +1.7% | $18,333 |
| 2004 | $2,651 +1.5% | $18,333 |
| 2003 | $2,612 | $18,333 |
Find assessor info on the county website
Monthly payment
Est. payment
Payment breakdown
Explore the cost of this home by adjusting the details. Changes won't be saved.Climate risks
Neighborhood: Irving Park
Nearby schools
GreatSchools rating
- 6/10Bateman Elementary SchoolGrades: PK-8Distance: 0.1 mi
- 1/10Roosevelt High SchoolGrades: 9-12Distance: 0.8 mi
Schools provided by the listing agent
- District: 299
Source: MRED as distributed by MLS GRID. This data may not be complete. We recommend contacting the local school district to confirm school assignments for this home.
- $402,7002 bd2 ba1.2k sqft4315 N Richmond St APT 2S, Chicago, IL 60618Off Market
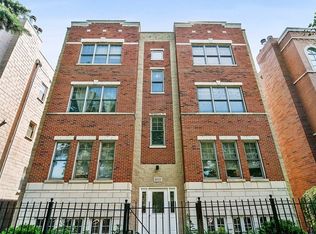
- $402,7002 bd2 ba1.2k sqft4315 N Richmond St APT 3S, Chicago, IL 60618Off Market

- $527,600-- bd-- ba9.7k sqft4315 N Richmond St, Chicago, IL 60618Off Market
- $441,2002 bd2 ba1.2k sqft4315 N Richmond St, Chicago, IL 60618Off Market

- $495,0002 bd-- ba9.7k sqft4315 N Richmond St, Chicago, IL 60618Off Market
- $450,0002 bd2 ba1.2k sqft4315 N Richmond St, Chicago, IL 60618Off Market
- $665,500-- bd-- ba9.7k sqft4315 N Richmond St, Chicago, IL 60618Off Market
- $689,0003 bd3 ba2.3k sqft4315 N Richmond St APT 1N, Chicago, IL 60618For Sale
A local agent can set up tours, give advice and negotiate with sellers.
A local lender can help you make sure your offer is ready when you are.
Similar homes
- $399,9002 bd2 ba1.1k sqft4753 N Beacon St #2, Chicago, IL 60640Active
 MLS ID #12692329, Garritt Cullerton, Compass. MRED as distributed by MLS GRID
 - $369,9993 bd2 ba1.4k sqft4932 N Harding Ave APT 1S, Chicago, IL 60625Active
 MLS ID #12697140, Ricardo Garcia, Village Realty Inc. MRED as distributed by MLS GRID
 - $425,0002 bd2 ba779 sqft1875 N Winnebago Ave APT 4W, Chicago, IL 60647Active
 MLS ID #12692131, Nicolas Iosco, @properties Christie's International Real Estate. MRED as distributed by MLS GRID
 - $425,0002 bd2 ba1.4k sqft3231 W Fullerton Ave #3-W, Chicago, IL 60647Active
 MLS ID #12673638, Tyler Weekes, Star Realty & Management. MRED as distributed by MLS GRID
 - $390,0003 bd2 ba1.2k sqft5138 S Kenwood Ave #G, Chicago, IL 60615ActiveMLS ID #12628533, Alexander Buckles, Morewater Realty LLC. MRED as distributed by MLS GRID
- $365,0002 bd2 ba750 sqft1430 N Maplewood Ave APT 402, Chicago, IL 60622ActiveMLS ID #12678898, Lisa Barroso, Westward360 RM. MRED as distributed by MLS GRID
- $425,0002 bd2 ba1.3k sqft2951 Central St APT 307, Evanston, IL 60201ActiveMLS ID #12710064, Robin Depeder, ABR,ABRM, @properties Christie's International Real Estate. MRED as distributed by MLS GRID
- $309,5552 bd2 ba-- sqft4821 N Kimball Ave #3, Chicago, IL 60625ActiveMLS ID #12697460, Ian Halpin, Baird & Warner. MRED as distributed by MLS GRID
- $415,0002 bd1 ba1.2k sqft(Undisclosed Address), Chicago, IL 60640ActiveMLS ID #12678882, Jaime Campos, RE/MAX LOYALTY. MRED as distributed by MLS GRID
- $335,0002 bd1 ba1.1k sqft5251 N Winthrop Ave APT 2, Chicago, IL 60640NewMLS ID #12684249, Carla Janzen, Jameson Sotheby's Intl Realty. MRED as distributed by MLS GRID
- $515,0002 bd2 ba-- sqft(Undisclosed Address), Chicago, IL 60647NewMLS ID #12703424, Lisa Evans, Compass. MRED as distributed by MLS GRID
- $499,0002 bd2 ba1.3k sqft(Undisclosed Address), Chicago, IL 60640NewMLS ID #12674278, Mark Rees, Baird & Warner. MRED as distributed by MLS GRID
- $425,0002 bd2 ba1.3k sqft1355 W Fillmore St #B, Chicago, IL 60607ActiveMLS ID #12693902, Brad Blumenthal, Compass. MRED as distributed by MLS GRID
- $550,0002 bd2 ba-- sqft2342 W Bloomingdale Ave APT 401, Chicago, IL 60647NewMLS ID #12711544, Patrick Shino, Fulton Grace Realty. MRED as distributed by MLS GRID
- $475,0003 bd2 ba-- sqft5945 N Campbell Ave #3, Chicago, IL 60659ActiveMLS ID #12672694, Susie Kanter, Baird & Warner. MRED as distributed by MLS GRID
- $339,0003 bd2 ba1.5k sqft2528 N Harlem Ave #3, Elmwood Park, IL 60707ActiveMLS ID #12709860, Antonio Sarmiento, 606 Brokers LLC. MRED as distributed by MLS GRID
- $399,9002 bd2 ba1k sqft5265 W Devon Ave, Chicago, IL 60646ActiveMLS ID #12537181, Betty Latsonas, Baird & Warner. MRED as distributed by MLS GRID
- $435,0002 bd2 ba-- sqft2545 S Dearborn St APT 530, Chicago, IL 60616ActiveMLS ID #12683426, O'Neia Washington, ABR,CRS,PSA,SFR, O W Auction Group LLC. MRED as distributed by MLS GRID
- $364,9002 bd2 ba1.3k sqft420 W Ontario St APT 308, Chicago, IL 60654ActiveMLS ID #12639640, Eli Cooper, Advantage Properties Chicago. MRED as distributed by MLS GRID
- $499,9994 bd3 ba2.3k sqft2551 W Arthur Ave APT 1W, Chicago, IL 60645ActiveMLS ID #12675972, Ramsin Benjamin, American International Realty. MRED as distributed by MLS GRID
