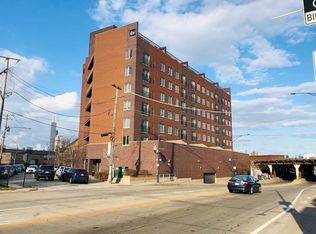
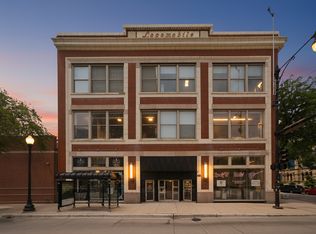
Historic OPERA LOFTS 2 Bedroom, 2 Bathroom Loft with west and north views of downtown Chicago is waiting for you!. This unit is located in an elevator building that features exposed brick, hardwood floors throughout and beautiful historical opera architectural artifacts through-out the building. This loft features 19' ceilings, in-unit washer/dryer, smart thermostat, modern kitchen, stainless steel appliances and granite countertops. All appliances (dishwasher, stove, refrigerator, wine fridge, microwave, washer/dryer) have been replaced this year. It offers a first floor bedroom and office space as well as a balcony off the living area with west and north facing views. Second level is owners loft style bedroom overlooking the living area featuring exposed brick, generous custom closet space, owners-bathroom with double marble sinks, separate shower. Building amenities include a fitness center with a skyline view, spacious rooftop deck, pet relief area and green space with panoramic views of downtown Chicago. The building also has bike racks, and museum-like hallways with relics from Chicago and the Lyric Opera's rich past. The building is located within walking distance to McCormick Place & China Town. There is immediate access to LSD, 90/94/55, restaurants, all major grocery stores, Soldier Field, ICON Theaters, Target, Home Depot, Bronzeville, Hyde Park, the Obama Center, Library & more. Bring your Pre-approved buyers to experience all that this beautiful loft has to offer. Heated in door garage parking space is available for an additional purchase price.
Active
$435,000
2545 S Dearborn St APT 530, Chicago, IL 60616
2beds
--sqft
:
Get pre-qualified$3,672/mo
Condominium, Apartment, Single Family Residence
Built in ----
-- sqft lot
$-- Zestimate®
$--/sqft
$338/mo HOA
What's special
Exposed brickSmart thermostatModern kitchenGranite countertopsSpacious rooftop deckHardwood floors throughoutStainless steel appliances
- --
- on Zillow |
- 387
- views |
- 28
- saves |
Zillow last checked:
Listing updated:
Listed by:
O'Neia Washington, ABR,CRS,PSA,SFR 630-920-2115,
O W Auction Group LLC
Source: MRED as distributed by MLS GRID,MLS#: 12683426
Facts & features
Interior
Bedrooms & bathrooms
- Bedrooms: 2
- Bathrooms: 2
- Full bathrooms: 2
Rooms
- Room types: No additional rooms
Primary bedroom
- Features: Flooring (Hardwood), Bathroom (Full, Double Sink, Tub & Separate Shwr)
- Level: Second
- Area: 304 Square Feet
- Dimensions: 16X19
Bedroom 2
- Features: Flooring (Hardwood)
- Level: Main
- Area: 108 Square Feet
- Dimensions: 12X9
Dining room
- Features: Flooring (Hardwood)
- Level: Main
- Dimensions: COMBO
Kitchen
- Features: Kitchen (Island, Granite Counters, Updated Kitchen), Flooring (Hardwood)
- Level: Main
- Area: 153 Square Feet
- Dimensions: 17X9
Laundry
- Level: Main
- Area: 16 Square Feet
- Dimensions: 4X4
Living room
- Features: Flooring (Hardwood)
- Level: Main
- Area: 272 Square Feet
- Dimensions: 17X16
Heating
- Natural Gas, Forced Air
Cooling
- Central Air
Appliances
- Included: Range, Microwave, Dishwasher, Refrigerator, Washer, Dryer, Disposal, Stainless Steel Appliance(s), Wine Refrigerator, Humidifier
- Laundry: In Unit
Features
- Cathedral Ceiling(s), 1st Floor Bedroom
- Flooring: Hardwood
- Windows: Screens
- Basement: None
- Number of fireplaces: 1
- Fireplace features: Gas Starter, Heatilator, Living Room
Interior area
- Total structure area: 0
Property
Parking
- Total spaces: 1
- Parking features: Concrete, Heated Driveway, Garage Door Opener, Heated Garage, Garage, Yes, Deeded, Attached
- Attached garage spaces: 1
- Has uncovered spaces: Yes
Accessibility
- Accessibility features: No Disability Access
Features
- Patio & porch: Roof Deck, Deck
- Exterior features: Balcony, Dog Run
Details
- Additional structures: Garage(s)
- Parcel number: 17282370391021
- Special conditions: None
Construction
Type & style
- Home type: Condo
- Property subtype: Condominium, Apartment, Single Family Residence
Materials
- Brick
- Foundation: Concrete Perimeter
Condition
- New construction: No
Utilities & green energy
- Electric: 100 Amp Service
- Sewer: Shared Septic
- Water: Public
Community & HOA
Community
- Subdivision: Opera Lofts
HOA
- Has HOA: Yes
- Services included: Water, Parking, Insurance, Exercise Facilities, Exterior Maintenance, Scavenger, Snow Removal
- HOA fee: $338 monthly
Location
- Region: Chicago
Financial & listing details
- Tax assessed value: $348,290
- Annual tax amount: $6,358
- Date on market: 7/8/2026
- Ownership: Condo
Estimated market value
Not available
Estimated sales range
Not available
Not available
Price history
| Date | Event | Price |
|---|---|---|
| 6/29/2024 | Listing removed | -- |
Source: Zillow Rentals Report a problem | ||
| 6/2/2024 | Listed for rent | $2,950 |
Source: Zillow Rentals Report a problem | ||
| 7/12/2018 | Sold | $425,000+17.2% |
Source:  MRED as distributed by MLS GRID #09939213 Report a problem MRED as distributed by MLS GRID #09939213 Report a problem | ||
| 3/7/2008 | Sold | $362,500 |
Source: Public Record Report a problem | ||
Public tax history
| Year | Property taxes | Tax assessment |
|---|---|---|
| 2024 | $6,359 -7.6% | $34,829 -2.8% |
| 2023 | $6,881 +2.9% | $35,821 |
| 2022 | $6,685 +2% | $35,821 |
| 2021 | $6,553 +4.3% | $35,821 +27.1% |
| 2020 | $6,281 -1% | $28,193 -10.7% |
| 2019 | $6,343 +14.1% | $31,570 |
| 2018 | $5,558 +78.7% | $31,570 +77.2% |
| 2017 | $3,109 +1.3% | $17,819 |
| 2016 | $3,069 +10.2% | $17,819 |
| 2015 | $2,785 | $17,819 |
Find assessor info on the county website
Monthly payment
Est. payment
Payment breakdown
Explore the cost of this home by adjusting the details. Changes won't be saved.Climate risks
Neighborhood: South Loop
Nearby schools
GreatSchools rating
- 4/10Drake Elementary SchoolGrades: PK-8Distance: 0.2 mi
- 1/10Phillips Academy High SchoolGrades: 9-12Distance: 1.6 mi
Schools provided by the listing agent
- District: 299
Source: MRED as distributed by MLS GRID. This data may not be complete. We recommend contacting the local school district to confirm school assignments for this home.
- $--1 bd2 ba1.3k sqft2545 S Dearborn St #609, Chicago, IL 60616Off Market
- $--2 bd2 ba1.6k sqft2545 S Dearborn St #524, Chicago, IL 60616Off Market
- $325,0002 bd2 ba1.1k sqft2545 S Dearborn St APT 323, Chicago, IL 60616Sold

- $--1 bd1 ba-- sqft2545 S Dearborn St #328, Chicago, IL 60616Off Market
- $--2 bd2 ba1.1k sqft2545 S Dearborn St APT 512, Chicago, IL 60616Off Market
- $--3 bd2 ba1.8k sqft2545 S Dearborn St #612, Chicago, IL 60616Off Market
- $465,0003 bd2 ba1.8k sqft2545 S Dearborn St APT 601, Chicago, IL 60616Sold
- $436,8002 bd2 ba1.3k sqft2545 S Dearborn St APT 501, Chicago, IL 60616Off Market
- $325,3002 bd2 ba1.1k sqft2545 S Dearborn St #P-44, Chicago, IL 60616Off Market
A local agent can set up tours, give advice and negotiate with sellers.
A local lender can help you make sure your offer is ready when you are.
Similar homes
- $430,0002 bd2 ba1.2k sqft2272 S Archer Ave Unit 8B, Chicago, IL 60616New
 MLS ID #12713332, Kevin Chueh, Century 21 Realty Associates. MRED as distributed by MLS GRID
 - $399,9992 bd2 ba1.2k sqft2000 S Michigan Ave APT 103, Chicago, IL 60616Active
 MLS ID #12710428, Matt Laricy, Americorp, Ltd. MRED as distributed by MLS GRID
 - $440,0002 bd2 ba1.1k sqft630 N Franklin St APT 709, Chicago, IL 60654New
 MLS ID #12698316, Jean Walker, Redfin Corporation. MRED as distributed by MLS GRID
 - $400,0002 bd2 ba1.3k sqft2001 S Calumet Ave APT 408, Chicago, IL 60616Active
 MLS ID #12680586, Ashley Leakey, Baird & Warner. MRED as distributed by MLS GRID
 - $379,0002 bd2 ba-- sqft1910 S Indiana Ave APT 417, Chicago, IL 60616ActiveMLS ID #12698783, Michael Barajas, Wirtz Real Estate Group Inc.. MRED as distributed by MLS GRID
- $475,0002 bd2 ba1.2k sqft333 W Hubbard St APT 1010, Chicago, IL 60654NewMLS ID #12715025, Matt Laricy, Americorp, Ltd. MRED as distributed by MLS GRID
- $474,9002 bd2 ba1.7k sqft732 S Financial Pl APT 810, Chicago, IL 60605NewMLS ID #12713932, Maria DelBoccio, @properties Christie's International Real Estate. MRED as distributed by MLS GRID
- $475,0002 bd2 ba1.3k sqft420 W Ontario St APT 304, Chicago, IL 60654NewMLS ID #12714591, Nick Butzirus, ABR,e-PRO,GRI,RENE,SFR, Brilliant Real Estate. MRED as distributed by MLS GRID
- $399,9991 bd2 ba-- sqft1071 W 15th St Unit 109, Chicago, IL 60608NewMLS ID #12715062, Cory Tanzer, Option Premier LLC. MRED as distributed by MLS GRID
- $440,0002 bd2 ba1.2k sqft1305 S Michigan Ave APT 1402, Chicago, IL 60605ActiveMLS ID #12703062, Ashley Leakey, Baird & Warner. MRED as distributed by MLS GRID
- $389,9992 bd2 ba1.2k sqft1000 W 15th St Unit 326, Chicago, IL 60608NewMLS ID #12712579, Cory Tanzer, Option Premier LLC. MRED as distributed by MLS GRID
- $425,0002 bd2 ba1.2k sqft1500 W Monroe St Unit 413, Chicago, IL 60607NewMLS ID #12657880, Christina Powers, Compass. MRED as distributed by MLS GRID
- $439,0002 bd2 ba1.5k sqft1516 S Wabash Ave #1102, Chicago, IL 60605ActiveMLS ID #12677489, Cecil Sabu, ALLURE Real Estate. MRED as distributed by MLS GRID
- $429,9003 bd2 ba1.3k sqft1464 S Michigan Ave APT 1601, Chicago, IL 60605ActiveMLS ID #12672185, Akos Ethan Straub, Tavola Realty. MRED as distributed by MLS GRID
- $425,0002 bd2 ba1.2k sqft125 E 13th St Unit 1012, Chicago, IL 60605ActiveMLS ID #12681902, Michael Gentile, @properties Christie's International Real Estate. MRED as distributed by MLS GRID
- $374,9992 bd1 ba1k sqft625 W Jackson Blvd APT 806, Chicago, IL 60661NewMLS ID #12712370, Cory Tanzer, Option Premier LLC. MRED as distributed by MLS GRID
- $438,0002 bd2 ba1.2k sqft1515 S Prairie Ave Unit 506, Chicago, IL 60605ActiveMLS ID #12589562, Frank Sakelaris, Frank A Sakelaris. MRED as distributed by MLS GRID
- $414,5002 bd2 ba1.3k sqft1530 S State St APT 17R, Chicago, IL 60605ActiveMLS ID #12625499, Nancy Griffin, HomeSmart Realty Group. MRED as distributed by MLS GRID
- $339,9002 bd2 ba1.2k sqft1111 W 15th St Unit 218, Chicago, IL 60608NewMLS ID #12704420, Christopher Lau, Anova Real Estate Inc. MRED as distributed by MLS GRID
- $449,0002 bd2 ba1.4k sqft400 E Ohio St APT 2504, Chicago, IL 60611ActiveMLS ID #12692946, Jonathan Minerick, Homecoin.com. MRED as distributed by MLS GRID
