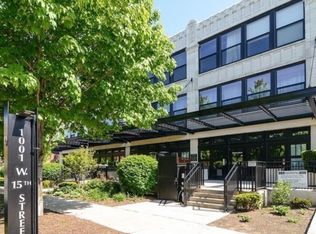
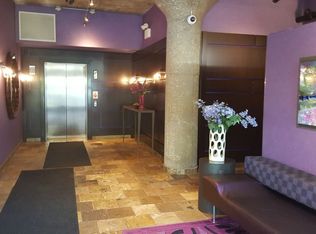
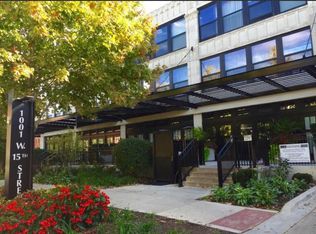
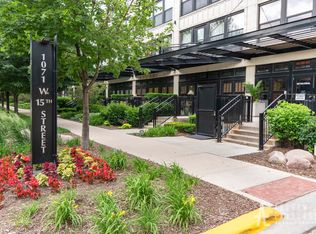
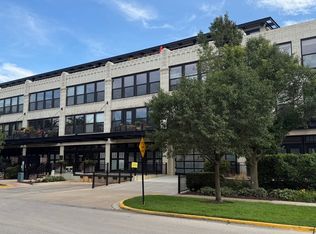
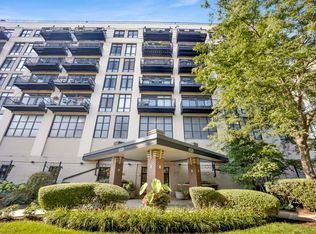
This extra-large 1-bedroom, 2-bath former 2-bedroom plus den is truly a one-of-a-kind unit. Thoughtfully updated throughout, the kitchen and both bathrooms have been renovated since 2022, creating a modern and move-in ready space. The home features floor-to-ceiling windows that bring in incredible natural light, along with hardwood flooring throughout. One of the standout features is the oversized private patio, which is nearly double the size of other patios in the building-perfect for outdoor entertaining, relaxing, or creating an ideal space for your dog. The spacious primary suite includes a walk-in closet and an en-suite bathroom, offering both comfort and functionality. The unique layout provides flexibility and an open feel that is rarely available in the building. Located in the highly sought-after University Commons community. Residents enjoy access to top-tier amenities including an outdoor pool, fitness center, theater room, and beautifully landscaped grounds. Ideally situated in University Village, the home is just steps from Pilsen's vibrant 18th Street corridor, known for its restaurants, cafes, and nightlife. Commuting is easy with access to the Halsted Metra, Racine Blue Line, Racine bus routes, and I-90/94. You're also minutes from the Roosevelt Collection, featuring Whole Foods, Target, Jewel-Osco, Icon Theaters, and nearby Costco. Garage parking is available for an additional $30,000. This is a rare opportunity to own a truly unique unit in one of Chicago's most connected and desirable neighborhoods. Schedule your private showing today.
Contingent
$399,999
1071 W 15th St Unit 109, Chicago, IL 60608
1beds
--sqft
Condominium, Single Family Residence
Built in 2003
-- sqft lot
$394,400 Zestimate®
$--/sqft
$632/mo HOA
What's special
Hardwood flooring throughout
- 44 days
- 71
- 1
Zillow last checked:
Listing updated:
Listed by:
Cory Tanzer 312-500-5808,
Option Premier LLC
Source: MRED as distributed by MLS GRID,MLS#: 12715062
Facts & features
Interior
Bedrooms & bathrooms
- Bedrooms: 1
- Bathrooms: 2
- Full bathrooms: 2
Rooms
- Room types: Walk In Closet
Primary bedroom
- Features: Flooring (Hardwood), Bathroom (Full)
- Level: Main
- Area: 126 Square Feet
- Dimensions: 9X14
Dining room
- Features: Flooring (Hardwood)
- Level: Main
- Area: 126 Square Feet
- Dimensions: 9X14
Kitchen
- Features: Flooring (Hardwood)
- Level: Main
- Area: 208 Square Feet
- Dimensions: 13X16
Living room
- Features: Flooring (Hardwood)
- Level: Main
- Area: 210 Square Feet
- Dimensions: 15X14
Walk in closet
- Features: Flooring (Hardwood)
- Level: Main
- Area: 40 Square Feet
- Dimensions: 5X8
Heating
- Natural Gas
Cooling
- Central Air
Features
- Basement: None
Interior area
- Total structure area: 0
Video & virtual tour
Property
Parking
- Total spaces: 1
- Parking features: Yes, Attached, Garage
- Attached garage spaces: 1
Accessibility
- Accessibility features: Door Width 32 Inches or More, Stair Lift, Disabled Parking, Wheelchair Accessible, Disability Access
Details
- Parcel number: 17202270591009
- Special conditions: None
Construction
Type & style
- Home type: Condo
- Property subtype: Condominium, Single Family Residence
Materials
- Concrete
Condition
- New construction: No
- Year built: 2003
- Major remodel year: 2006
Utilities & green energy
- Sewer: Public Sewer
- Water: Public
Community & HOA
HOA
- Has HOA: Yes
- Services included: Water, Parking, Insurance, Security, Doorman, Cable TV, Clubhouse, Exercise Facilities, Pool, Exterior Maintenance, Lawn Care, Scavenger, Snow Removal, Internet
- HOA fee: $632 monthly
Location
- Region: Chicago
Financial & listing details
- Tax assessed value: $287,980
- Annual tax amount: $4,611
- Date on market: 7/24/2026
- Ownership: Condo
Estimated market value
$394,400
$375,000 - $414,000
$2,498/mo
Price history
| Date | Event | Price |
|---|---|---|
| 8/10/2026 | Contingent | $399,999 |
Source: MRED as distributed by MLS GRID #12715062 Report a problem | ||
| 7/24/2026 | Listed for sale | $399,999 |
Source:  MRED as distributed by MLS GRID #12715062 Report a problem MRED as distributed by MLS GRID #12715062 Report a problem | ||
| 7/24/2026 | Listing removed | $399,999 |
Source: MRED as distributed by MLS GRID #12699586 Report a problem | ||
| 7/8/2026 | Listed for sale | $399,999-8% |
Source: MRED as distributed by MLS GRID #12699586 Report a problem | ||
| 7/8/2026 | Listing removed | $434,999 |
Source: MRED as distributed by MLS GRID #12649584 Report a problem | ||
| 5/15/2026 | Price change | $434,999-3.3% |
Source: MRED as distributed by MLS GRID #12649584 Report a problem | ||
| 3/27/2026 | Listed for sale | $449,999 |
Source: MRED as distributed by MLS GRID #12602383 Report a problem | ||
Public tax history
| Year | Property taxes | Tax assessment |
|---|---|---|
| 2024 | $4,611 +32.7% | $28,798 +28.6% |
| 2023 | $3,476 +3.8% | $22,385 |
| 2022 | $3,349 +1.3% | $22,385 |
| 2021 | $3,307 -22% | $22,385 +1.5% |
| 2020 | $4,238 +1.3% | $22,065 -8.7% |
| 2019 | $4,182 -12.7% | $24,176 |
| 2018 | $4,791 +3.7% | $24,176 +13.1% |
| 2017 | $4,618 +52.3% | $21,379 +41.3% |
| 2016 | $3,031 +141.1% | $15,135 +120.6% |
| 2015 | $1,257 +23.4% | $6,862 +25% |
| 2014 | $1,019 +2% | $5,491 |
| 2013 | $999 +1.4% | $5,491 |
| 2012 | $985 +10.7% | $5,491 |
| 2011 | $890 -0.4% | $5,491 |
| 2010 | $894 +4.4% | $5,491 |
| 2009 | $856 +8.7% | $5,491 0% |
| 2008 | $788 +1% | $5,492 |
| 2007 | $780 | $5,492 |
Find assessor info on the county website
Monthly payment
Est. payment
Payment breakdown
Explore the cost of this home by adjusting the details. Changes won't be saved.Climate risks
Neighborhood: University Village - Little Italy
Nearby schools
- $367,8002 bd2 ba1.2k sqft1071 W 15th St UNIT 210, Chicago, IL 60608Off Market
- $313,5002 bd2 ba1k sqft1071 W 15th St UNIT 103, Chicago, IL 60608Off Market
- $346,2001 bd1 ba635 sqft1071 W 15th St UNIT 356, Chicago, IL 60608Off Market
- $335,0002 bd2 ba950 sqft1071 W 15th St UNIT 251, Chicago, IL 60608Off Market
Similar homes
- $349,0002 bd2 ba980 sqft1151 W 14th Pl Unit 106, Chicago, IL 60608Active
 MLS ID #12735361, Jonathan Minerick, Homecoin.com. MRED as distributed by MLS GRID
 - $364,9992 bd2 ba1.1k sqft1000 W 15th St Unit 232, Chicago, IL 60608Active
 MLS ID #12720260, Cory Tanzer, Option Premier LLC. MRED as distributed by MLS GRID
 - $334,9992 bd1 ba1.2k sqft1525 S Sangamon St Unit 504, Chicago, IL 60608Active
 MLS ID #12714939, Cory Tanzer, Option Premier LLC. MRED as distributed by MLS GRID
 - $325,0002 bd2 ba970 sqft1070 W 15th St Unit 113, Chicago, IL 60608Active
 MLS ID #12658687, Andrea Hebner, @properties Christie's International Real Estate. MRED as distributed by MLS GRID
