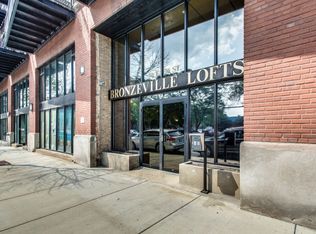
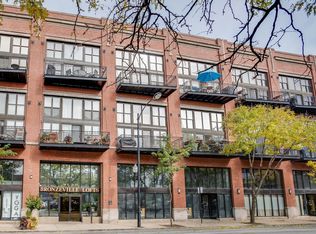
Welcome to this spacious 2-bedroom, 2-bathroom loft offering an expansive and highly functional floor plan. This home combines the character and openness of loft living with the privacy and practicality of two fully enclosed bedrooms. An abundance of natural light fills the home, highlighting the generous living and dining areas and creating a bright, inviting atmosphere throughout. The oversized layout offers plenty of flexibility for entertaining, comfortable everyday living, and a dedicated home office or additional seating areas. Two full bathrooms add convenience, while a gated exterior parking space provides a highly sought-after amenity. Located at 50 E 26th St, enjoy convenient access to the best of the South Loop, including dining, shopping, transportation, and nearby parks, along with easy access to Lake Shore Drive and major highways.
New
$400,000
50 E 26th St APT 421, Chicago, IL 60616
2beds
1,894sqft
Condominium, Duplex, Apartment, Single Family Residence
Built in 1900
-- sqft lot
$-- Zestimate®
$211/sqft
$645/mo HOA
What's special
- 1 day
- 180
- 43
Zillow last checked:
Listing updated:
Listed by:
Ben Lalez 773-466-7150,
Compass,
Samuel Katz-Berger,
Compass
Source: MRED as distributed by MLS GRID,MLS#: 12745472
Facts & features
Interior
Bedrooms & bathrooms
- Bedrooms: 2
- Bathrooms: 2
- Full bathrooms: 2
Rooms
- Room types: Balcony/Porch/Lanai, Foyer
Primary bedroom
- Features: Bathroom (Full)
- Level: Second
- Area: 221 Square Feet
- Dimensions: 17X13
Bedroom 2
- Level: Main
- Area: 140 Square Feet
- Dimensions: 14X10
Balcony porch lanai
- Level: Main
- Area: 85 Square Feet
- Dimensions: 5X17
Dining room
- Level: Main
- Area: 120 Square Feet
- Dimensions: 15X8
Foyer
- Level: Main
- Area: 85 Square Feet
- Dimensions: 5X17
Kitchen
- Features: Kitchen (Eating Area-Breakfast Bar, Pantry-Walk-in)
- Level: Main
- Area: 80 Square Feet
- Dimensions: 8X10
Living room
- Level: Main
- Area: 195 Square Feet
- Dimensions: 15X13
Heating
- Natural Gas, Forced Air
Cooling
- Central Air
Features
- Basement: None
- Number of fireplaces: 1
Interior area
- Total structure area: 0
- Total interior livable area: 1,894 sqft
Property
Parking
- Total spaces: 1
- Parking features: Yes, Owned
Accessibility
- Accessibility features: No Disability Access
Details
- Parcel number: 17271230261042
- Special conditions: None
Construction
Type & style
- Home type: Condo
- Property subtype: Condominium, Duplex, Apartment, Single Family Residence
Materials
- Brick
- Foundation: Concrete Perimeter
- Roof: Rubber
Condition
- New construction: No
- Year built: 1900
- Major remodel year: 2019
Utilities & green energy
- Electric: Circuit Breakers
- Sewer: Public Sewer
- Water: Lake Michigan
Community & HOA
HOA
- Has HOA: Yes
- Services included: Water, Parking, Insurance, Exterior Maintenance, Lawn Care, Scavenger, Snow Removal, Internet
- HOA fee: $645 monthly
Location
- Region: Chicago
Financial & listing details
- Price per square foot: $211/sqft
- Tax assessed value: $109,180
- Annual tax amount: $6,077
- Date on market: 9/2/2026
- Ownership: Condo
Estimated market value
Not available
Estimated sales range
Not available
Not available
Price history
| Date | Event | Price |
|---|---|---|
| 9/2/2026 | Listed for sale | $400,000+1.3%$211/sqft |
Source:  MRED as distributed by MLS GRID #12745472 Report a problem MRED as distributed by MLS GRID #12745472 Report a problem | ||
| 3/17/2021 | Sold | $395,000$209/sqft |
Source: MRED as distributed by MLS GRID #10933660 Report a problem | ||
| 1/26/2021 | Contingent | $395,000$209/sqft |
Source: MRED as distributed by MLS GRID #10933660 Report a problem | ||
| 11/16/2020 | Price change | $395,000+2.6%$209/sqft |
Source: Charles Rutenberg Realty of IL #10933660 Report a problem | ||
| 11/14/2020 | Listed for sale | $385,000+25.4%$203/sqft |
Source: Charles Rutenberg Realty of IL #10933660 Report a problem | ||
| 8/26/2016 | Sold | $307,000-9.4%$162/sqft |
Source: MRED as distributed by MLS GRID #09242388 Report a problem | ||
| 6/17/2016 | Pending sale | $339,000$179/sqft |
Source: Bronzeville Properties LLC #09242388 Report a problem | ||
| 6/7/2016 | Price change | $339,000-3.1%$179/sqft |
Source: Bronzeville Properties LLC #09242388 Report a problem | ||
| 6/1/2016 | Listed for sale | $350,000+21.1%$185/sqft |
Source: Bronzeville Properties LLC #09242388 Report a problem | ||
| 4/30/2009 | Sold | $289,000$153/sqft |
Source: Agent Provided Report a problem | ||
Public tax history
| Year | Property taxes | Tax assessment |
|---|---|---|
| 2017 | $2,350 +39.4% | $10,918 |
| 2016 | $1,687 +11% | $10,918 |
| 2015 | $1,520 -34.6% | $10,918 -27.6% |
| 2014 | $2,323 +2.5% | $15,087 |
| 2013 | $2,266 +0.3% | $15,087 |
| 2012 | $2,260 -29.6% | $15,087 -30.9% |
| 2011 | $3,208 +0.5% | $21,818 |
| 2010 | $3,193 +14% | $21,818 |
| 2009 | $2,801 +2.8% | $21,818 -5.9% |
| 2008 | $2,724 -17.3% | $23,195 |
| 2007 | $3,294 -2.5% | $23,195 -1.4% |
| 2006 | $3,378 +10.6% | $23,531 +25.9% |
| 2005 | $3,055 +72.9% | $18,696 +71.2% |
| 2004 | $1,767 | $10,921 |
Find assessor info on the county website
Monthly payment
Est. payment
Payment breakdown
Explore the cost of this home by adjusting the details. Changes won't be saved.Climate risks
Neighborhood: Bronzeville
Nearby schools
Similar homes
- $399,0002 bd2 ba1.3k sqft2001 S Calumet Ave APT 408, Chicago, IL 60616Active
 MLS ID #12738138, Ashley Leakey, Baird & Warner. MRED as distributed by MLS GRID
 - $400,0002 bd2 ba1.2k sqft701 S Wells St APT 2605, Chicago, IL 60607New
 MLS ID #12738990, Alexandre Stoykov, Compass. MRED as distributed by MLS GRID
 - $429,0002 bd3 ba1.4k sqft1911 S State St Unit 1, Chicago, IL 60616Active
 MLS ID #12738556, Brittany Strale, Redfin Corporation. MRED as distributed by MLS GRID
 - $425,8882 bd2 ba1.4k sqft2310 S Canal St Unit 201, Chicago, IL 60616Active
 MLS ID #12651314, Beto Montano, Engel & Voelkers Chicago. MRED as distributed by MLS GRID
