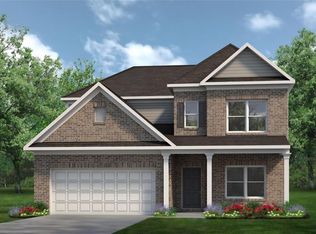
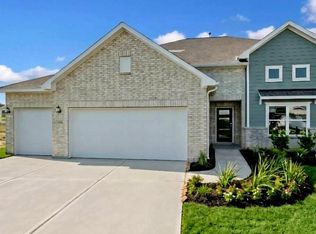
Discover exceptional single-story living in the highly desirable Pomona community! A welcoming extended entry leads to an impressive family room featuring soaring ceilings, expansive windows, and abundant natural light. Elegant wood-look tile flooring flows throughout the home, creating a seamless and sophisticated feel. The spacious kitchen serves as the heart of the home, complete with quartz countertops, stainless steel appliances, an oversized island with seating, and generous space for entertaining. Primary suite features dual vanities, a relaxing garden tub, separate walk-in shower, and an expansive walk-in closet. A secondary bedroom with its own private bathroom provides added privacy and flexibility, while the versatile bonus room offers endless possibilities as a home office, fitness area, or playroom. Step outside to enjoy the covered patio and backyard, ideal for relaxing or hosting gatherings. This beautiful home offers an exceptional leasing opportunity in Pomona!
Copyright notice - Data provided by HAR.com 2022 - All information provided should be independently verified.
House for rent
Singlefamily
Available now
No pets
Air conditioner, electric, zoned
2 Attached garage spaces parking
Natural gas, zoned
What's special
Expansive windowsAbundant natural lightStainless steel appliancesWelcoming extended entryExpansive walk-in closetElegant wood-look tile flooringQuartz countertops
- 12 days |
- -- |
- -- |
Zillow last checked:
Listing updated:
Travel times

Let’s turn your rent into credit progress
Build credit history with every on-time payment and get credit for the payment you’re already making.
Facts & features
Interior
Bedrooms & bathrooms
- Bedrooms: 4
- Bathrooms: 3
- Full bathrooms: 3
Heating
- Natural Gas, Zoned
Cooling
- Air Conditioner, Electric, Zoned
Appliances
- Included: Dishwasher, Garbage Disposal, Microwave Oven
Features
- All Bedrooms Down, Primary Bed - 1st Floor, Sitting Area, Walk In Closet, Walk-In Closet(s)
Interior area
- Total interior livable area: 2,775 sqft
Property
Parking
- Total spaces: 2
- Parking features: Attached, Garage
- Has attached garage: Yes
- Details: Contact manager
Features
- Exterior features: All Bedrooms Down, Primary Bed - 1st Floor, Sitting Area
Lot
- Features: Cul-De-Sac
Details
- Additional structures: Garage(s)
- Parcel number: 71000171045
Construction
Type & style
- Home type: SingleFamily
- Property subtype: SingleFamily
Condition
- Year built: 2021
Community & HOA
Location
- Region: Manvel
Financial & listing details
- Lease term: Long Term,12 Months
Nearby apartments for rent


Price history
| Date | Event | Price |
|---|---|---|
| 11/9/2026 | Listed for rent | $3,800-5%$1/sqft |
Source:  HAR #83165999 Report a problem | ||
| 6/14/2025 | Listing removed | $4,000$1/sqft |
Source: HAR #5192107 Report a problem | ||
| 5/23/2025 | Listed for rent | $4,000$1/sqft |
Source: HAR #5192107 Report a problem | ||