Simply Charming and meticulously maintained four bedroom two bath home. From the moment you walk into your new family home in a great McKinney neighborhood with no HOA you can feel the warmth and quality this home brings. Fresh carpet, and interior paint greet you when you walk in the door. Stacked dining room and formal living are spacious. The large eat in kitchen with center island, cooktop, granite counter tops and a spacious coffee bar will be the center of your entertaining space as it looks over the warm and inviting family room perfect for game night or watching your favorite movie in the winter you can enjoy the comfort of a wood burning fire place. The huge primary bedroom has plenty of light natural light and leads to an ensuite bath with dual sinks, garden tub, separate shower and walk in closet. There are three additional bedrooms with spacious closets, one could easily do double duty as an office for that stay at home executive. Outside is a huge fenced in yard with pergola and patio. A perfect place for morning coffee, bird watching or simple relaxation The two bay garage has a work station, insulation and it's very own furnace.. The curb appeal is exceptional With a short walk to the near by elementary school or bike to to the local pond. If that's not all, you can enjoy local restaurants, shopping and great McKinney night life and exceptional schools. Roof is a class 4 hail roof that was replaced in 2020.
Sold
Price Unknown
4315 Sarasota Ln, McKinney, TX 75070
4beds
2,029sqft
Single Family Residence
Built in 1991
9,147 Square Feet Lot
$416,400 Zestimate®
$--/sqft
$2,260 Estimated rent
Home value
$416,400
$396,000 - $441,000
$2,260/mo
Zestimate® history
Owner options
List your home for rent
$2,260/mo
Rent Zestimate®
Find your next renter with Zillow Rental Manager. Plus, with online applications, you can quickly screen prospective tenants – for free.
$2,260/mo
Rent Zestimate®
Refinance and save
Refinancing to a lower rate could help reduce your monthly payments and save thousands over the life of the loan.
Explore your selling options
Work with a Zillow partner agent
Leverage their expertise and Zillow's premium Showcase listings to get your home seen by more buyers.
Get startedList with your own agent
Get your home in front of millions of buyers by listing it on Zillow.
Learn how to do itSell it yourself
Take full control of how buyers see your home on Zillow by listing For Sale by Owner (FSBO).
List your homeWhat's special
Wood burning fireplaceInterior paintStacked dining roomGranite counter topsFresh carpetFormal livingNatural light
Zillow last checked:
Listing updated:
Listed by:
Cristy Russum 0602650 972-335-6564,
Ebby Halliday Realtors 972-335-6564,
Cristy Russum 0602650 469-233-0668,
Ebby Halliday Realtors
Bought with:
Bhanuchand Paruchuri
Ladiya Real Estate LLC
Source: NTREIS,MLS#: 20981987
Facts & features
Interior
Bedrooms & bathrooms
- Bedrooms: 4
- Bathrooms: 2
- Full bathrooms: 2
Primary bedroom
- Features: Ceiling Fan(s), Dual Sinks, En Suite Bathroom, Garden Tub/Roman Tub, Separate Shower, Walk-In Closet(s)
- Level: First
- Dimensions: 15 x 16
Bedroom
- Level: First
- Dimensions: 10 x 11
Bedroom
- Level: First
- Dimensions: 11 x 11
Bedroom
- Level: First
- Dimensions: 11 x 10
Primary bathroom
- Features: Built-in Features, Dual Sinks, En Suite Bathroom, Garden Tub/Roman Tub, Separate Shower
- Level: First
- Dimensions: 8 x 10
Dining room
- Level: First
- Dimensions: 15 x 10
Family room
- Features: Ceiling Fan(s), Fireplace
- Level: First
- Dimensions: 17 x 17
Kitchen
- Features: Built-in Features, Kitchen Island, Stone Counters
- Level: First
- Dimensions: 17 x 13
Laundry
- Features: Built-in Features
- Level: First
- Dimensions: 6 x 5
Living room
- Features: Ceiling Fan(s)
- Level: First
- Dimensions: 11 x 18
Heating
- Central, Electric, Fireplace(s)
Cooling
- Central Air, Ceiling Fan(s), Electric
Appliances
- Included: Dishwasher, Disposal, Microwave, Refrigerator
Features
- Decorative/Designer Lighting Fixtures, Double Vanity, Eat-in Kitchen, Granite Counters, Kitchen Island, Open Floorplan, Pantry, Cable TV, Vaulted Ceiling(s), Walk-In Closet(s)
- Flooring: Carpet, Tile
- Has basement: No
- Number of fireplaces: 1
- Fireplace features: Family Room, Gas, Masonry
Interior area
- Total interior livable area: 2,029 sqft
Property
Parking
- Total spaces: 2
- Parking features: Alley Access, Garage, Garage Door Opener
- Attached garage spaces: 2
Features
- Levels: One
- Stories: 1
- Exterior features: Rain Gutters
- Pool features: None
- Fencing: Fenced,Wood
Lot
- Size: 9,147 Square Feet
- Features: Interior Lot, Landscaped, Subdivision
Details
- Parcel number: R22800A205101
Construction
Type & style
- Home type: SingleFamily
- Architectural style: Detached
- Property subtype: Single Family Residence
- Attached to another structure: Yes
Materials
- Foundation: Slab
- Roof: Composition
Condition
- Year built: 1991
Utilities & green energy
- Sewer: Public Sewer
- Water: Public
- Utilities for property: Sewer Available, Water Available, Cable Available
Community & HOA
Community
- Features: Curbs
- Subdivision: Seville Add Of The Highlands Ph III & IV
HOA
- Has HOA: No
Location
- Region: Mckinney
Financial & listing details
- Tax assessed value: $360,690
- Annual tax amount: $6,248
- Date on market: 6/27/2025
- Cumulative days on market: 65 days
- Listing terms: Assumable,Cash,Conventional,FHA,VA Loan
Price history
| Date | Event | Price |
|---|---|---|
| 9/24/2025 | Sold | -- |
Source: NTREIS #20981987 Report a problem | ||
| 9/8/2025 | Pending sale | $414,900$204/sqft |
Source: NTREIS #20981987 Report a problem | ||
| 9/2/2025 | Contingent | $414,900$204/sqft |
Source: NTREIS #20981987 Report a problem | ||
| 8/19/2025 | Price change | $414,900-2.4%$204/sqft |
Source: NTREIS #20981987 Report a problem | ||
| 7/25/2025 | Price change | $424,900-2.3%$209/sqft |
Source: NTREIS #20981987 Report a problem | ||
| 6/27/2025 | Listed for sale | $434,900$214/sqft |
Source: NTREIS #20981987 Report a problem | ||
| 4/21/1994 | Sold | -- |
Source: Agent Provided Report a problem | ||
Public tax history
| Year | Property taxes | Tax assessment |
|---|---|---|
| 2025 | $1,471 | $360,690 +2.2% |
| 2024 | -- | $352,763 +10% |
| 2023 | $1,363 -51.5% | $320,694 +10% |
| 2022 | $2,812 -1% | $291,540 +10% |
| 2021 | $2,839 +3.7% | $265,036 +10% |
| 2020 | $2,739 +0.3% | $240,942 +1.7% |
| 2019 | $2,730 +0.1% | $236,909 +1.6% |
| 2018 | $2,727 +1.5% | $233,156 +2.3% |
| 2017 | $2,687 | $227,881 +13.2% |
| 2016 | $2,687 +0.7% | $201,295 +8.4% |
| 2015 | $2,670 | $185,701 +12.6% |
| 2014 | $2,670 | $164,880 +11.3% |
| 2013 | -- | $148,191 +3.5% |
| 2012 | -- | $143,128 +1.7% |
| 2011 | -- | $140,734 -2.2% |
| 2010 | -- | $143,912 -0.5% |
| 2009 | -- | $144,693 -2.8% |
| 2008 | -- | $148,901 +5.6% |
| 2007 | -- | $141,062 +1.6% |
| 2006 | -- | $138,882 +3.5% |
| 2005 | -- | $134,136 -0.1% |
| 2004 | -- | $134,259 -5.1% |
| 2003 | -- | $141,444 +2.9% |
| 2002 | -- | $137,517 +5.4% |
| 2001 | -- | $130,411 +4.7% |
| 2000 | -- | $124,548 |
Find assessor info on the county website
Neighborhood: 75070
Nearby homes
- $--4 bd2 ba1.7k sqft4317 Sarasota Ln, McKinney, TX 75070Sold

- $343,5003 bd2 ba1.6k sqft4313 Sarasota Ln, McKinney, TX 75070Off Market

- $--3 bd2 ba1.9k sqft4303 Durango Ln, McKinney, TX 75070Sold
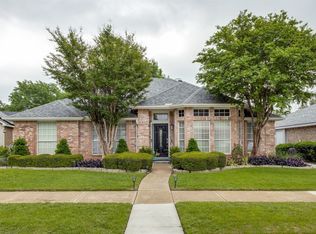
- $--3 bd2 ba1.7k sqft4319 Sarasota Ln, McKinney, TX 75070Sold
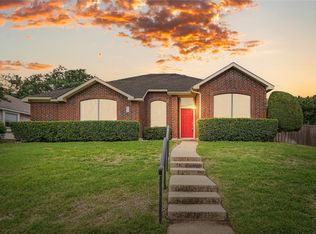
- $104,361-- bd-- ba1.7k sqft4104 Holly Dr, Mckinney, TX 75070Off Market
- $85,976-- bd-- ba2.2k sqft3402 Palmtree Dr, McKinney, TX 75070Off Market
- $387,1003 bd2 ba1.6k sqft4305 Durango Ln, McKinney, TX 75070Off Market
- $450,2004 bd2 ba2k sqft4301 Durango Ln, McKinney, TX 75070Off Market
Nearby schools
GreatSchools rating
- 6/10Arthur High Mcneil Elementary SchoolGrades: K-5Distance: 0.3 mi
- 7/10Leonard Evans Jr Middle SchoolGrades: 6-8Distance: 2.4 mi
- 7/10McKinney High SchoolGrades: 9-12Distance: 2.7 mi
Schools provided by the listing agent
- Elementary: Mcneil
- Middle: Dowell
- High: Mckinney
- District: McKinney ISD
Source: NTREIS. This data may not be complete. We recommend contacting the local school district to confirm school assignments for this home.
Get a cash offer in 3 minutes
Find out how much your home could sell for in as little as 3 minutes with a no-obligation cash offer.
Estimated market value
$416,400
Get a cash offer in 3 minutes
Find out how much your home could sell for in as little as 3 minutes with a no-obligation cash offer.
Estimated market value
$416,400
- Texas
- Collin County
- McKinney
- 75070
- 4315 Sarasota Ln
Nearby cities
Nearby neighborhoods
Nearby zip codes
Other McKinney Topics
