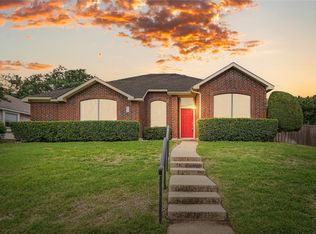
MULTIPLE OFFERS RECEIVED!!PRICE REDUCTION!! MOTIVATED SELLER!! Modern Single-Story Home in the Sought-After Seville Addition of the Highlands in McKinney NO HOA
This beautifully updated 4-bedroom, 2-bathroom single-story home blends modern style with everyday comfort in one of McKinney’s most desirable neighborhoods. A bright, open-concept layout seamlessly connects the modernized kitchen and spacious living room, creating an ideal setting for both entertaining and relaxed living.
Step inside to find new flooring installed in 2024, complemented by freshly replaced baseboards (2024) and updated interior paint, giving the home a clean, contemporary feel. The kitchen features freshly painted cabinets, granite countertops, stainless steel appliances, a breakfast bar, and an inviting eat-in area overlooking the backyard.
The private primary suite offers a generous walk-in closet and a refreshed ensuite bathroom complete with dual sinks, a separate shower, and a glazed garden tub for a spa-like touch. The secondary bathroom has been fully remodeled with modern finishes, adding style and convenience for family or guests.
Enjoy outdoor living in the large, shaded backyard featuring a covered patio, perfect for gatherings, grilling, or unwinding at the end of the day.
Located within walking distance to McNeil Elementary and just minutes from shopping, dining, Katherine B. Winniford Park, and quick access to Highways 75 and 121, this home delivers both comfort and convenience all with NO HOA. Seller willing to negotiate washer, dryer and refrigerator to convey if needed.
Sold
Price Unknown
4317 Sarasota Ln, McKinney, TX 75070
4beds
1,733sqft
Single Family Residence
Built in 1990
9,147 Square Feet Lot
$383,600 Zestimate®
$--/sqft
$2,434 Estimated rent
Home value
$383,600
$364,000 - $403,000
$2,434/mo
Zestimate® history
Owner options
List your home for rent
$2,434/mo
Rent Zestimate®
Find your next renter with Zillow Rental Manager. Plus, with online applications, you can quickly screen prospective tenants – for free.
$2,434/mo
Rent Zestimate®
Refinance and save
Refinancing to a lower rate could help reduce your monthly payments and save thousands over the life of the loan.
Explore your selling options
Work with a Zillow partner agent
Leverage their expertise and Zillow's premium Showcase listings to get your home seen by more buyers.
Get startedList with your own agent
Get your home in front of millions of buyers by listing it on Zillow.
Learn how to do itSell it yourself
Take full control of how buyers see your home on Zillow by listing For Sale by Owner (FSBO).
List your homeWhat's special
Modern styleLarge shaded backyardUpdated interior paintFreshly painted cabinetsStainless steel appliancesGranite countertopsCovered patio
Zillow last checked:
Listing updated:
Listed by:
Esmeralda Navarro 0792284 945-274-1807,
EXP REALTY 888-519-7431
Bought with:
Gabe Benson, 0711205
Real Broker, LLC
Source: NTREIS,MLS#: 21236974
Facts & features
Interior
Bedrooms & bathrooms
- Bedrooms: 4
- Bathrooms: 2
- Full bathrooms: 2
Primary bedroom
- Features: Fireplace, Garden Tub/Roman Tub, Separate Shower, Walk-In Closet(s)
- Level: First
- Dimensions: 18 x 13
Bedroom
- Level: First
- Dimensions: 11 x 10
Bedroom
- Level: First
- Dimensions: 12 x 10
Bedroom
- Level: First
- Dimensions: 11 x 10
Breakfast room nook
- Level: First
- Dimensions: 13 x 6
Dining room
- Level: First
- Dimensions: 10 x 11
Kitchen
- Features: Built-in Features, Eat-in Kitchen, Granite Counters, Stone Counters
- Level: First
- Dimensions: 13 x 9
Living room
- Level: First
- Dimensions: 19 x 15
Utility room
- Features: Built-in Features
- Level: First
- Dimensions: 5 x 5
Heating
- Central
Cooling
- Central Air, Ceiling Fan(s)
Appliances
- Included: Dishwasher, Electric Cooktop, Electric Oven, Electric Range, Disposal, Microwave, Vented Exhaust Fan
- Laundry: Washer Hookup, Electric Dryer Hookup
Features
- Decorative/Designer Lighting Fixtures, Granite Counters, High Speed Internet, Cable TV, Vaulted Ceiling(s)
- Has basement: No
- Number of fireplaces: 1
- Fireplace features: Masonry, Wood Burning
Interior area
- Total interior livable area: 1,733 sqft
Property
Parking
- Total spaces: 2
- Parking features: Additional Parking, Alley Access, Garage, Garage Door Opener, Garage Faces Rear
- Attached garage spaces: 2
Features
- Levels: One
- Stories: 1
- Patio & porch: Covered, Deck
- Exterior features: Deck
- Pool features: None
- Fencing: Back Yard,Privacy
Lot
- Size: 9,147 Square Feet
Details
- Parcel number: R22800A205201
Construction
Type & style
- Home type: SingleFamily
- Architectural style: Traditional,Detached
- Property subtype: Single Family Residence
Materials
- Brick
Condition
- Year built: 1990
Utilities & green energy
- Sewer: Public Sewer
- Water: Public
- Utilities for property: Sewer Available, Separate Meters, Water Available, Cable Available
Community & HOA
Community
- Features: Curbs, Sidewalks
- Subdivision: Seville Add Of The Highlands Ph Iii & Iv
HOA
- Has HOA: No
Location
- Region: Mckinney
Financial & listing details
- Tax assessed value: $369,008
- Annual tax amount: $4,814
- Date on market: 4/12/2026
- Cumulative days on market: 33 days
Price history
| Date | Event | Price |
|---|---|---|
| 6/10/2026 | Sold | -- |
Source: NTREIS #21236974 Report a problem | ||
| 5/20/2026 | Pending sale | $379,995$219/sqft |
Source: NTREIS #21236974 Report a problem | ||
| 5/16/2026 | Contingent | $379,995$219/sqft |
Source: NTREIS #21236974 Report a problem | ||
| 5/7/2026 | Price change | $379,995-1.3%$219/sqft |
Source: NTREIS #21236974 Report a problem | ||
| 4/12/2026 | Listed for sale | $384,995+54%$222/sqft |
Source: NTREIS #21236974 Report a problem | ||
| 8/7/2018 | Sold | -- |
Source: Agent Provided Report a problem | ||
| 7/27/2018 | Pending sale | $250,000$144/sqft |
Source: Keller Williams Realty Allen #13880916 Report a problem | ||
| 7/5/2018 | Listed for sale | $250,000+77.9%$144/sqft |
Source: Keller Williams Realty Allen #13880916 Report a problem | ||
| 1/10/2012 | Sold | -- |
Source: Agent Provided Report a problem | ||
| 11/5/2011 | Listed for sale | $140,500$81/sqft |
Source: Sackborn Corp, LLC #11680935 Report a problem | ||
| 6/29/2011 | Listing removed | $140,500$81/sqft |
Source: Sackborn Corp, LLC #11456295 Report a problem | ||
| 6/21/2011 | Price change | $140,500-3.4%$81/sqft |
Source: Sackborn Corp, LLC #11456295 Report a problem | ||
| 10/9/2010 | Price change | $145,500-2.9%$84/sqft |
Source: Sackborn Corp, LLC #11456295 Report a problem | ||
| 8/14/2010 | Listed for sale | $149,900$86/sqft |
Source: Keller Williams Realty Dallas Metro North #11456295 Report a problem | ||
Public tax history
| Year | Property taxes | Tax assessment |
|---|---|---|
| 2025 | $4,814 -3.2% | $369,008 +5.6% |
| 2024 | $4,975 +11.8% | $349,388 +10% |
| 2023 | $4,450 | $317,625 +10% |
| 2022 | -- | $288,750 +10% |
| 2021 | $5,204 -2.7% | $262,500 +2.2% |
| 2020 | $5,351 -6% | $256,840 +1.9% |
| 2019 | $5,694 +20.5% | $251,952 +16.4% |
| 2018 | $4,724 +16.5% | $216,436 +2.2% |
| 2017 | $4,056 | $211,693 +13.9% |
| 2016 | $4,056 +13.8% | $185,782 +10.7% |
| 2015 | $3,565 | $167,768 +11.6% |
| 2014 | $3,565 | $150,397 +10.9% |
| 2013 | -- | $135,589 +3.4% |
| 2012 | -- | $131,105 +1.2% |
| 2011 | -- | $129,545 -2.2% |
| 2010 | -- | $132,400 +0.4% |
| 2009 | -- | $131,933 -3.6% |
| 2008 | -- | $136,908 +2% |
| 2007 | -- | $134,270 +0.7% |
| 2006 | -- | $133,344 +7.8% |
| 2005 | -- | $123,718 -0.1% |
| 2004 | -- | $123,841 -4.9% |
| 2003 | -- | $130,282 +2.7% |
| 2002 | -- | $126,858 +8.4% |
| 2001 | -- | $117,008 -2.2% |
| 2000 | -- | $119,636 |
Find assessor info on the county website
Neighborhood: 75070
Nearby homes
- $--4 bd2 ba2k sqft4315 Sarasota Ln, McKinney, TX 75070Sold

- $--3 bd2 ba1.7k sqft4319 Sarasota Ln, McKinney, TX 75070Sold
- $104,361-- bd-- ba1.7k sqft4104 Holly Dr, Mckinney, TX 75070Off Market
- $85,976-- bd-- ba2.2k sqft3402 Palmtree Dr, McKinney, TX 75070Off Market
- $450,2004 bd2 ba2k sqft4301 Durango Ln, McKinney, TX 75070Off Market
- $343,5003 bd2 ba1.6k sqft4313 Sarasota Ln, McKinney, TX 75070Off Market
- $--3 bd2 ba1.9k sqft4303 Durango Ln, McKinney, TX 75070Sold
- $353,5003 bd2 ba1.9k sqft4316 Sarasota Ln, McKinney, TX 75070Off Market
Nearby schools
GreatSchools rating
- 6/10Arthur High Mcneil Elementary SchoolGrades: K-5Distance: 0.3 mi
- 7/10Leonard Evans Jr Middle SchoolGrades: 6-8Distance: 2.4 mi
- 7/10McKinney High SchoolGrades: 9-12Distance: 2.7 mi
Schools provided by the listing agent
- Elementary: Mcneil
- Middle: Evans
- High: Mckinney
- District: McKinney ISD
Source: NTREIS. This data may not be complete. We recommend contacting the local school district to confirm school assignments for this home.
Get a cash offer in 3 minutes
Find out how much your home could sell for in as little as 3 minutes with a no-obligation cash offer.
Estimated market value
$383,600
Get a cash offer in 3 minutes
Find out how much your home could sell for in as little as 3 minutes with a no-obligation cash offer.
Estimated market value
$383,600
- Texas
- Collin County
- McKinney
- 75070
- 4317 Sarasota Ln
Nearby cities
Nearby neighborhoods
Nearby zip codes
Other McKinney Topics
