Skip main navigation
Pending
  • $1,085,520

    4315 Stonebridge Dr, Bethlehem, PA 18015

    4beds
    2,738sqft
    : 
    Loading
    Get pre-qualified
    Single Family Residence
    Built in ----
    9,191 Square Feet Lot
    $776,800 Zestimate®
    $396/sqft
    $350/mo HOA

    What's special

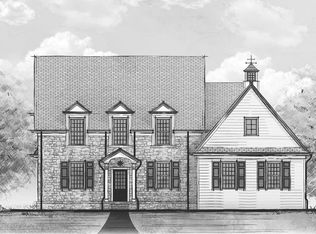
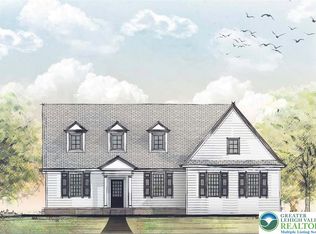
    The Marquis is an elegant home featuring 9 foot ceilings on the first floor, a grand kitchen island overlooking the great room, dining room, office/study, and a spacious first floor master suite. Home is to be built. The Cottages at Old Saucon is a prestigious 55+ community offering 80 upscale residences adjacent to the famed Saucon Valley Country Club. Built by one of the most sought-after custom builders in the Valley, Erwin Forrest Builders, & designed by Daniel Ebner Architects, this community is sited on some of the most beautiful & convenient land in the Lehigh Valley. Five unique models to choose from. High-end finishes including Marvin windows, James Hardie siding, custom stained front door, hardwood floors, full basements, & much more. 1st floor master suites or an elevator option for our true two-story homes. Low-maintenance lifestyle includes lawn care, landscaping, snow removal, and trash removal.
    317 days
    |
    7
    |
    0
    |

    Zillow last checked:

    Listing updated:

    Listed by:

    Ashley Petridis 610-282-4444,

    BHHS Fox & Roach Center Valley 610-282-4444,

    Jonny Hrab Jr 610-248-2578,

    BHHS Fox & Roach Center Valley

    Source: GLVR,MLS#: 764239MLS LogoOriginating MLS: Lehigh Valley MLS

      Facts & features

      Interior

      Bedrooms & bathrooms
      • Bedrooms: 4
      • Bathrooms: 4
      • Full bathrooms: 3
      • 1/2 bathrooms: 1
      Rooms
      • Room types: Den, Office
      Heating
      • Forced Air, Gas
      Cooling
      • Central Air
      Appliances
      • Included: Dishwasher, Gas Oven, Gas Water Heater, Microwave
      • Laundry: Main Level
      Features
      • Dining Area, Separate/Formal Dining Room, Eat-in Kitchen, Home Office, Kitchen Island, Mud Room, Family Room Main Level, Utility Room, Walk-In Closet(s)
      • Flooring: Carpet, Hardwood, Tile
      • Windows: Screens
      • Basement: Full
      Interior area
      • Total interior livable area: 2,738 sqft
      • Finished area above ground: 2,738
      • Finished area below ground: 0

      Property

      Parking
      • Total spaces: 2
      • Parking features: Attached, Garage
      • Attached garage spaces: 2
      Features
      • Stories: 2
      • Patio & porch: Covered, Porch
      • Exterior features: Porch
      Lot
      • Size: 9,191 Square Feet
      Details
      • Parcel number: 0
      • Zoning: OSR
      • Special conditions: None

      Construction

      Type & style
      • Home type: SingleFamily
      • Architectural style: Colonial
      • Property subtype: Single Family Residence
      Materials
      • Brick, Fiber Cement
      • Roof: Asphalt,Fiberglass
      Condition
      • New Construction
      • New construction: Yes

      Utilities & green energy

      • Electric: Circuit Breakers
      • Sewer: Public Sewer
      • Water: Public
      • Utilities for property: Cable Available

      Community & HOA

      Community
      • Features: Curbs, Sidewalks
      • Senior community: Yes
      • Subdivision: Old Saucon
      HOA
      • Has HOA: Yes
      • HOA fee: $350 monthly
      Location
      • Region: Bethlehem

      Financial & listing details

      • Price per square foot: $396/sqft
      • Date on market: 9/5/2025
      • Ownership type: Fee Simple

        Estimated market value

        $776,800

        $684,000 - $893,000

        $3,088/mo

        Price history

        DateEventPrice
        9/5/2025Pending sale$1,085,520+44.9%$396/sqft
        Source: GLVR #764239 Report a problem
        4/28/2024Listing removed--
        Source: GLVR #715423 Report a problem
        12/29/2023Listing removed$749,000$274/sqft
        Source: GLVR #715423 Report a problem
        8/14/2023Price change$749,000+3.3%$274/sqft
        Source: GLVR #715423 Report a problem
        4/26/2023Listed for sale$725,000$265/sqft
        Source: GLVR #715423 Report a problem

        Public tax history

        Tax history is unavailable.

        Monthly payment

        Est. payment

        Payment breakdown

        Explore the cost of this home by adjusting the details. Changes won't be saved.
        All calculations are estimates and provided by Zillow, Inc. for informational purposes only. Actual amounts may vary.
        HOA fees may include property taxes on listings classified as Co-Ops. Contact the listing agent and/or owner for fee details.
        Mortgage interest rates are dependent on a number of factors, including credit score, down payment, and repayment length. Interest rate data provided by Zillow Group Marketplace, Inc. as of 1/1/1970 from various mortgage lenders with which we have lead or other similar arrangements; the Estimated Payment is an average of those rates.
        See how much you could borrow to make a competitive offer.

        Climate risks

        Neighborhood: 18015

        Getting around

        7 / 100
        Car-Dependent
        0 / 100
        No Nearby Transit
        27 / 100
        Somewhat Bikeable

        Nearby schools

        GreatSchools rating
        Schools provided by the listing agent
        • District: Southern Lehigh

        Source: GLVR. This data may not be complete. We recommend contacting the local school district to confirm school assignments for this home.

        A local agent can set up tours, give advice and negotiate with sellers.

        Browse local experts

        Similar homes