Welcome to 43151 Meadow Grove Drive, an exceptional residence in the Chase at Belmont Country Club offering 9000 finished square feet with 6 bedrooms, 6.5 bathrooms, a first class in ground heated salt-water swimming pool with concrete surround sundeck and breezy screened-in rear porch overlooking the pool, tree line and large common area. This home is in meticulous condition, modernized with custom paint, kitchen and bathroom updates. The landscaped grounds create an enchanting backdrop to the outdoor oasis, featuring an inviting inground pool with a water slide, an outdoor kitchen, a firepit, and custom exterior lighting that sets the scene for memorable gatherings and relaxation. The underground irrigation system helps to easily maintain the beautiful lawn. The custom two-level deck adds versatility and charm, with an upper screened-in area for bug-free enjoyment and a lower deck patio perfect for soaking up the sun or dining alfresco. This elegant floorplan features a grand foyer with double curved butterfly staircase that sets a tone of elegance and sophistication. The formal living room showcases a coffered ceiling and wainscoting, while the adjacent dining room continues the theme with wainscoting and crown molding, creating an ideal space for formal entertaining. The family room with a stone fireplace provides a cozy retreat for everyday living. A home office with custom built-ins offers a functional workspace with style, convenience and privacy. The gourmet kitchen is a culinary masterpiece, showcasing beamed ceilings, a custom interior stone accent wall, granite countertops, and stainless-steel appliances that make cooking a delight. It seamlessly connects to the dining areas and outdoor spaces for easy entertaining. The upper level is a haven of comfort and luxury, with the primary suite boasting a spacious sitting room, separate walk-in closets with built-ins, and a stone wall with a fireplace. The primary bathroom is a spa-like retreat with a custom shower, dual shower heads, jetted soaking tub, separate sinks and powder rooms. The guest room wing shares a Jack & Jill bathroom, providing privacy and comfort for visitors, while the 2nd and 3rd en-suite bedrooms offer balconies overlooking the grand foyer, adding a touch of charm and uniqueness to the upper level. The lower level is designed for entertainment and relaxation, featuring a custom bar area with a wine refrigerator, multiple game rooms, a home gym, and a full bathroom. The walkout to the covered concrete patio seamlessly connects indoor and outdoor living, enhancing the overall entertainment experience. The home is part of Belmont Country Club, which includes amenities such as golf, tennis courts, swimming pools, dining options, and social events, adding a luxurious and vibrant dimension to the lifestyle offered by this exquisite home. With its blend of luxurious features, functional spaces, and access to premier amenities, 43151 Meadow Grove Drive presents an unparalleled opportunity to experience the best of Ashburn living.
Sold for $2,075,000
$2,075,000
43151 Meadow Grove Dr, Ashburn, VA 20147
6beds
9,126sqft
Single Family Residence
Built in 2009
0.57 Acres Lot
$2,253,000 Zestimate®
$227/sqft
$7,158 Estimated rent
Home value
$2,253,000
$2.14M - $2.39M
$7,158/mo
Zestimate® history
Owner options
List your home for rent
$7,158/mo
Rent Zestimate®
Find your next renter with Zillow Rental Manager. Plus, with online applications, you can quickly screen prospective tenants – for free.
$7,158/mo
Rent Zestimate®
Refinance and save
$12,736/mo
Est. payment
Refinancing to a lower rate could help reduce your monthly payments and save thousands over the life of the loan.
$12,736/mo
Est. payment
Explore your selling options
Work with a Zillow partner agent
Leverage their expertise and Zillow's premium Showcase listings to get your home seen by more buyers.
Get startedList with your own agent
Get your home in front of millions of buyers by listing it on Zillow.
Learn how to do itSell it yourself
Take full control of how buyers see your home on Zillow by listing For Sale by Owner (FSBO).
List your homeWhat's special
Zillow last checked:
Listing updated:
Listed by:
Carolyn Young 703-261-9190,
Samson Properties,
Listing Team: The Carolyn Young Team, Co-Listing Team: The Carolyn Young Team,Co-Listing Agent: Hans Schenk 703-261-9190,
Samson Properties
Bought with:
Danielle Kearney, 0225209247
Momentum Realty LLC
Source: Bright MLS,MLS#: VALO2069464
Facts & features
Interior
Bedrooms & bathrooms
- Bedrooms: 6
- Bathrooms: 6
- Full bathrooms: 5
- 1/2 bathrooms: 1
- Main level bathrooms: 1
Rooms
- Room types: Living Room, Dining Room, Primary Bedroom, Bedroom 2, Bedroom 3, Bedroom 4, Bedroom 5, Kitchen, Game Room, Family Room, Foyer, Breakfast Room, Study, Exercise Room, Laundry, Other, Recreation Room, Solarium, Bedroom 6, Bathroom 2, Bathroom 3, Attic, Primary Bathroom, Full Bath, Half Bath
Basement
- Description: Percent Finished: 100.0
- Area: 3036
Heating
- Forced Air, Zoned, Central, Natural Gas
Cooling
- Central Air, Zoned, Ceiling Fan(s), Programmable Thermostat, Electric
Appliances
- Included: Down Draft, Dishwasher, Microwave, Oven, Refrigerator, Disposal, Exhaust Fan, Extra Refrigerator/Freezer, Ice Maker, Double Oven, Stainless Steel Appliance(s), Washer, Water Heater, Dryer, Gas Water Heater
- Laundry: Main Level, Laundry Room
Features
- Breakfast Area, Family Room Off Kitchen, Kitchen - Gourmet, Kitchen Island, Dining Area, Chair Railings, Crown Molding, Curved Staircase, Double/Dual Staircase, Upgraded Countertops, Primary Bath(s), Bar, Recessed Lighting, Open Floorplan, Floor Plan - Traditional, Additional Stairway, Attic, Built-in Features, Butlers Pantry, Ceiling Fan(s), Exposed Beams, Formal/Separate Dining Room, Eat-in Kitchen, Kitchen - Table Space, Pantry, Soaking Tub, Bathroom - Stall Shower, Bathroom - Tub Shower, Wainscotting, Walk-In Closet(s), Wine Storage, 2 Story Ceilings, 9'+ Ceilings, Cathedral Ceiling(s), Tray Ceiling(s), Dry Wall, Vaulted Ceiling(s)
- Flooring: Ceramic Tile, Carpet, Luxury Vinyl, Wood
- Doors: French Doors, Atrium, Double Entry, Insulated
- Windows: Casement, Vinyl Clad, Palladian, Bay/Bow, Atrium, Insulated Windows, Screens, Transom, Window Treatments
- Basement: Rear Entrance,Full,Finished,Walk-Out Access
- Number of fireplaces: 2
- Fireplace features: Gas/Propane, Screen, Glass Doors, Mantel(s), Electric, Free Standing, Stone, Wood Burning
Interior area
- Total structure area: 9,126
- Total interior livable area: 9,126 sqft
- Finished area above ground: 6,090
- Finished area below ground: 3,036
Property
Parking
- Total spaces: 10
- Parking features: Garage Faces Side, Garage Door Opener, Inside Entrance, Driveway, Attached
- Attached garage spaces: 4
- Uncovered spaces: 6
Accessibility
- Accessibility features: Other
Features
- Levels: Four
- Stories: 4
- Patio & porch: Porch, Screened, Roof
- Exterior features: Extensive Hardscape, Lighting, Flood Lights, Rain Gutters, Play Area, Play Equipment, Sidewalks, Stone Retaining Walls
- Has private pool: Yes
- Pool features: In Ground, Fenced, Other, Private
- Spa features: Bath
- Fencing: Back Yard,Picket,Full
- Has view: Yes
- View description: Garden
Lot
- Size: 0.57 Acres
- Features: Backs - Open Common Area, Front Yard, Premium, Rear Yard
Details
- Additional structures: Above Grade, Below Grade
- Parcel number: 115468831000
- Zoning: R1
- Special conditions: Standard
Construction
Type & style
- Home type: SingleFamily
- Architectural style: Colonial
- Property subtype: Single Family Residence
Materials
- Combination, Brick, Brick Front
- Foundation: Concrete Perimeter
- Roof: Shingle
Condition
- Excellent
- New construction: No
- Year built: 2009
Details
- Builder model: THE HENLEY
- Builder name: TOLL BROTHERS
Utilities & green energy
- Electric: 200+ Amp Service
- Sewer: Public Sewer
- Water: Public
- Utilities for property: Cable Available, Multiple Phone Lines, Underground Utilities, Broadband, Fiber Optic, Cable
Community & HOA
Community
- Security: Security System, Smoke Detector(s)
- Subdivision: Chase At Belmont Country
HOA
- Has HOA: Yes
- Amenities included: Basketball Court, Golf Course Membership Available, Jogging Path, Pool, Recreation Facilities, Soccer Field, Tennis Court(s), Tot Lots/Playground, Volleyball Courts, Community Center, Common Grounds, Fitness Center, Meeting Room
- Services included: Cable TV, Broadband, Internet, Snow Removal, Trash
- HOA fee: $293 monthly
- HOA name: BELMONT COMMUNITY ASSOCIATION
Location
- Region: Ashburn
Financial & listing details
- Price per square foot: $227/sqft
- Tax assessed value: $1,318,950
- Annual tax amount: $11,540
- Date on market: 5/2/2024
- Listing agreement: Exclusive Right To Sell
- Listing terms: Cash,Conventional
- Inclusions: Outdoor Trampoline, Indoor Swing, Electric Fireplace In Primary Bedroom, 2 Additional Refrigerators, Wine Refrigerator In Basement, Built-in Irrigation System, Pool Table, Ping Pong Table
- Ownership: Fee Simple
- Road surface type: Black Top
Price history
| Date | Event | Price |
|---|---|---|
| 5/20/2024 | Sold | $2,075,000+4%$227/sqft |
Source:  Bright MLS #VALO2069464 Report a problem Bright MLS #VALO2069464 Report a problem | ||
| 5/3/2024 | Pending sale | $1,995,000$219/sqft |
Source: Bright MLS #VALO2069464 Report a problem | ||
| 5/2/2024 | Listed for sale | $1,995,000+70.5%$219/sqft |
Source: Bright MLS #VALO2069464 Report a problem | ||
| 9/17/2013 | Sold | $1,170,000-2.1%$128/sqft |
Source: Public Record Report a problem | ||
| 4/27/2013 | Listed for sale | $1,195,000+3.6%$131/sqft |
Source: RE/MAX SELECT PROPERTIES #LO8065709 Report a problem | ||
| 8/25/2009 | Sold | $1,152,919$126/sqft |
Source: Public Record Report a problem | ||
Public tax history
| Year | Property taxes | Tax assessment |
|---|---|---|
| 2025 | $16,510 +20.1% | $2,050,970 +29.1% |
| 2024 | $13,743 +19.1% | $1,588,790 +20.5% |
| 2023 | $11,541 -4.7% | $1,318,950 -3.1% |
| 2022 | $12,111 -3.1% | $1,360,800 +6.7% |
| 2021 | $12,495 -7.3% | $1,274,980 -2.1% |
| 2020 | $13,484 +0% | $1,302,770 +1.5% |
| 2019 | $13,484 +0.8% | $1,283,380 +4.1% |
| 2018 | $13,375 -2.8% | $1,232,680 +0.8% |
| 2017 | $13,760 +5% | $1,223,070 -8.7% |
| 2016 | $13,108 | $1,339,170 +52.8% |
| 2015 | $13,108 +0.5% | $876,420 +0.1% |
| 2014 | $13,039 +7.3% | $875,430 +14.3% |
| 2013 | $12,150 | $766,200 |
| 2012 | -- | -- |
| 2011 | -- | -- |
| 2010 | -- | -- |
Find assessor info on the county website
Neighborhood: 20147
Nearby homes
- $2,043,8006 bd5 ba6.4k sqft43155 Meadow Grove Dr, Ashburn, VA 20147Off Market
- $2,042,6008 bd5 ba6.7k sqft43147 Meadow Grove Dr, Ashburn, VA 20147Off Market
- $2,010,8005 bd6 ba6.5k sqft43146 Meadow Grove Dr, Ashburn, VA 20147Off Market
- $2,200,0004 bd7 ba8k sqft43154 Meadow Grove Dr, Ashburn, VA 20147For Sale
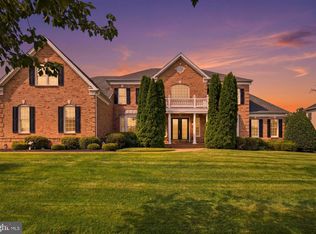
- $2,047,8004 bd7 ba6.1k sqft43143 Meadow Grove Dr, Ashburn, VA 20147Off Market
- $2,126,9004 bd6 ba6.5k sqft20041 Forest Farm Ln, Ashburn, VA 20147Off Market
- $2,131,9005 bd7 ba9.9k sqft43158 Meadow Grove Dr, Ashburn, VA 20147Off Market
- $1,787,6007 bd5 ba4.7k sqft43142 Meadow Grove Dr, Ashburn, VA 20147Off Market
Nearby schools
GreatSchools rating
- 8/10Newton-Lee Elementary SchoolGrades: PK-5Distance: 0.3 mi
- 10/10Trailside Middle SchoolGrades: 6-8Distance: 0.5 mi
- 9/10Stone Bridge High SchoolGrades: 9-12Distance: 0.9 mi
Schools provided by the listing agent
- Elementary: Newton-lee
- Middle: Trailside
- High: Stone Bridge
- District: Loudoun County Public Schools
Source: Bright MLS. This data may not be complete. We recommend contacting the local school district to confirm school assignments for this home.
Get a cash offer in 3 minutes
Find out how much your home could sell for in as little as 3 minutes with a no-obligation cash offer.
Estimated market value
$2,253,000
Get a cash offer in 3 minutes
Find out how much your home could sell for in as little as 3 minutes with a no-obligation cash offer.
Estimated market value
$2,253,000
- Virginia
- Loudoun County
- Ashburn
- 20147
- 43151 Meadow Grove Dr
Nearby cities
Nearby neighborhoods
Nearby zip codes
Other Ashburn Topics
