Welcome to an extraordinary Henley model estate in The Chase at Belmont Country Club, where timeless elegance, grand architecture and resort-style outdoor living create an exceptional lifestyle. Offering more than 8,000 square feet, this impressive residence features 4 upper-level bedrooms, 5 full baths, 2 half baths, a three-car garage, and a premium 0.57-acre lot backing to mature trees.
A dramatic marble foyer makes a memorable first impression with a sweeping butterfly staircase, wrought-iron balusters, Juliet balconies, and a stunning chandelier with a motorized lift. Rich hardwood flooring, extensive millwork, tray ceilings, and designer finishes flow throughout the main level.
Formal living and dining rooms provide elegant entertaining spaces, while a private study showcases custom wood bookcases, wood shutters, hardwood flooring, and a distinctive upholstered leather accent wall. The adjoining conservatory offers built-in shelving, custom shutters, and a wet bar with granite countertops and beverage refrigerator, creating the perfect library, lounge, game room, or music room.
The gourmet kitchen is the heart of the home, featuring a 10-foot granite island, brand-new 72-inch Sub-Zero refrigerator, GE Monogram stainless steel appliances, two Bosch dishwashers, abundant cherry cabinetry, walk-in pantry, and butler's pantry with sink. A spacious morning room provides flexible space for casual dining, hobbies, or gathering with family and friends.
The backyard is truly spectacular, offering approximately 1,100 square feet of heated outdoor living space. A screened porch features a soaring wood-plank ceiling, exposed beams, wood-burning stone fireplace, television, custom surround sound, ceiling fans and radiant heaters for year-round enjoyment. The outdoor kitchen includes a full stone bar, sink, refrigerator, generous prep space, television, and gourmet gas grill with vent hood. Mature trees and fencing create a private, resort-like setting.
Inside, the soaring two-story family room is filled with natural light from a wall of windows and features a coffered ceiling, fireplace, custom draperies, and a secondary staircase. Additional main-level conveniences include two powder rooms, a private mudroom entrance, and a spacious laundry room with utility sink.
Upstairs, hardwood flooring continues through the gallery overlooking the foyer. Each bedroom features a private bath and generous closet space. The luxurious primary suite offers a tray ceiling, sitting room, spacious bath with dual vanities, jetted soaking tub, separate shower, dual water closets, two large walk-in closets, and a bonus room ideal for a fitness studio, dressing room, nursery, office, or private retreat.
The finished walk-up lower level is designed for entertaining, featuring an expansive recreation room, custom wet bar with granite countertops, cabinetry, dishwasher, built-in beverage refrigerator, and full bath. Two exterior entrances provide direct backyard access, while large unfinished areas offer abundant storage and future expansion potential.
Additional highlights include four HVAC systems, steam humidifier, two tankless water heaters, holiday lighting package, wired security system, twelve-zone irrigation system with new control panel, and an oversized three-car garage.
Located outside the gates in The Chase, residents enjoy access to Belmont's coveted social membership amenities, including pools, dining, tennis, basketball, volleyball, soccer fields, playgrounds, and an active social calendar. HOA dues include Comcast cable and high-speed internet. Optional golf and fitness memberships are available to enhance the country club community experience. An exceptional opportunity to own one of Loudoun County's most impressive luxury residences.
Under contract
$2,200,000
43154 Meadow Grove Dr, Ashburn, VA 20147
4beds
8,014sqft
Single Family Residence
Built in 2008
0.57 Acres Lot
$2,186,200 Zestimate®
$275/sqft
$213/mo HOA
What's special
Wood-burning stone fireplacePrivate mudroom entranceJuliet balconiesDesigner finishesThree-car garageOversized three-car garageExtensive millwork
- 20 days |
- 884 |
- 21 |
Zillow last checked:
Listing updated:
Listed by:
Kim Spear 703-618-6892,
Keller Williams Realty 7034309008,
Co-Listing Agent: Lara D Hopewell 703-338-4947,
Keller Williams Realty
Source: Bright MLS,MLS#: VALO2127934
Facts & features
Interior
Bedrooms & bathrooms
- Bedrooms: 4
- Bathrooms: 7
- Full bathrooms: 5
- 1/2 bathrooms: 2
- Main level bathrooms: 2
Rooms
- Room types: Living Room, Dining Room, Primary Bedroom, Sitting Room, Bedroom 2, Bedroom 3, Bedroom 4, Kitchen, Family Room, Foyer, Breakfast Room, Sun/Florida Room, Laundry, Office, Recreation Room, Storage Room, Utility Room, Bathroom 1, Bathroom 2, Bathroom 3, Conservatory Room, Primary Bathroom, Half Bath
Primary bedroom
- Features: Flooring - Carpet, Primary Bedroom - Sitting Area, Flooring - HardWood, Recessed Lighting, Lighting - Ceiling, Crown Molding
- Level: Upper
- Area: 315 Square Feet
- Dimensions: 15 X 21
Bedroom 2
- Features: Flooring - Carpet, Crown Molding, Attached Bathroom, Walk-In Closet(s)
- Level: Upper
- Area: 210 Square Feet
- Dimensions: 14 X 15
Bedroom 3
- Features: Flooring - Carpet, Walk-In Closet(s), Attached Bathroom
- Level: Upper
- Area: 210 Square Feet
- Dimensions: 15 X 14
Bedroom 4
- Features: Flooring - Carpet, Walk-In Closet(s), Attached Bathroom
- Level: Upper
- Area: 225 Square Feet
- Dimensions: 15 X 15
Primary bathroom
- Features: Soaking Tub, Walk-In Closet(s), Flooring - Ceramic Tile, Recessed Lighting
- Level: Upper
- Area: 204 Square Feet
- Dimensions: 17 X 12
Bathroom 1
- Features: Flooring - Ceramic Tile, Bathroom - Tub Shower
- Level: Lower
- Area: 80 Square Feet
- Dimensions: 8 X 10
Bathroom 1
- Level: Upper
Bathroom 2
- Features: Bathroom - Tub Shower, Flooring - Tile/Brick
- Level: Upper
Bathroom 3
- Features: Flooring - Tile/Brick, Bathroom - Tub Shower
- Level: Upper
Breakfast room
- Features: Flooring - Ceramic Tile, Recessed Lighting, Lighting - Ceiling, Crown Molding, Built-in Features
- Level: Main
- Area: 391 Square Feet
- Dimensions: 23 X 17
Other
- Features: Flooring - HardWood, Recessed Lighting, Wet Bar, Built-in Features
- Level: Main
- Area: 390 Square Feet
- Dimensions: 30 X 13
Dining room
- Features: Flooring - HardWood, Crown Molding, Chair Rail
- Level: Main
- Area: 280 Square Feet
- Dimensions: 20 X 14
Family room
- Features: Fireplace - Gas, Flooring - Carpet
- Level: Main
- Area: 462 Square Feet
- Dimensions: 22 X 21
Foyer
- Features: Flooring - Marble
- Level: Main
- Area: 171 Square Feet
- Dimensions: 19 X 9
Half bath
- Features: Flooring - Tile/Brick
- Level: Main
Half bath
- Features: Flooring - HardWood
- Level: Main
Kitchen
- Features: Breakfast Room, Built-in Features, Granite Counters, Kitchen Island, Kitchen - Gas Cooking, Pantry, Flooring - Ceramic Tile, Crown Molding, Recessed Lighting
- Level: Main
- Area: 361 Square Feet
- Dimensions: 19 X 19
Laundry
- Features: Flooring - Ceramic Tile
- Level: Main
- Area: 72 Square Feet
- Dimensions: 9 X 8
Living room
- Features: Flooring - HardWood, Crown Molding, Chair Rail
- Level: Main
- Area: 300 Square Feet
- Dimensions: 20 X 15
Mud room
- Level: Main
- Area: 55 Square Feet
- Dimensions: 5 X 11
Office
- Features: Flooring - HardWood, Built-in Features, Crown Molding, Recessed Lighting, Lighting - Ceiling
- Level: Main
- Area: 208 Square Feet
- Dimensions: 16 X 13
Office
- Features: Flooring - HardWood
- Level: Upper
- Area: 196 Square Feet
- Dimensions: 14 X 14
Recreation room
- Features: Flooring - Carpet, Granite Counters, Wet Bar, Recessed Lighting, Lighting - Pendants
- Level: Lower
- Area: 1365 Square Feet
- Dimensions: 39 X 35
Sitting room
- Features: Flooring - HardWood, Crown Molding, Recessed Lighting
- Level: Upper
- Area: 176 Square Feet
- Dimensions: 16 X 11
Storage room
- Level: Lower
- Area: 364 Square Feet
- Dimensions: 28 X 13
Other
- Features: Flooring - HardWood, Cathedral/Vaulted Ceiling, Ceiling Fan(s), Recessed Lighting
- Level: Main
- Area: 198 Square Feet
- Dimensions: 9 X 22
Utility room
- Level: Lower
- Area: 1280 Square Feet
- Dimensions: 40 X 32
Heating
- Zoned, Forced Air, Programmable Thermostat, Natural Gas
Cooling
- Central Air, Programmable Thermostat, Zoned, Electric
Appliances
- Included: Dishwasher, Disposal, Dryer, Cooktop, Microwave, Oven, Refrigerator, Six Burner Stove, Stainless Steel Appliance(s), Washer, Tankless Water Heater, Ice Maker, Extra Refrigerator/Freezer, Gas Water Heater
- Laundry: Dryer In Unit, Main Level, Washer In Unit, Laundry Room, Mud Room
Features
- Additional Stairway, Bar, Breakfast Area, Built-in Features, Ceiling Fan(s), Chair Railings, Crown Molding, Curved Staircase, Dining Area, Double/Dual Staircase, Family Room Off Kitchen, Formal/Separate Dining Room, Eat-in Kitchen, Kitchen - Gourmet, Kitchen Island, Kitchen - Table Space, Primary Bath(s), Pantry, Recessed Lighting, Soaking Tub, Bathroom - Tub Shower, Upgraded Countertops, Walk-In Closet(s), Butlers Pantry, Open Floorplan, Sound System, Bathroom - Walk-In Shower, 2 Story Ceilings, 9'+ Ceilings, Tray Ceiling(s)
- Flooring: Carpet, Hardwood, Ceramic Tile, Marble, Wood
- Doors: Double Entry, Insulated, French Doors
- Windows: Double Pane Windows, Insulated Windows, Atrium, Window Treatments
- Basement: Full,Connecting Stairway,Interior Entry,Heated,Exterior Entry,Partially Finished,Rear Entrance,Side Entrance,Walk-Out Access
- Number of fireplaces: 2
- Fireplace features: Gas/Propane, Mantel(s), Glass Doors
Interior area
- Total structure area: 8,014
- Total interior livable area: 8,014 sqft
- Finished area above ground: 5,614
- Finished area below ground: 2,400
Video & virtual tour
Property
Parking
- Total spaces: 7
- Parking features: Garage Faces Side, Garage Door Opener, Inside Entrance, Concrete, Attached, Driveway
- Attached garage spaces: 3
- Uncovered spaces: 4
Accessibility
- Accessibility features: 2+ Access Exits
Features
- Levels: Three
- Stories: 3
- Patio & porch: Deck, Porch, Screened
- Exterior features: Awning(s), Barbecue, Lighting, Sidewalks, Street Lights
- Pool features: Community
- Has spa: Yes
- Spa features: Bath
- Fencing: Decorative,Vinyl,Back Yard
- Has view: Yes
- View description: Garden, Trees/Woods
Lot
- Size: 0.57 Acres
- Features: Front Yard, Landscaped, Rear Yard, SideYard(s), Backs to Trees, Suburban
Details
- Additional structures: Above Grade, Below Grade
- Parcel number: 115470154000
- Zoning: R1
- Special conditions: Standard
Construction
Type & style
- Home type: SingleFamily
- Architectural style: Colonial
- Property subtype: Single Family Residence
Materials
- Brick, Brick Front
- Foundation: Concrete Perimeter
- Roof: Shingle
Condition
- Excellent
- New construction: No
- Year built: 2008
Details
- Builder model: Henley
Utilities & green energy
- Sewer: Public Sewer
- Water: Public
- Utilities for property: Underground Utilities
Community & HOA
Community
- Features: Pool
- Security: Carbon Monoxide Detector(s), Smoke Detector(s), Security System, Fire Sprinkler System
- Subdivision: Chase At Belmont Country
HOA
- Has HOA: Yes
- Amenities included: Golf Course Membership Available, Fitness Center, Pool, Dining Rooms, Tennis Court(s), Basketball Court, Volleyball Courts, Soccer Field, Tot Lots/Playground, Jogging Path
- Services included: Cable TV, Broadband, Internet, Snow Removal, Trash, Common Area Maintenance, Management, Pool(s), Recreation Facility
- HOA fee: $213 monthly
- HOA name: BELMONT COUNTRY CLUB
Location
- Region: Ashburn
Financial & listing details
- Price per square foot: $275/sqft
- Tax assessed value: $1,934,700
- Annual tax amount: $15,574
- Date on market: 7/3/2026
- Listing agreement: Exclusive Right To Sell
- Listing terms: Cash,VA Loan,Conventional,FHA
- Ownership: Fee Simple
Estimated market value
$2,186,200
$2.08M - $2.30M
$6,903/mo
Price history
| Date | Event | Price |
|---|---|---|
| 7/13/2026 | Contingent | $2,200,000$275/sqft |
Source:  Bright MLS #VALO2127934 Report a problem Bright MLS #VALO2127934 Report a problem | ||
| 7/3/2026 | Listed for sale | $2,200,000+49.2%$275/sqft |
Source: Bright MLS #VALO2127934 Report a problem | ||
| 9/1/2020 | Sold | $1,475,000$184/sqft |
Source: Public Record Report a problem | ||
| 8/2/2020 | Pending sale | $1,475,000$184/sqft |
Source: KW Metro Center #VALO404700 Report a problem | ||
| 7/30/2020 | Listed for sale | $1,475,000$184/sqft |
Source: KW Metro Center #VALO404700 Report a problem | ||
| 7/22/2020 | Pending sale | $1,475,000$184/sqft |
Source: KW Metro Center #VALO404700 Report a problem | ||
| 7/15/2020 | Listed for sale | $1,475,000-1.6%$184/sqft |
Source: KW Metro Center #VALO404700 Report a problem | ||
| 6/5/2020 | Listing removed | $1,499,000$187/sqft |
Source: KW Metro Center #VALO404700 Report a problem | ||
| 5/25/2020 | Pending sale | $1,499,000$187/sqft |
Source: KW Metro Center #VALO404700 Report a problem | ||
| 5/12/2020 | Price change | $1,499,000-3.2%$187/sqft |
Source: KW Metro Center #VALO404700 Report a problem | ||
| 3/27/2020 | Listed for sale | $1,549,000+23.9%$193/sqft |
Source: KW Metro Center #VALO404700 Report a problem | ||
| 2/3/2014 | Sold | $1,250,000-3.5%$156/sqft |
Source: Agent Provided Report a problem | ||
| 10/19/2013 | Listed for sale | $1,295,000-2.3%$162/sqft |
Source: RE/MAX Select Properties #LO8206600 Report a problem | ||
| 5/21/2012 | Listing removed | $1,324,995$165/sqft |
Source: DNK Real Estate, LLC #LO7730333 Report a problem | ||
| 11/21/2011 | Price change | $1,324,995+2.3%$165/sqft |
Source: DNK Real Estate, LLC #LO7730333 Report a problem | ||
| 11/9/2011 | Price change | $1,295,425-2.2%$162/sqft |
Source: Owner Report a problem | ||
| 9/30/2011 | Listed for sale | $1,324,995-3.9%$165/sqft |
Source: Owner Report a problem | ||
| 10/29/2008 | Sold | $1,378,312$172/sqft |
Source: Public Record Report a problem | ||
Public tax history
| Year | Property taxes | Tax assessment |
|---|---|---|
| 2025 | $14,817 +11.5% | $1,840,600 +19.8% |
| 2024 | $13,291 +11.2% | $1,536,480 +12.5% |
| 2023 | $11,947 -2.5% | $1,365,390 -0.9% |
| 2022 | $12,257 -5.8% | $1,377,240 +3.7% |
| 2021 | $13,013 -4.3% | $1,327,870 +1.1% |
| 2020 | $13,595 0% | $1,313,520 +0.8% |
| 2019 | $13,595 +3.9% | $1,303,650 +8.1% |
| 2018 | $13,089 -4.2% | $1,206,330 -0.7% |
| 2017 | $13,664 0% | $1,214,600 -8.1% |
| 2016 | $13,665 | $1,321,580 +42.8% |
| 2015 | $13,665 +1.3% | $925,490 +1.2% |
| 2014 | $13,494 +5.3% | $914,810 +11.4% |
| 2013 | $12,816 | $821,500 |
| 2012 | -- | -- |
| 2011 | -- | -- |
| 2010 | -- | -- |
| 2009 | -- | $1,016,000 |
Find assessor info on the county website
Monthly payment
Est. payment
Payment breakdown
Explore the cost of this home by adjusting the details. Changes won't be saved.Climate risks
Neighborhood: 20147
Nearby schools
GreatSchools rating
- 8/10Newton-Lee Elementary SchoolGrades: PK-5Distance: 0.4 mi
- 10/10Trailside Middle SchoolGrades: 6-8Distance: 0.5 mi
- 9/10Stone Bridge High SchoolGrades: 9-12Distance: 0.9 mi
Schools provided by the listing agent
- Elementary: Newton-lee
- Middle: Trailside
- High: Stone Bridge
- District: Loudoun County Public Schools
Source: Bright MLS. This data may not be complete. We recommend contacting the local school district to confirm school assignments for this home.
- $1,976,4005 bd6 ba6.5k sqft43146 Meadow Grove Dr, Ashburn, VA 20147Off Market
- $2,119,4005 bd7 ba9.9k sqft43158 Meadow Grove Dr, Ashburn, VA 20147Off Market

- $2,075,0006 bd6 ba9.1k sqft43151 Meadow Grove Dr, Ashburn, VA 20147Sold

- $2,014,2006 bd5 ba6.4k sqft43155 Meadow Grove Dr, Ashburn, VA 20147Off Market
- $1,882,1004 bd7 ba7.2k sqft20033 Forest Farm Ln, Ashburn, VA 20147Off Market
- $1,758,0007 bd5 ba4.7k sqft43142 Meadow Grove Dr, Ashburn, VA 20147Off Market
- $1,029,5004 bd3 ba3.7k sqft19991 Alexandras Grove Dr, Ashburn, VA 20147Off Market
- $967,7004 bd3 ba2.1k sqft19995 Alexandras Grove Dr, Ashburn, VA 20147Off Market
A local agent can set up tours, give advice and negotiate with sellers.
Similar homes
- $2,100,0006 bd6 ba7.5k sqft22248 Val Varaita Dr, Ashburn, VA 20148For Sale
 MLS ID #VALO2129264, Paul Bedewi, Keller Williams Realty. Bright MLS
 - $1,775,0004 bd5 ba5.6k sqft19590 Saratoga Springs Pl, Ashburn, VA 20147For Sale
 MLS ID #VALO2124750, Ben Heisler, Pearson Smith Realty, LLC. Bright MLS
 - $1,799,3005 bd5 ba6.3k sqft19586 Saratoga Springs Pl, Ashburn, VA 20147For Sale
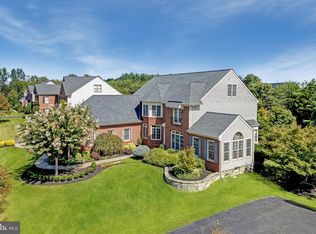
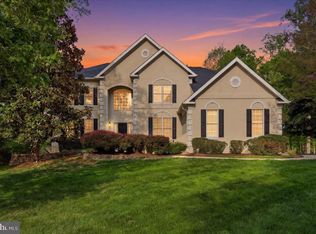 MLS ID #VALO2123538, Kim Spear, Keller Williams Realty. Bright MLS
 - $1,480,0004 bd5 ba5.4k sqft43257 Augustine Pl, Ashburn, VA 20147For Sale
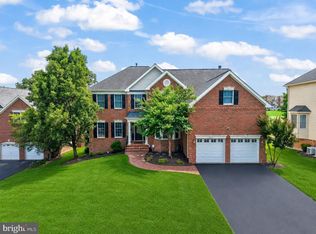 MLS ID #VALO2127774, Allison Welch Taylor, Redfin Corporation. Bright MLS
 - $2,300,0006 bd6 ba6.8k sqft43079 Lago Gallerie Ct, Ashburn, VA 20148For SaleMLS ID #VALO2126606, Paul Bedewi, Keller Williams Realty. Bright MLS
- $1,599,0004 bd5 ba6k sqft19944 Interlachen Cir, Ashburn, VA 20147For SaleMLS ID #VALO2120972, Jean Garrell, Keller Williams Realty. Bright MLS
- $2,850,0006 bd7 ba10k sqft43589 Edison Club Ct, Ashburn, VA 20147For SaleMLS ID #VALO2113610, Jordan M Aquino, McWilliams/Ballard Inc.. Bright MLS
- $1,899,0007 bd10 ba7.9k sqft42623 Trappe Rock Ct, Ashburn, VA 20148For SaleMLS ID #VALO2126318, Scott Sachs, Compass. Bright MLS
- $2,200,0005 bd6 ba7.4k sqft23028 Creighton Farms Dr, Leesburg, VA 20175For SaleMLS ID #VALO2125868, John Williams, RE/MAX Realty Services. Bright MLS
- $1,899,9006 bd6 ba6.6k sqft23044 Creighton Farms Dr, Leesburg, VA 20175For SaleMLS ID #VALO2131858, Tyler Beale, Douglas Elliman of Metro DC, LLC - McLean. Bright MLS
- $2,249,9005 bd5 ba6.2k sqft512 Seneca Green Way, Great Falls, VA 22066For SaleMLS ID #VAFX2321264, Arnie Kernus, Samson Properties. Bright MLS
- $1,799,9996 bd6 ba6.8k sqft22461 Terra Rosa Pl, Ashburn, VA 20148For SaleMLS ID #VALO2128054, Jeddie Busch, Compass. Bright MLS
- $1,849,0006 bd6 ba7.2k sqft20882 McIntosh Pl, Leesburg, VA 20175For SaleMLS ID #VALO2128174, Andrea Hayes, Samson Properties. Bright MLS
- $2,350,0005 bd6 ba8.7k sqft11431 Woolington Rd, Great Falls, VA 22066For SaleMLS ID #VAFX2302010, Audrey Shay, Keller Williams Realty. Bright MLS
- $1,575,0004 bd5 ba6.5k sqft43515 Butler Pl, Leesburg, VA 20176For SaleMLS ID #VALO2130288, Tanya Johnson, Keller Williams Realty. Bright MLS
- $2,095,0006 bd5 ba6.9k sqft615 Nalls Farm Way, Great Falls, VA 22066For SaleMLS ID #VAFX2315562, Saad Jamil, Samson Properties. Bright MLS
- $1,599,9995 bd5 ba5.4k sqft42458 Reservoir Ridge Pl, Ashburn, VA 20148For SaleMLS ID #VALO2125744, Amy Salley, EXP Realty, LLC. Bright MLS
- $1,800,0005 bd5 ba6k sqftLandsdowne On The Potomac, Leesburg, VA 20176For SaleMLS ID #VALO2127352, Kristen Roberts, Keller Williams Realty. Bright MLS
- $2,199,0005 bd5 ba7.1k sqft11040 Heathland Dr, Oakton, VA 22124For SaleMLS ID #VAFX2306554, Ms. Pat Stack, Weichert, REALTORS. Bright MLS
- $2,299,0005 bd6 ba9k sqft5452 Chandley Farm Cir, Centreville, VA 20120For SaleMLS ID #VAFX2310250, Matias Leiva, Keller Williams Realty. Bright MLS
