One or more photo(s) has been virtually staged. Step into this beautifully updated 2-bedroom, 2-bath condo in the highly sought-after Beachwalk condo community. Offering 1,140 sq ft of luxurious living space, this home boasts breathtaking water views and a host of fantastic community amenities! As you enter, you'll be greeted by a spacious open living area adorned with elegant tile flooring, crown molding, and custom woodwork in the dining room. The living space extends to a screened-in balcony overlooking serene water and lush mangroves, perfect for relaxation. The modern kitchen is a chef's delight with granite countertops, stainless steel appliances, a stylish backsplash, and ample cabinet space. Conveniently, the washer and dryer are also located in the kitchen area. Both bedrooms feature brand new vinyl plank flooring and water views. The primary suite includes a lovely en suite bathroom. The secondary bedroom is situated on the opposite side of the condo, providing optimal privacy, and has direct access to the second bathroom. Both bathrooms have been tastefully updated with vanities featuring stone countertops. Step outside and take advantage of the community's kayak and paddleboard launch right off the canal, leading to Tampa Bay for endless water fun. Enjoy a leisurely stroll on the half-mile walking trail that weaves through a tranquil wilderness preserve. The community's main amenity hub is nothing short of impressive, featuring a resort-style pool, fitness center, game room, movie theatre, and more. Plus, the community is gated for added security and peace of mind. Location is everything, and this condo has it all. Tampa International Airport is just 10 minutes away, and downtown Tampa is under 20 minutes away. You'll also be just minutes from Rocky Point Golf Course and a plethora of shopping, everyday conveniences, and waterfront restaurants. Don't miss out on this incredible opportunity to own a piece of paradise in Beachwalk. Schedule your viewing today!
Sold for $250,000
$250,000
4316 BAYSIDE VILLAGE DRIVE #204, TAMPA, FL 33615
2beds
1,140sqft
Condominium
Built in 2000
-- sqft lot
$234,100 Zestimate®
$219/sqft
$1,854 Estimated rent
Home value
$234,100
$218,000 - $250,000
$1,854/mo
Zestimate® history
Owner options
List your home for rent
$1,854/mo
Rent Zestimate®
Find your next renter with Zillow Rental Manager. Plus, with online applications, you can quickly screen prospective tenants – for free.
$1,854/mo
Rent Zestimate®
Refinance and save
$2,443/mo
Est. payment
Refinancing to a lower rate could help reduce your monthly payments and save thousands over the life of the loan.
$2,443/mo
Est. payment
Explore your selling options
Work with a Zillow partner agent
Leverage their expertise and Zillow's premium Showcase listings to get your home seen by more buyers.
Get startedList with your own agent
Get your home in front of millions of buyers by listing it on Zillow.
Learn how to do itSell it yourself
Take full control of how buyers see your home on Zillow by listing For Sale by Owner (FSBO).
List your homeWhat's special
Zillow last checked:
Listing updated:
Listed by:
Keith Jamison 727-612-6677,
REAL BROKER, LLC 855-450-0442,
Jillian Jamison 727-804-7622,
REAL BROKER, LLC
Bought with:
Santosh Guduru, 3096789
FUTURE HOME REALTY INC
Source: Stellar MLS,MLS#: U8249576 Originating MLS: Orlando Regional
Originating MLS: Orlando Regional
Facts & features
Interior
Bedrooms & bathrooms
- Bedrooms: 2
- Bathrooms: 2
- Full bathrooms: 2
Rooms
- Room types: Utility Room
Primary bedroom
- Features: Ceiling Fan(s), En Suite Bathroom, Walk-In Closet(s)
- Level: First
- Dimensions: 12x16
Bedroom 2
- Features: Ceiling Fan(s), Walk-In Closet(s)
- Level: First
- Dimensions: 16x12
Primary bathroom
- Features: Stone Counters, Tub With Shower
- Level: First
- Dimensions: 11x5
Bathroom 2
- Features: Stone Counters, Tub With Shower
- Level: First
- Dimensions: 7x8
Dining room
- Level: First
- Dimensions: 11x10
Kitchen
- Features: Breakfast Bar, Granite Counters
- Level: First
- Dimensions: 14x8.5
Living room
- Features: Ceiling Fan(s)
- Level: First
- Dimensions: 14x12
Heating
- Central
Cooling
- Central Air
Appliances
- Included: Dishwasher, Dryer, Microwave, Range, Refrigerator, Washer
- Laundry: In Kitchen, Inside, Laundry Closet
Features
- Ceiling Fan(s), Chair Rail, Crown Molding, Open Floorplan, Split Bedroom, Stone Counters, Walk-In Closet(s)
- Flooring: Tile, Vinyl
- Doors: French Doors
- Has fireplace: No
- Common walls with other units/homes: Corner Unit,End Unit
Interior area
- Total structure area: 1,239
- Total interior livable area: 1,140 sqft
Property
Parking
- Parking features: Assigned, Guest
Features
- Levels: One
- Stories: 1
- Patio & porch: Covered, Rear Porch, Screened
- Exterior features: Lighting
- Has view: Yes
- View description: Water, Canal
- Has water view: Yes
- Water view: Water,Canal
- Waterfront features: Canal Front, Brackish Canal Access
Details
- Parcel number: U11291782W00000716204.0
- Zoning: PD
- Special conditions: None
Construction
Type & style
- Home type: Condo
- Property subtype: Condominium
Materials
- Wood Frame
- Foundation: Slab
- Roof: Shingle
Condition
- New construction: No
- Year built: 2000
Utilities & green energy
- Sewer: Public Sewer
- Water: Public
- Utilities for property: Electricity Connected, Sewer Connected, Water Connected
Community & HOA
Community
- Features: Canal Front, Water Access, Clubhouse, Community Mailbox, Fitness Center, Gated Community - No Guard, Pool
- Pet fee: $0 monthly
- Subdivision: BEACHWALK CONDO
HOA
- Has HOA: No
- Amenities included: Clubhouse, Fitness Center, Gated, Pool, Recreation Facilities, Trail(s)
- Services included: Community Pool, Insurance, Maintenance Structure, Maintenance Grounds, Manager, Recreational Facilities, Security, Trash
- HOA fee: $642 monthly
- HOA name: Inframark
- HOA phone: 813-884-7755
Location
- Region: Tampa
Financial & listing details
- Price per square foot: $219/sqft
- Tax assessed value: $217,774
- Annual tax amount: $2,858
- Date on market: 7/12/2024
- Cumulative days on market: 14 days
- Listing terms: Cash,Conventional
- Ownership: Condominium
- Total actual rent: 0
- Electric utility on property: Yes
- Road surface type: Paved, Asphalt
Price history
| Date | Event | Price |
|---|---|---|
| 4/17/2025 | Listing removed | $1,850$2/sqft |
Source: Zillow Rentals Report a problem | ||
| 4/10/2025 | Price change | $1,850-7.5%$2/sqft |
Source: Zillow Rentals Report a problem | ||
| 4/3/2025 | Listed for rent | $2,000+17.6%$2/sqft |
Source: Zillow Rentals Report a problem | ||
| 11/7/2024 | Listing removed | $1,700$1/sqft |
Source: Zillow Rentals Report a problem | ||
| 11/2/2024 | Listed for rent | $1,700-15%$1/sqft |
Source: Zillow Rentals Report a problem | ||
| 8/26/2024 | Sold | $250,000-7.4%$219/sqft |
Source:  Stellar MLS #U8249576 Report a problem Stellar MLS #U8249576 Report a problem | ||
| 7/28/2024 | Pending sale | $270,000$237/sqft |
Source: Stellar MLS #U8249576 Report a problem | ||
| 7/12/2024 | Listed for sale | $270,000+60.7%$237/sqft |
Source: Stellar MLS #U8249576 Report a problem | ||
| 5/4/2022 | Listing removed | -- |
Source: Zillow Rental Manager Report a problem | ||
| 4/19/2022 | Price change | $2,000-7%$2/sqft |
Source: Zillow Rental Manager Report a problem | ||
| 4/17/2022 | Price change | $2,150-4.4%$2/sqft |
Source: Zillow Rental Manager Report a problem | ||
| 4/13/2022 | Price change | $2,250-10%$2/sqft |
Source: Zillow Rental Manager Report a problem | ||
| 4/11/2022 | Listed for rent | $2,500+127.3%$2/sqft |
Source: Zillow Rental Manager Report a problem | ||
| 4/21/2021 | Sold | $168,000+1.8%$147/sqft |
Source: Stellar MLS #T3290241 Report a problem | ||
| 3/8/2021 | Pending sale | $165,000$145/sqft |
Source: Stellar MLS #T3290241 Report a problem | ||
| 3/3/2021 | Listed for sale | $165,000$145/sqft |
Source: Stellar MLS #T3290241 Report a problem | ||
| 2/23/2021 | Pending sale | $165,000$145/sqft |
Source: HOLDING GOLDEN REAL ESTATE INC #T3290241 Report a problem | ||
| 2/23/2021 | Listed for sale | $165,000$145/sqft |
Source: HOLDING GOLDEN REAL ESTATE INC #T3290241 Report a problem | ||
| 2/23/2021 | Pending sale | $165,000$145/sqft |
Source: Stellar MLS #T3290241 Report a problem | ||
| 2/14/2021 | Listed for sale | $165,000+91.2%$145/sqft |
Source: Stellar MLS #T3290241 Report a problem | ||
| 10/20/2014 | Listing removed | $1,100$1/sqft |
Source: QUICKSILVER REAL ESTATE GROUP (776277) #T2715185 Report a problem | ||
| 10/4/2014 | Price change | $1,100-8.3%$1/sqft |
Source: QUICKSILVER REAL ESTATE GROUP (776277) #T2715185 Report a problem | ||
| 9/5/2014 | Listed for rent | $1,200$1/sqft |
Source: QUICKSILVER REAL ESTATE GROUP (776277) #T2715185 Report a problem | ||
| 7/8/2012 | Listing removed | $1,200$1/sqft |
Source: QUICKSILVER REAL ESTATE GROUP #T2522891 Report a problem | ||
| 6/21/2012 | Price change | $1,200-7.7%$1/sqft |
Source: QUICKSILVER REAL ESTATE GROUP #T2522891 Report a problem | ||
| 6/15/2012 | Listed for rent | $1,300$1/sqft |
Source: QUICKSILVER REAL ESTATE GROUP #T2522891 Report a problem | ||
| 6/12/2012 | Sold | $86,300+25.1%$76/sqft |
Source: Public Record Report a problem | ||
| 6/4/2010 | Sold | $69,000-70.6%$61/sqft |
Source: Public Record Report a problem | ||
| 12/16/2005 | Sold | $234,900$206/sqft |
Source: Public Record Report a problem | ||
Public tax history
| Year | Property taxes | Tax assessment |
|---|---|---|
| 2025 | $4,003 +35.4% | $217,774 +3.2% |
| 2024 | $2,956 +3.4% | $211,117 +3% |
| 2023 | $2,858 +3.1% | $204,968 +3% |
| 2022 | $2,772 +13.6% | $198,998 +47.5% |
| 2021 | $2,441 -1.4% | $134,922 +2.1% |
| 2020 | $2,475 +2.6% | $132,122 +6.2% |
| 2019 | $2,412 | $124,402 +4.8% |
| 2018 | $2,412 +8.9% | $118,667 -1.1% |
| 2017 | $2,216 +4.4% | $120,032 +28.4% |
| 2016 | $2,122 +12.3% | $93,465 +10% |
| 2015 | $1,889 +18% | $84,968 +10% |
| 2014 | $1,601 | $77,244 +10% |
| 2013 | $1,601 +29.4% | $70,222 +21% |
| 2012 | $1,238 +1.8% | $58,048 +3.3% |
| 2011 | $1,216 -3.4% | $56,210 -4.2% |
| 2010 | $1,259 -36.1% | $58,701 -37.3% |
| 2009 | $1,970 -54.1% | $93,563 -54.9% |
| 2008 | $4,291 -3.5% | $207,396 -3.4% |
| 2007 | $4,448 -6% | $214,764 +0.2% |
| 2006 | $4,731 +241.6% | $214,426 +254.4% |
| 2005 | $1,385 | $60,510 |
Find assessor info on the county website
Neighborhood: Town 'n' Country
Nearby homes
- $210,0002 bd2 ba1.1k sqft4316 Bayside Village Dr APT 302, Tampa, FL 33615For Sale

- $135,6001 bd1 ba656 sqft4316 Bayside Village Dr APT 201, Tampa, FL 33615Off Market
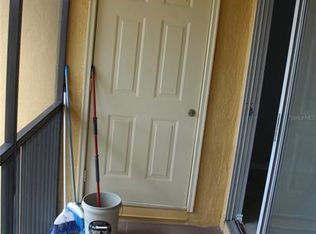
- $244,0002 bd2 ba1.1k sqft4316 Bayside Village Dr APT 202, Tampa, FL 33615Off Market
- $173,5001 bd1 ba656 sqft4316 Bayside Village Dr APT 203, Tampa, FL 33615Off Market

- $139,2001 bd1 ba656 sqft4316 Bayside Village Dr APT 301, Tampa, FL 33615Off Market
- $155,0001 bd1 ba656 sqft4316 Bayside Village Dr APT 303, Tampa, FL 33615Sold
- $216,8002 bd2 ba1.1k sqft4316 Bayside Village Dr APT 304, Tampa, FL 33615Off Market
- $212,1002 bd2 ba1.1k sqft4318 Bayside Village Dr APT 301, Tampa, FL 33615Off Market
Nearby schools
GreatSchools rating
- 2/10Bay Crest Elementary SchoolGrades: PK-5Distance: 0.9 mi
- 3/10Webb Middle SchoolGrades: 6-8Distance: 1.9 mi
- 6/10Alonso High SchoolGrades: 9-12Distance: 3.3 mi
Schools provided by the listing agent
- Elementary: Bay Crest-HB
- Middle: Webb-HB
- High: Alonso-HB
Source: Stellar MLS. This data may not be complete. We recommend contacting the local school district to confirm school assignments for this home.
Get a cash offer in 3 minutes
Find out how much your home could sell for in as little as 3 minutes with a no-obligation cash offer.
Estimated market value
$234,100
Get a cash offer in 3 minutes
Find out how much your home could sell for in as little as 3 minutes with a no-obligation cash offer.
Estimated market value
$234,100
- Florida
- Hillsborough County
- Tampa
- 33615
- Town 'n' Country
- 4316 BAYSIDE VILLAGE DRIVE Unit 204
Nearby cities
Nearby neighborhoods
Nearby zip codes
Other Tampa Topics
