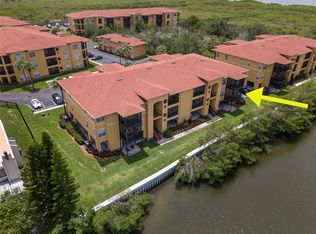
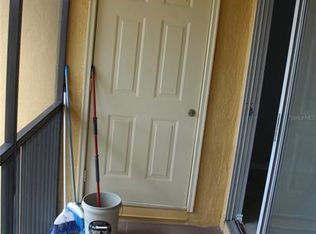
Under contract-accepting backup offers. This top-floor, 2-bedroom, 2-bathroom condo in the gated Beachwalk community features a split floor plan that has been entirely refreshed with new interior paint. The open living and dining area connects directly to a private screened balcony, while the practical kitchen is anchored by a suite of brand-new appliances, eliminating the need for immediate upgrades. The layout includes convenient in-unit laundry and two primary suites, each with its own walk-in closet. The Beachwalk community provides a low-maintenance lifestyle with comprehensive amenities, including a resort-style pool, fitness center, clubhouse, and a private boardwalk winding through a mangrove nature preserve. Positioned just off Memorial Highway, the property offers immediate access to the Veterans Expressway, placing Tampa International Airport and the Westshore Business District just minutes away.
Accepting backups
$210,000
4316 BAYSIDE VILLAGE DRIVE #302, TAMPA, FL 33615
2beds
1,140sqft
Condominium
Built in 2000
-- sqft lot
$-- Zestimate®
$184/sqft
$686/mo HOA
What's special
Resort-style poolTwo primary suitesConvenient in-unit laundrySplit floor planBrand-new appliancesPractical kitchenPrivate screened balcony
- 119 days |
- 31 |
- 2 |
Zillow last checked:
Listing updated:
Listed by:
Yu Qi 850-346-8600,
BRIGHT REALTY GROUP LLC 813-240-7744
Source: Stellar MLS,MLS#: TB8501830 Originating MLS: Suncoast Tampa
Originating MLS: Suncoast Tampa
Facts & features
Interior
Bedrooms & bathrooms
- Bedrooms: 2
- Bathrooms: 2
- Full bathrooms: 2
Rooms
- Room types: Utility Room
Primary bedroom
- Features: Walk-In Closet(s)
- Level: First
- Area: 180 Square Feet
- Dimensions: 15x12
Primary bathroom
- Features: Garden Bath, Tub With Shower
- Level: First
Balcony porch lanai
- Level: First
- Area: 88 Square Feet
- Dimensions: 11x8
Dining room
- Level: First
- Area: 120 Square Feet
- Dimensions: 12x10
Kitchen
- Features: Breakfast Bar
- Level: First
- Area: 204 Square Feet
- Dimensions: 17x12
Living room
- Level: First
- Area: 192 Square Feet
- Dimensions: 16x12
Heating
- Central, Electric
Cooling
- Central Air
Appliances
- Included: Dishwasher, Disposal, Electric Water Heater, Microwave, Range, Refrigerator
- Laundry: Inside
Features
- Ceiling Fan(s), Living Room/Dining Room Combo, Split Bedroom, Walk-In Closet(s)
- Flooring: Carpet, Ceramic Tile
- Doors: French Doors
- Has fireplace: No
Interior area
- Total structure area: 1,239
- Total interior livable area: 1,140 sqft
Video & virtual tour
Property
Parking
- Total spaces: 1
- Parking features: Assigned, Guest
- Carport spaces: 1
Features
- Levels: One
- Stories: 1
- Patio & porch: Covered, Deck, Patio, Porch, Screened
- Pool features: Indoor
- Has spa: Yes
- Has view: Yes
- View description: Bay/Harbor - Partial
- Has water view: Yes
- Water view: Bay/Harbor - Partial
Lot
- Size: 1 Square Feet
Details
- Parcel number: U11291782W00000716302.0
- Zoning: PD-H
- Special conditions: None
Construction
Type & style
- Home type: Condo
- Property subtype: Condominium
Materials
- Stucco, Wood Frame
- Foundation: Slab
- Roof: Shingle,Tile
Condition
- New construction: No
- Year built: 2000
Utilities & green energy
- Sewer: Public Sewer
- Water: Public
- Utilities for property: Public
Community & HOA
Community
- Features: Association Recreation - Owned, Fitness Center, Pool
- Security: Gated Community, Smoke Detector(s)
- Pet fee: $0 monthly
- Subdivision: BEACHWALK CONDOMINIUM
HOA
- Has HOA: Yes
- Amenities included: Fitness Center, Gated, Security
- Services included: Common Area Taxes, Community Pool, Insurance, Pool Maintenance, Trash
- HOA fee: $686 monthly
- HOA name: Inframark
- HOA phone: 813-884-7755
Location
- Region: Tampa
Financial & listing details
- Price per square foot: $184/sqft
- Tax assessed value: $192,185
- Annual tax amount: $3,271
- Date on market: 4/25/2026
- Cumulative days on market: 77 days
- Listing terms: Cash,Conventional
- Ownership: Condominium
- Total actual rent: 0
- Road surface type: Paved, Asphalt
Estimated market value
Not available
Estimated sales range
Not available
Not available
Price history
| Date | Event | Price |
|---|---|---|
| 8/11/2026 | Listed for sale | $210,000$184/sqft |
Source:  Stellar MLS #TB8501830 Report a problem Stellar MLS #TB8501830 Report a problem | ||
| 7/8/2026 | Contingent | $210,000$184/sqft |
Source: Stellar MLS #TB8501830 Report a problem | ||
| 7/2/2026 | Pending sale | $210,000$184/sqft |
Source: Stellar MLS #TB8501830 Report a problem | ||
| 4/25/2026 | Listed for sale | $210,000+100%$184/sqft |
Source: Stellar MLS #TB8501830 Report a problem | ||
| 12/6/2023 | Listing removed | -- |
Source: Stellar MLS #T3469790 Report a problem | ||
| 10/30/2023 | Price change | $1,700-2.9%$1/sqft |
Source: Stellar MLS #T3469790 Report a problem | ||
| 10/15/2023 | Price change | $1,750-2.8%$2/sqft |
Source: Stellar MLS #T3469790 Report a problem | ||
| 10/2/2023 | Price change | $1,800-2.7%$2/sqft |
Source: Stellar MLS #T3469790 Report a problem | ||
| 9/1/2023 | Listed for rent | $1,850+19.4%$2/sqft |
Source: Stellar MLS #T3469790 Report a problem | ||
| 8/6/2021 | Listing removed | -- |
Source: Zillow Rental Manager Report a problem | ||
| 8/4/2021 | Listed for rent | $1,550+19.2%$1/sqft |
Source: Zillow Rental Manager Report a problem | ||
| 7/6/2018 | Listing removed | $1,300$1/sqft |
Source: BRIGHT REALTY GROUP LLC #T3112312 Report a problem | ||
| 6/15/2018 | Price change | $1,300-1.9%$1/sqft |
Source: BRIGHT REALTY GROUP LLC #T3112312 Report a problem | ||
| 6/11/2018 | Listed for rent | $1,325+2%$1/sqft |
Source: BRIGHT REALTY GROUP LLC #T3112312 Report a problem | ||
| 8/9/2016 | Listing removed | $1,299+2%$1/sqft |
Source: The FOREM, Tampa Office Report a problem | ||
| 8/12/2015 | Listing removed | $1,273$1/sqft |
Source: The FOREM, Tampa Office Report a problem | ||
| 8/11/2015 | Sold | $105,000+7.7%$92/sqft |
Source: Public Record Report a problem | ||
| 8/5/2015 | Price change | $1,273-0.1%$1/sqft |
Source: The FOREM, Tampa Office Report a problem | ||
| 7/15/2015 | Price change | $1,274-0.1%$1/sqft |
Source: The FOREM, Tampa Office Report a problem | ||
| 6/23/2015 | Listed for rent | $1,275$1/sqft |
Source: The FOREM, Tampa Office Report a problem | ||
| 9/5/2013 | Sold | $97,500-7.1%$86/sqft |
Source: Stellar MLS #T2577702 Report a problem | ||
| 6/29/2013 | Listed for sale | $104,900+54.2%$92/sqft |
Source: Charles Rutenberg Realty, Inc. #T2577702 Report a problem | ||
| 5/2/2013 | Sold | $68,010-68.6%$60/sqft |
Source: Public Record Report a problem | ||
| 2/8/2006 | Sold | $216,900$190/sqft |
Source: Public Record Report a problem | ||
Public tax history
| Year | Property taxes | Tax assessment |
|---|---|---|
| 2025 | $3,338 +12% | $175,550 +10% |
| 2024 | $2,981 +7.8% | $159,591 +10% |
| 2023 | $2,764 +8.2% | $145,083 +10% |
| 2022 | $2,554 +17.6% | $131,894 +10% |
| 2021 | $2,172 +0.9% | $119,904 +4.9% |
| 2020 | $2,153 +1.6% | $114,289 +3.6% |
| 2019 | $2,120 | $110,365 +10% |
| 2018 | $2,120 +9.1% | $100,332 +1% |
| 2017 | $1,943 +5% | $99,377 +19.3% |
| 2016 | $1,850 +11.1% | $83,323 +9.7% |
| 2015 | $1,665 +139.6% | $75,925 +10% |
| 2014 | $695 | $69,031 +19% |
| 2013 | $695 -33.6% | $58,013 +19.4% |
| 2012 | $1,047 -4.3% | $48,579 -3.2% |
| 2011 | $1,094 -4.4% | $50,188 -5.3% |
| 2010 | $1,144 -28.4% | $53,001 -29.6% |
| 2009 | $1,599 -59.2% | $75,240 -60.2% |
| 2008 | $3,919 +1.5% | $189,131 +2% |
| 2007 | $3,860 -6.8% | $185,488 -1.2% |
| 2006 | $4,143 +199.2% | $187,752 +210.3% |
| 2005 | $1,385 | $60,510 |
Find assessor info on the county website
Monthly payment
Est. payment
Payment breakdown
Explore the cost of this home by adjusting the details. Changes won't be saved.Climate risks
Neighborhood: Town 'n' Country
Nearby schools
GreatSchools rating
- 2/10Bay Crest Elementary SchoolGrades: PK-5Distance: 0.9 mi
- 3/10Webb Middle SchoolGrades: 6-8Distance: 1.9 mi
- 6/10Alonso High SchoolGrades: 9-12Distance: 3.3 mi
- $250,0002 bd2 ba1.1k sqft4316 Bayside Village Dr APT 204, Tampa, FL 33615Sold
- $135,6001 bd1 ba656 sqft4316 Bayside Village Dr APT 201, Tampa, FL 33615Off Market
- $244,0002 bd2 ba1.1k sqft4316 Bayside Village Dr APT 202, Tampa, FL 33615Off Market
- $173,5001 bd1 ba656 sqft4316 Bayside Village Dr APT 203, Tampa, FL 33615Off Market

- $139,2001 bd1 ba656 sqft4316 Bayside Village Dr APT 301, Tampa, FL 33615Off Market
- $155,0001 bd1 ba656 sqft4316 Bayside Village Dr APT 303, Tampa, FL 33615Sold
- $216,8002 bd2 ba1.1k sqft4316 Bayside Village Dr APT 304, Tampa, FL 33615Off Market
- $212,1002 bd2 ba1.1k sqft4318 Bayside Village Dr APT 301, Tampa, FL 33615Off Market
A local agent can set up tours, give advice and negotiate with sellers.
Similar homes
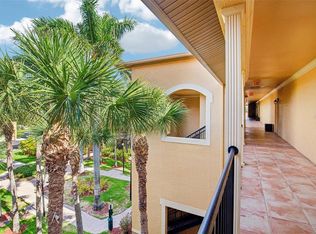
- $238,0002 bd2 ba1.1k sqft4333 BAYSIDE VILLAGE DRIVE #322, TAMPA, FL 33615For Sale
 MLS ID #O6420783, Steven Koleno, BEYCOME OF FLORIDA LLC. Stellar MLS
 - $255,0002 bd2 ba1.1k sqft4306 BAYSIDE VILLAGE DRIVE #202, TAMPA, FL 33615For Sale
 MLS ID #TB8515949, Donna Graham, SIGNATURE REALTY ASSOCIATES. Stellar MLS
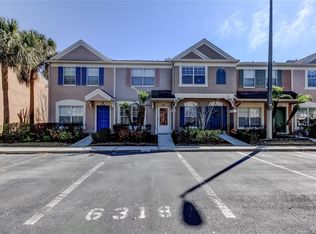
 - $199,0002 bd2 ba1.1k sqft6318 BAYSIDE KEY DRIVE, TAMPA, FL 33615For Sale
 MLS ID #TB8484518, Archie Campbell, III, RE/MAX ACTION FIRST OF FLORIDA. Stellar MLS
 - $209,9002 bd2 ba984 sqft2400 FEATHER SOUND DRIVE #914, CLEARWATER, FL 33762For Sale
 MLS ID #TB8530157, Pamela Bass, COASTAL PROPERTIES GROUP INTERNATIONAL. Stellar MLS
 - $224,9952 bd2 ba1.2k sqft4907 W MCELROY AVENUE #H209, TAMPA, FL 33611For SaleMLS ID #TB8529894, Myra Denman, QUICKSILVER REAL ESTATE GROUP. Stellar MLS
- $199,9002 bd2 ba968 sqft5000 CULBREATH KEY WAY #1-205, TAMPA, FL 33611For SaleMLS ID #TB8431217, John O'Brien, BRICK STREET REALTY. Stellar MLS
- $190,0002 bd2 ba1k sqft10203 COURTNEY PALMS BOULEVARD #103, TAMPA, FL 33619For SaleMLS ID #TB8514963, Gloria Steele, KELLER WILLIAMS TAMPA PROPERTIES. Stellar MLS
- $235,0002 bd2 ba1k sqft4839 MCELROY #F206, TAMPA, FL 33611For SaleMLS ID #TB8498480, Kristen Thomas, SMITH & ASSOCIATES REAL ESTATE. Stellar MLS
- $210,0002 bd2 ba960 sqft11201 122ND AVENUE #197, LARGO, FL 33778For SaleMLS ID #TB8486076, Elisa Sievering, CENTURY 21 BEGGINS. Stellar MLS
- $225,0002 bd2 ba1.1k sqft9740 LAKE CHASE ISLAND WAY #9740, TAMPA, FL 33626For SaleMLS ID #TB8369478, Peter Wacelitz, IV, RE/MAX ALLIANCE GROUP. Stellar MLS
- $210,0002 bd2 ba960 sqft11906 CYPRESS HILL CIRCLE, TAMPA, FL 33626For SaleMLS ID #TB8521677, Sandra Santos Garbutt, BRAINARD REALTY. Stellar MLS
- $179,9002 bd2 ba879 sqft5005 BORDEAUX VILLAGE PLACE #202, TAMPA, FL 33617For SaleMLS ID #TB8538844, Bert Calebro, CALEBRO & ASSOCIATES. Stellar MLS
- $209,0003 bd3 ba1.2k sqft2208 FLETCHERS POINT CIRCLE, TAMPA, FL 33613For SaleMLS ID #TB8534877, Lea Lagueux, FUTURE HOME REALTY INC. Stellar MLS
- $189,0002 bd2 ba898 sqft455 ALT 19 S #175, PALM HARBOR, FL 34683For SaleMLS ID #TB8504305, Katie Ducharme Procissi, KATIE DUCHARME REALTY, LLC. Stellar MLS
- $240,0002 bd2 ba1.1k sqft704 LYNDHURST STREET #624, DUNEDIN, FL 34698For SaleMLS ID #TB8476462, Katie Ducharme Procissi, KATIE DUCHARME REALTY, LLC. Stellar MLS
- $225,0002 bd1 ba1.1k sqft3164 VALLEY OAKS DRIVE #3164, TAMPA, FL 33618For SaleMLS ID #TB8515005, Marcus Thompson, CENTURY 21 EXECUTIVE TEAM. Stellar MLS
- $212,5001 bd1 ba667 sqft2207 S CAROLINA AVENUE #9, TAMPA, FL 33629For SaleMLS ID #TB8534263, Susan Almeda, KELLER WILLIAMS TAMPA PROPERTIES. Stellar MLS
- $175,0002 bd2 ba834 sqft3711 W IOWA AVE #115, TAMPA, FL 33611For SaleMLS ID #TB8534437, Kristie Scammell, ORCHARD BROKERAGE, LLC. Stellar MLS
- $225,0003 bd2 ba1.2k sqft9916 COURTNEY PALMS BOULEVARD #302, TAMPA, FL 33619For SaleMLS ID #TB8500143, Josh Taylor, COMPASS FLORIDA LLC. Stellar MLS
- $219,0002 bd3 ba1k sqft2350 FLETCHERS POINT CIRCLE, TAMPA, FL 33613For SaleMLS ID #TB8534287, Alfredo Perez, LPT REALTY LLC. Stellar MLS
