This stunning home, nestled on a quiet cul-de-sac lot, offers an ideal combination of style, space, and functionality. With only one owner, it has been meticulously maintained and boasts an inviting open floorplan. Natural light floods every room, highlighting the home’s generous proportions and creating a warm, welcoming atmosphere. The double trex deck and screened back porch offers expansive outdoor living space, ideal for enjoying the serene surroundings or hosting gatherings. Ample storage thru-out, including large closets and cabinetry, ensures everything has its place. The fully fenced-in yard provides both privacy and security, making it perfect for families or pets. You're sure to love the Brandon Oaks community with its outstanding amenities (2 pools, multiple playgrounds, pickle-ball, tennis, basketball, stocked fishing pond and more). 2 minutes to groceries, restaurants & the Sun Valley entertainment complex. With these remarkable features, this home is truly a rare find.
Closed
$459,000
4316 Canewood Ln, Indian Trail, NC 28079
4beds
2,019sqft
Single Family Residence
Built in 1999
0.35 Acres Lot
$459,800 Zestimate®
$227/sqft
$2,306 Estimated rent
Home value
$459,800
$423,000 - $497,000
$2,306/mo
Zestimate® history
Owner options
List your home for rent
$2,306/mo
Rent Zestimate®
Find your next renter with Zillow Rental Manager. Plus, with online applications, you can quickly screen prospective tenants – for free.
$2,306/mo
Rent Zestimate®
Refinance and save
$3,376/mo
Est. payment
Refinancing to a lower rate could help reduce your monthly payments and save thousands over the life of the loan.
$3,376/mo
Est. payment
Explore your selling options
Work with a Zillow partner agent
Leverage their expertise and Zillow's premium Showcase listings to get your home seen by more buyers.
Get startedList with your own agent
Get your home in front of millions of buyers by listing it on Zillow.
Learn how to do itSell it yourself
Take full control of how buyers see your home on Zillow by listing For Sale by Owner (FSBO).
List your homeWhat's special
Fully fenced-in yardDouble trex deckQuiet cul-de-sac lotAmple storageScreened back porchInviting open floorplanExpansive outdoor living space
Zillow last checked:
Listing updated:
Listed by:
Jennifer Masucci jennmasucci@gmail.com,
Sun Valley Realty
Bought with:
Jennifer Lee
Mackey Realty LLC
Source: Canopy MLS as distributed by MLS GRID,MLS#: 4210060
Facts & features
Interior
Bedrooms & bathrooms
- Bedrooms: 4
- Bathrooms: 2
- Full bathrooms: 2
- Main level bedrooms: 4
Primary bedroom
- Features: Ceiling Fan(s), Tray Ceiling(s), Walk-In Closet(s)
- Level: Main
Bedroom s
- Level: Main
Bedroom s
- Level: Main
Bedroom s
- Level: Main
Breakfast
- Level: Main
Dining room
- Features: Tray Ceiling(s)
- Level: Main
Kitchen
- Features: Breakfast Bar, Computer Niche
- Level: Main
Laundry
- Level: Main
Living room
- Features: Ceiling Fan(s), Open Floorplan
- Level: Main
Heating
- Forced Air, Natural Gas
Cooling
- Ceiling Fan(s), Central Air
Appliances
- Included: Dishwasher, Disposal, Electric Range, Gas Water Heater, Ice Maker, Microwave, Plumbed For Ice Maker
- Laundry: Electric Dryer Hookup, Mud Room, Main Level, Washer Hookup
Features
- Breakfast Bar, Soaking Tub, Open Floorplan, Pantry, Walk-In Closet(s)
- Flooring: Linoleum, Hardwood, Tile
- Doors: Storm Door(s)
- Has basement: No
- Attic: Pull Down Stairs
- Fireplace features: Gas, Gas Log, Gas Vented, Great Room, Insert
Interior area
- Total structure area: 2,019
- Total interior livable area: 2,019 sqft
- Finished area above ground: 2,019
- Finished area below ground: 0
Property
Parking
- Total spaces: 2
- Parking features: Attached Garage, Garage Faces Side, Garage on Main Level
- Attached garage spaces: 2
Features
- Levels: One
- Stories: 1
- Patio & porch: Deck, Rear Porch, Screened
- Pool features: Community
- Fencing: Back Yard,Fenced
Lot
- Size: 0.35 Acres
- Features: Cul-De-Sac
Details
- Additional structures: Shed(s)
- Parcel number: 07117306
- Zoning: AQ0
- Special conditions: Standard
Construction
Type & style
- Home type: SingleFamily
- Architectural style: Ranch,Transitional
- Property subtype: Single Family Residence
Materials
- Vinyl
- Foundation: Crawl Space
- Roof: Shingle
Condition
- New construction: No
- Year built: 1999
Details
- Builder name: Ryan Homes
Utilities & green energy
- Sewer: County Sewer
- Water: County Water
- Utilities for property: Electricity Connected, Underground Power Lines, Underground Utilities
Community & HOA
Community
- Features: Clubhouse, Game Court, Picnic Area, Playground, Pond, Recreation Area, Sidewalks, Sport Court, Street Lights, Tennis Court(s), Walking Trails
- Security: Security System, Smoke Detector(s)
- Subdivision: Brandon Oaks
HOA
- Has HOA: Yes
- HOA fee: $644 annually
- HOA name: Cusick Management
Location
- Region: Indian Trail
Financial & listing details
- Price per square foot: $227/sqft
- Tax assessed value: $288,400
- Annual tax amount: $2,877
- Date on market: 1/1/2025
- Cumulative days on market: 13 days
- Listing terms: Cash,Conventional,FHA,VA Loan
- Electric utility on property: Yes
- Road surface type: Concrete, Paved
Price history
| Date | Event | Price |
|---|---|---|
| 2/28/2025 | Sold | $459,000-2.1%$227/sqft |
Source:  Canopy MLS as distributed by MLS GRID #4210060 Report a problem Canopy MLS as distributed by MLS GRID #4210060 Report a problem | ||
| 1/1/2025 | Listed for sale | $469,000+151.5%$232/sqft |
Source: Canopy MLS as distributed by MLS GRID #4210060 Report a problem | ||
| 5/28/1999 | Sold | $186,500$92/sqft |
Source: Public Record Report a problem | ||
Public tax history
| Year | Property taxes | Tax assessment |
|---|---|---|
| 2025 | $2,877 +17.5% | $432,600 +50% |
| 2024 | $2,448 +0.7% | $288,400 |
| 2023 | $2,431 | $288,400 |
| 2022 | $2,431 +0.1% | $288,400 |
| 2021 | $2,429 +29.9% | $288,400 +55% |
| 2020 | $1,870 +0.5% | $186,100 |
| 2019 | $1,862 +28.1% | $186,100 |
| 2018 | $1,454 | $186,100 |
| 2017 | $1,454 -4.4% | $186,100 |
| 2016 | $1,520 | $186,100 |
| 2015 | $1,520 +3.8% | $186,100 -10.1% |
| 2014 | $1,465 | $206,980 |
| 2013 | -- | $206,980 |
| 2012 | -- | $206,980 |
| 2011 | -- | $206,980 |
| 2010 | -- | $206,980 |
| 2009 | $1,460 | $206,980 |
| 2008 | $1,460 +18.7% | $206,980 +24% |
| 2007 | $1,231 +8.3% | $166,930 |
| 2006 | $1,137 | $166,930 |
| 2005 | -- | $166,930 |
| 2004 | -- | $166,930 +3.6% |
| 2003 | -- | $161,120 |
| 2002 | -- | $161,120 |
| 2001 | -- | $161,120 |
| 2000 | -- | $161,120 |
Find assessor info on the county website
Neighborhood: 28079
Nearby homes
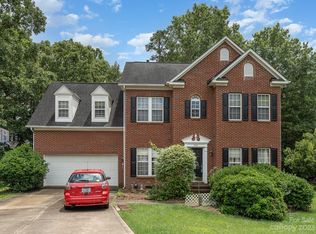
- $360,0005 bd3 ba2.2k sqft4324 Canewood Ln, Indian Trail, NC 28079Sold
- $594,2005 bd3 ba3.5k sqft4308 Canewood Ln, Indian Trail, NC 28079Off Market
- $486,5004 bd3 ba2.1k sqft3819 Waters Reach Ln, Indian Trail, NC 28079Off Market
- $449,2004 bd3 ba2.2k sqft3825 Waters Reach Ln, Indian Trail, NC 28079Off Market
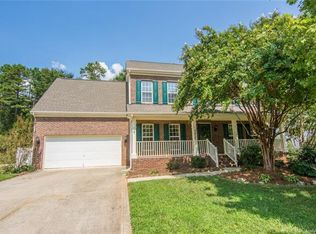
- $509,2005 bd2 ba2.8k sqft3807 Waters Reach Ln, Indian Trail, NC 28079Off Market
- $449,1003 bd2 ba2k sqft3831 Waters Reach Ln, Indian Trail, NC 28079Off Market
- $461,2004 bd3 ba2.3k sqft3801 Waters Reach Ln, Indian Trail, NC 28079Off Market
- $462,9003 bd2 ba2.3k sqft4321 Canewood Ln, Indian Trail, NC 28079Off Market
Nearby schools
GreatSchools rating
- 7/10Shiloh Elementary SchoolGrades: PK,3-5Distance: 1.3 mi
- 6/10Sun Valley Middle SchoolGrades: 6-8Distance: 1.1 mi
- 5/10Sun Valley High SchoolGrades: 9-12Distance: 1.2 mi
Schools provided by the listing agent
- Elementary: Shiloh Valley
- Middle: Sun Valley
- High: Sun Valley
Source: Canopy MLS as distributed by MLS GRID. This data may not be complete. We recommend contacting the local school district to confirm school assignments for this home.
Get a cash offer in 3 minutes
Find out how much your home could sell for in as little as 3 minutes with a no-obligation cash offer.
Estimated market value
$459,800
Get a cash offer in 3 minutes
Find out how much your home could sell for in as little as 3 minutes with a no-obligation cash offer.
Estimated market value
$459,800
- North Carolina
- Union County
- Indian Trail
- 28079
- 4316 Canewood Ln
Nearby cities
Nearby zip codes
Other Indian Trail Topics
