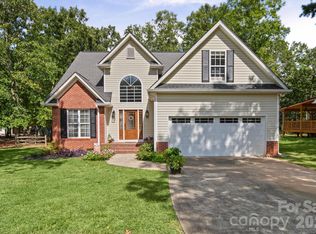
Discover timeless elegance, spacious living, and exceptional neighborhood amenities in this beautifully appointed two-story brick home in the sought-after Brandon Oaks community! Classic architectural details, established landscaping, and inviting curb appeal create a striking first impression. Inside, rich hardwood flooring, elegant crown molding, and abundant natural light complement a thoughtfully designed floor plan. The gracious Living Room features a charming bay window and flows seamlessly into the Formal Dining Room, highlighted by classic wainscoting and a statement chandelier. The beautifully appointed Kitchen showcases crisp white cabinetry, granite countertops, stainless steel appliances, a center island, and a sunlit Breakfast Nook overlooking the backyard. The adjoining Great Room offers a welcoming gathering space with a fireplace, custom built-ins, and expansive windows that bring in abundant natural light. Upstairs, the spacious Primary Suite features an elegant tray ceiling and a private ensuite Bath complete with dual vanities, soaking tub, separate glass-enclosed shower, and walk-in closet. Three additional Bedrooms offer comfortable accommodations and versatile living options, while a secondary Full Bath with dual sinks adds convenience. A dedicated Laundry Room with utility sink and shelving provides additional functionality. Outdoor living is a standout feature, with an expansive screened porch showcasing a beautiful wood-paneled ceiling, ceiling fans, and serene backyard views—an inviting setting for relaxing or entertaining. The fenced backyard, framed by mature trees, offers generous space for outdoor enjoyment and includes a playset. An attached two-car garage and spacious driveway provide convenient parking. Residents of Brandon Oaks enjoy an impressive collection of community amenities, including a swimming pool, pickleball courts, basketball court, and scenic pond. Located within Union County's school district, this exceptional home combines classic architectural charm, comfortable living spaces, and an amenity-rich community lifestyle. BONUS: Up to 1% of the loan amount toward closing costs with preferred lender!
Under contract-show
$479,900
3819 Waters Reach Ln, Indian Trail, NC 28079
4beds
2,292sqft
Single Family Residence
Built in 1998
0.27 Acres Lot
$470,700 Zestimate®
$209/sqft
$57/mo HOA
What's special
Established landscapingAbundant natural lightCeiling fansRich hardwood flooringElegant tray ceilingInviting curb appealElegant crown molding
- 8 days
- 668
- 90
Likely to sell faster than
Zillow last checked:
Listing updated:
Listed by:
Matt Sarver Matt@TheSarverGroup.com,
Keller Williams Lake Norman,
Angela Kirsch,
Keller Williams Lake Norman
Source: Canopy MLS as distributed by MLS GRID,MLS#: 4439145
Facts & features
Interior
Bedrooms & bathrooms
- Bedrooms: 4
- Bathrooms: 3
- Full bathrooms: 2
- 1/2 bathrooms: 1
Primary bedroom
- Level: Upper
Bedroom s
- Level: Upper
Bathroom half
- Level: Main
Bathroom full
- Level: Upper
Breakfast
- Level: Main
Dining room
- Level: Main
Great room
- Level: Main
Kitchen
- Level: Main
Laundry
- Level: Upper
Living room
- Level: Main
Heating
- Forced Air, Natural Gas
Cooling
- Ceiling Fan(s), Central Air
Appliances
- Included: Convection Oven, Dishwasher, Disposal, Double Oven, Electric Cooktop, Exhaust Fan, Gas Water Heater, Microwave, Oven, Plumbed For Ice Maker
- Laundry: Laundry Room, Upper Level
Features
- Built-in Features, Open Floorplan, Pantry, Walk-In Closet(s)
- Flooring: Carpet, Tile, Wood
- Has basement: No
- Attic: Pull Down Stairs
- Fireplace features: Gas Log, Great Room
Interior area
- Total structure area: 2,292
- Total interior livable area: 2,292 sqft
- Finished area above ground: 2,292
- Finished area below ground: 0
Property
Parking
- Total spaces: 2
- Parking features: Driveway, Attached Garage, Garage Faces Side, Garage on Main Level
- Attached garage spaces: 2
- Has uncovered spaces: Yes
Features
- Levels: Two
- Stories: 2
- Patio & porch: Covered, Rear Porch, Screened
- Exterior features: In-Ground Irrigation
- Pool features: Community
- Fencing: Back Yard,Fenced
Lot
- Size: 0.27 Acres
- Features: Level, Wooded
Details
- Parcel number: 07117287
- Zoning: AQ0
- Special conditions: Standard
Construction
Type & style
- Home type: SingleFamily
- Architectural style: Transitional
- Property subtype: Single Family Residence
Materials
- Brick Partial, Vinyl
- Foundation: Crawl Space
- Roof: Composition
Condition
- New construction: No
- Year built: 1998
Utilities & green energy
- Sewer: Public Sewer
- Water: City
Community & HOA
Community
- Features: Clubhouse, Game Court, Picnic Area, Playground, Pond, Recreation Area, Sidewalks, Street Lights, Tennis Court(s)
- Security: Smoke Detector(s)
- Subdivision: Brandon Oaks
HOA
- Has HOA: Yes
- HOA fee: $687 annually
Location
- Region: Indian Trail
Financial & listing details
- Price per square foot: $209/sqft
- Tax assessed value: $458,800
- Annual tax amount: $3,035
- Date on market: 10/30/2026
- Cumulative days on market: 9 days
- Listing terms: Cash,Conventional,VA Loan
- Road surface type: Concrete, Paved
Estimated market value
$470,700
$447,000 - $494,000
$2,359/mo
Price history
| Date | Event | Price |
|---|---|---|
| 10/30/2026 | Listed for sale | $479,900+2.7%$209/sqft |
Source:  Canopy MLS as distributed by MLS GRID #4439145 Report a problem | ||
| 4/12/2022 | Sold | $467,500+10%$204/sqft |
Source: Canopy MLS as distributed by MLS GRID #3831626 Report a problem | ||
| 3/14/2022 | Pending sale | $425,000$185/sqft |
Source: Canopy MLS as distributed by MLS GRID #3831626 Report a problem | ||
| 3/14/2022 | Listed for sale | $425,000+118.1%$185/sqft |
Source: Canopy MLS as distributed by MLS GRID #3831626 Report a problem | ||
| 2/15/2013 | Sold | $194,900+0%$85/sqft |
Source: Canopy MLS as distributed by MLS GRID #2115383 Report a problem | ||
| 12/16/2012 | Pending sale | $194,888$85/sqft |
Source: TEEL Realty #2115383 Report a problem | ||
| 11/29/2012 | Listed for sale | $194,888$85/sqft |
Source: TEEL Realty #2115383 Report a problem | ||
| 11/16/2012 | Pending sale | $194,888$85/sqft |
Source: TEEL Realty #2115383 Report a problem | ||
| 10/29/2012 | Listed for sale | $194,888+11.4%$85/sqft |
Source: TEEL Realty #2115383 Report a problem | ||
| 2/16/2012 | Sold | $175,000-4.1%$76/sqft |
Source: Canopy MLS as distributed by MLS GRID #2058597 Report a problem | ||
| 1/7/2012 | Listed for sale | $182,500-2.4%$80/sqft |
Source: Wilkinson & Associates #2058597 Report a problem | ||
| 5/1/1998 | Sold | $187,000$82/sqft |
Source: Public Record Report a problem | ||
Public tax history
| Year | Property taxes | Tax assessment |
|---|---|---|
| 2025 | $3,035 +20.9% | $458,800 +54.3% |
| 2024 | $2,511 +3.5% | $297,400 +2.8% |
| 2023 | $2,427 | $289,200 |
| 2022 | $2,427 +0.1% | $289,200 |
| 2021 | $2,425 +29.6% | $289,200 +54.4% |
| 2020 | $1,871 +0.5% | $187,300 |
| 2019 | $1,863 +27.3% | $187,300 |
| 2018 | $1,463 | $187,300 |
| 2017 | $1,463 -4.4% | $187,300 |
| 2016 | $1,530 | $187,300 |
| 2015 | $1,530 +2.9% | $187,300 -10.8% |
| 2014 | $1,486 | $209,990 |
| 2013 | -- | $209,990 |
| 2012 | -- | $209,990 |
| 2011 | -- | $209,990 |
| 2010 | -- | $209,990 |
| 2009 | $1,482 | $209,990 |
| 2008 | $1,482 +11% | $209,990 +16% |
| 2007 | $1,335 +8.3% | $181,090 |
| 2006 | $1,233 | $181,090 |
| 2005 | -- | $181,090 |
| 2004 | -- | $181,090 +1.9% |
| 2003 | -- | $177,750 |
| 2002 | -- | $177,750 |
| 2001 | -- | $177,750 |
| 2000 | -- | $177,750 |
Find assessor info on the county website
Monthly payment
Est. payment
Payment breakdown
Explore the cost of this home by adjusting the details. Changes won't be saved.Climate risks
Neighborhood: 28079
Nearby schools
Schools provided by the listing agent
- Elementary: Shiloh
- Middle: Sun Valley
- High: Sun Valley
Source: Canopy MLS as distributed by MLS GRID. This data may not be complete. We recommend contacting the local school district to confirm school assignments for this home.
- $439,4004 bd3 ba2.2k sqft3825 Waters Reach Ln, Indian Trail, NC 28079Off Market
- $486,0005 bd2 ba2.8k sqft3807 Waters Reach Ln, Indian Trail, NC 28079Off Market

- $436,7003 bd2 ba2k sqft3831 Waters Reach Ln, Indian Trail, NC 28079Off Market
- $459,0004 bd2 ba2k sqft4316 Canewood Ln, Indian Trail, NC 28079Sold

Similar homes
- $475,0004 bd3 ba2.2k sqft3901 Waters Reach Ln, Indian Trail, NC 28079For Sale

 MLS ID #4418909, Charles Shaw, DASH Carolina. Canopy MLS as distributed by MLS GRID
- $579,9003 bd2 ba2.4k sqft430 Hunters Point Dr, Indian Trail, NC 28079For Sale
 MLS ID #4440678, Rachel Filer, Carolina Real Estate & Investment Group Greenville, LLC. Canopy MLS as distributed by MLS GRID
- $550,0003 bd3 ba2.3k sqft551 Dovefield Dr, Indian Trail, NC 28079For Sale
 MLS ID #4376589, Rachel Cost, Corcoran HM Properties. Canopy MLS as distributed by MLS GRID
- $435,0003 bd3 ba1.8k sqft3070 Beech Ct #77, Indian Trail, NC 28079For Sale
 MLS ID #4432299, Ray Black, Ray Black Real Estate. Canopy MLS as distributed by MLS GRID
- $450,0004 bd3 ba2.5k sqft3904 Hermes Ln, Waxhaw, NC 28173For SaleMLS ID #4440368, Tammy Rissanen, Berkshire Hathaway HomeServices Elite Properties. Canopy MLS as distributed by MLS GRID
- $529,9004 bd3 ba2.1k sqft2807 Edgebrook Cres, Matthews, NC 28105For SaleMLS ID #4424459, Jane Cross, Ivester Jackson Christie's. Canopy MLS as distributed by MLS GRID
- $519,9903 bd2 ba1.4k sqft6236 Old Corral St, Charlotte, NC 28277For SaleMLS ID #4440889, Edward Yu, Red Maple Capital LLC. Canopy MLS as distributed by MLS GRID
- $625,0005 bd3 ba2.7k sqft5703 Silver Creek Dr, Waxhaw, NC 28173For SaleMLS ID #4436166, Kaylin Stewart, Better Homes and Gardens Real Estate Paracle. Canopy MLS as distributed by MLS GRID
- $475,0003 bd2 ba1.6k sqft9207 Rainbow Forest Dr, Charlotte, NC 28277For SaleMLS ID #4432384, Chris Makowski, COMPASS. Canopy MLS as distributed by MLS GRID
- $608,8884 bd3 ba2.1k sqft2121 Thurles Ct, Charlotte, NC 28270For SaleMLS ID #4437963, Julia Zadiran, NorthGroup Real Estate LLC. Canopy MLS as distributed by MLS GRID
- $470,0003 bd3 ba2.5k sqft12427 Woodside Falls Rd, Pineville, NC 28134For SaleMLS ID #4435585, Joey Lindsey, Keller Williams Ballantyne Area. Canopy MLS as distributed by MLS GRID
- $599,0004 bd3 ba2.3k sqft8530 Dennington Grove Ln, Charlotte, NC 28277For SaleMLS ID #4436042, Ellen Colitti, Coldwell Banker Realty. Canopy MLS as distributed by MLS GRID
- $479,9004 bd3 ba2.2k sqft104 Oak Grove Ct, Fort Mill, SC 29715For SaleMLS ID #4420444, Jan Freeman, Berkshire Hathaway HomeServices Carolinas Realty. Canopy MLS as distributed by MLS GRID
- $440,0004 bd3 ba2.3k sqft2400 Sierra Chase Dr, Monroe, NC 28112For SaleMLS ID #4417528, Ashley Howard, NextHome Paramount. Canopy MLS as distributed by MLS GRID
- $489,9004 bd3 ba2.2k sqft8513 Middleton Cir, Harrisburg, NC 28075For SaleMLS ID #4386336, Kat Spizzirri, McCoy Real Estate Inc. Canopy MLS as distributed by MLS GRID
- $535,0003 bd3 ba2.1k sqft2010 Glendalough Ln, Matthews, NC 28105For SaleMLS ID #4422535, Pat Rineman, Keller Williams South Park. Canopy MLS as distributed by MLS GRID
- $518,9003 bd2 ba1.5k sqft7224 Swans Run Rd, Charlotte, NC 28226For SaleMLS ID #4438828, Don Gomez, C-A-RE Realty. Canopy MLS as distributed by MLS GRID
- $495,0005 bd3 ba2.8k sqft445 Buttermere Rd, Fort Mill, SC 29715For SaleMLS ID #4372934, Heather Offerdahl, NorthGroup Real Estate LLC. Canopy MLS as distributed by MLS GRID
- $565,0004 bd2 ba2k sqft8117 Shannon Woods Ln, Matthews, NC 28104For SaleMLS ID #4285282, Lisa Belk, Mark Spain Real Estate. Canopy MLS as distributed by MLS GRID
- $350,0003 bd3 ba1.8k sqft2742 Gusty Ln, Monroe, NC 28110For SaleMLS ID #4438159, Ray Black, Ray Black Real Estate. Canopy MLS as distributed by MLS GRID
