Skip main navigation
Sold
  • $593,400

    4316 NE 64th Ter, Kansas City, MO 64119

    4beds
    4,905sqft
    Single Family Residence
    Built in 2006
    0.26 Acres Lot
    $593,400 Zestimate®
    $121/sqft
    $3,628 Estimated rent

    Home value

    $593,400

    $564,000 - $623,000

    $3,628/mo

    Zestimate® history
    Loading
    Loading...

    Owner options

    List your home for rent

    $3,628/mo

    Rent Zestimate®

    Find your next renter with Zillow Rental Manager. Plus, with online applications, you can quickly screen prospective tenants – for free.

    Learn more

    $3,628/mo

    Rent Zestimate®

    Refinance and save

    $4,151/mo

    Est. payment

    Refinancing to a lower rate could help reduce your monthly payments and save thousands over the life of the loan.

    See today's rates

    $4,151/mo

    Est. payment

    Explore your selling options

    Work with a Zillow partner agent

    Leverage their expertise and Zillow's premium Showcase listings to get your home seen by more buyers.

    Get started

    List with your own agent

    Get your home in front of millions of buyers by listing it on Zillow.

    Learn how to do it

    Sell it yourself

    Take full control of how buyers see your home on Zillow by listing For Sale by Owner (FSBO).

    List your home

    What's special

    Comfortable seating arrangementsAmple storage spaceFull sized bathroomFull sized bathroomsHigh end appliancesMaster suiteEn-suite bathroom

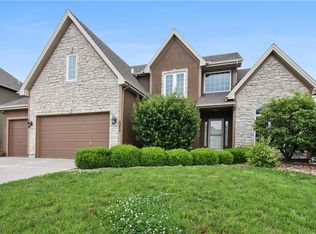
    Entertainer's Dream: Spacious Home with Stunning Pool, Master Suite, and a Newly Finished Basement! Welcome to this exquisite Northland residence nestled in the heart of Carriage Hill Estates. Boasting vaulted ceilings and a full length kitchen island, this home is the perfect place to raise a family, play host to guests, and swim! The centerpiece of this home is the stunning pool, which invites you to indulge in refreshing mid summer dips and to create cherished memories with family and friends. The kitchen is a chef's dream, featuring high end appliances, sleek granite countertops, and ample storage space. Entertaining is a breeze with the adjacent dining area and bar seating for more casual meals. Retreat to the master suite, the true oasis of relaxation, featuring double-doored access to the deck and pool. The en-suite bathroom showcases a his and her's vanity, walk-in shower, and luxurious whirlpool tub. Step downstairs and be greeted by a modern open-concept basement with a full service kitchen, washer and dryer hook up, and large living area. This newly finished basement caters to various interests and activities. The generous square footage provides for comfortable seating arrangements, full sized bathroom, and storage solutions to keep your home organized. The remaining bedrooms are located upstairs and are generously sized while featuring large windows and full sized bathrooms. Don't miss this opportunity to own a truly wonderful home! Schedule your showing TODAY!

    This property is not currently displayed as for sale or rent on Zillow. This may be different from what's on other websites or public sources.


    Zillow last checked:

    Listing updated:

    Listed by:

    Johnny Roe 816-739-7234,

    Keller Williams KC North

    Bought with:

    Angela Brown, 2004010626

    Keller Williams KC North

    Source: Heartland MLS as distributed by MLS GRID,MLS#: 2436684MLS Logo

    Facts & features

    Interior

    Bedrooms & bathrooms
    • Bedrooms: 4
    • Bathrooms: 5
    • Full bathrooms: 4
    • 1/2 bathrooms: 1
    Primary bedroom
    • Level: First
    Bedroom 1
    • Level: Second
    Bedroom 2
    • Level: Second
    Bedroom 3
    • Level: Second
    Heating
    • Electric
    Cooling
    • Multi Units, Electric
    Appliances
    • Included: Dishwasher, Disposal, Microwave, Refrigerator, Built-In Oven, Trash Compactor
    • Laundry: In Basement
    Features
    • Ceiling Fan(s), Kitchen Island, Pantry, Vaulted Ceiling(s), Walk-In Closet(s)
    • Flooring: Concrete, Luxury Vinyl, Wood
    • Windows: Thermal Windows
    • Basement: Finished,Full,Other,Walk-Out Access
    • Number of fireplaces: 1
    • Fireplace features: Living Room
    Interior area
    • Total structure area: 4,905
    • Total interior livable area: 4,905 sqft
    • Finished area above ground: 3,505
    • Finished area below ground: 1,400

    Property

    Parking
    • Total spaces: 3
    • Parking features: Attached, Garage Faces Front
    • Attached garage spaces: 3
    Features
    • Patio & porch: Covered, Patio, Porch
    • Has private pool: Yes
    • Pool features: In Ground
    • Spa features: Bath
    • Fencing: Metal
    Lot
    • Size: 0.26 Acres
    Details
    • Parcel number: 144190006028.00
    • Other equipment: Back Flow Device

    Construction

    Type & style
    • Home type: SingleFamily
    • Property subtype: Single Family Residence
    Materials
    • Frame, Stucco & Frame
    • Roof: Composition
    Condition
    • Year built: 2006

    Utilities & green energy

    • Sewer: Public Sewer
    • Water: Public

    Community & HOA

    Community
    • Security: Smoke Detector(s)
    • Subdivision: Carriage Hill Estates
    HOA
    • Has HOA: Yes
    • Amenities included: Pool, Tennis Court(s)
    • HOA fee: $425 annually
    Location
    • Region: Kansas City

    Financial & listing details

    • Price per square foot: $121/sqft
    • Tax assessed value: $104,860
    • Annual tax amount: $8,263
    • Date on market: 5/24/2023
    • Listing terms: Cash,Conventional
    • Ownership: Estate/Trust
    • Road surface type: Paved

    Price history

    DateEventPrice
    7/20/2023Sold--
    Source: Heartland MLS as distributed by MLS GRID #2436684 Report a problem
    6/23/2023Pending sale$549,900$112/sqft
    Source: Heartland MLS as distributed by MLS GRID #2436684 Report a problem
    6/21/2023Listed for sale$549,900$112/sqft
    Source: Heartland MLS as distributed by MLS GRID #2436684 Report a problem
    5/31/2023Pending sale$549,900$112/sqft
    Source: Heartland MLS as distributed by MLS GRID #2436684 Report a problem
    5/24/2023Listed for sale$549,900$112/sqft
    Source: Heartland MLS as distributed by MLS GRID #2436684 Report a problem

    Public tax history

    YearProperty taxesTax assessment
    2025$8,263 +8.8%$104,860 +11.2%
    2024$7,596 +0.9%$94,300
    2023$7,530 +10.2%$94,300 +15.3%
    2022$6,835 -0.1%$81,810
    2021$6,843 +1.7%$81,810 +10%
    2020$6,728 $74,400
    2019$6,728 +1.9%$74,400 +11.9%
    2018$6,603 +8.9%$66,460
    2017$6,061 $66,460
    2016$6,061 $66,460
    2015$6,061 +0%$66,460 -16.1%
    2014$6,058 $79,230
    2013-- $79,230
    2012-- $79,230
    2011-- $79,230
    2010-- $79,230
    2009-- $79,230 -4.2%
    2007-- $82,670 +3%
    2006-- $80,250
    Find assessor info on the county website

    Neighborhood: Ravenwood

    Nearby schools

    GreatSchools rating
    Schools provided by the listing agent
    • Elementary: Ravenwood
    • Middle: Maple Park
    • High: Winnetonka

    Source: Heartland MLS as distributed by MLS GRID. This data may not be complete. We recommend contacting the local school district to confirm school assignments for this home.

    Get a cash offer in 3 minutes
    Find out how much your home could sell for in as little as 3 minutes with a no-obligation cash offer.
    Estimated market value
    $593,400
    Get a cash offer in 3 minutes
    Find out how much your home could sell for in as little as 3 minutes with a no-obligation cash offer.
    Estimated market value
    $593,400