Skip main navigation
Closed
  • $349,900

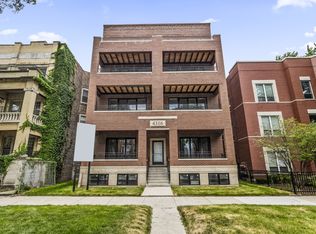
    4316 S Michigan Ave #2N, Chicago, IL 60653

    3beds
    1,600sqft
    Condominium, Single Family Residence
    Built in 2025
    -- sqft lot
    $353,700 Zestimate®
    $219/sqft
    $2,905 Estimated rent

    Home value

    $353,700

    $322,000 - $389,000

    $2,905/mo

    Zestimate® history
    Loading
    Loading...

    Owner options

    List your home for rent

    $2,905/mo

    Rent Zestimate®

    Find your next renter with Zillow Rental Manager. Plus, with online applications, you can quickly screen prospective tenants – for free.

    Learn more

    $2,905/mo

    Rent Zestimate®

    Refinance and save

    $2,661/mo

    Est. payment

    Refinancing to a lower rate could help reduce your monthly payments and save thousands over the life of the loan.

    See today's rates

    $2,661/mo

    Est. payment

    Explore your selling options

    Work with a Zillow partner agent

    Leverage their expertise and Zillow's premium Showcase listings to get your home seen by more buyers.

    Get started

    List with your own agent

    Get your home in front of millions of buyers by listing it on Zillow.

    Learn how to do it

    Sell it yourself

    Take full control of how buyers see your home on Zillow by listing For Sale by Owner (FSBO).

    List your home

    What's special

    Sleek cabinetryExpansive layoutThoughtfully placed powder roomStainless-steel appliancesGenerous walk-in closetGlass-enclosed shower
    4316 S Michigan Ave - Residence 1 | 3 Bed 2.1 Bath Exterior Parking 3.99 Interest Rate Available - Yes, You Read That Right. The rates you thought were gone have made a comeback - and this beautifully built 3-bedroom, 2.1-bath home in Bronzeville proves you can still have more space, more style, and more buying power. Step into an expansive layout where natural light pours through oversized windows, creating a sense of calm and openness. The main living and dining areas flow seamlessly into a modern kitchen with quartz counters, sleek cabinetry, and stainless-steel appliances - perfect for everything from quiet mornings to lively weekend gatherings. A thoughtfully placed powder room keeps guest access private and convenient, a rare luxury in condo living. Upstairs, the primary suite feels like a retreat with its generous walk-in closet and spa-inspired bath featuring dual vanities and a glass-enclosed shower. Two additional bedrooms provide flexibility for guests, a home office, or personal studio space. An exterior parking space adds daily convenience, and the home's scale delivers the comfort and livability of a single-family layout. With 3.99 financing available, buyers can qualify for more home while enjoying monthly payments reminiscent of yesteryear. These rates won't last - and neither will an opportunity like this. Luxury, location, and lifestyle - just minutes from the South Loop, the University of Chicago, and the lakefront.

    Zillow last checked:

    Listing updated:

    Listing courtesy of:

    Jennifer Bell jennifer@gramercysold.com,

    Fulton Grace Realty

    Bought with:

    Brooke Bressler

    THE NAV AGENCY

    Source: MRED as distributed by MLS GRID,MLS#: 12562860MLS Logo

    Facts & features

    Interior

    Bedrooms & bathrooms
    • Bedrooms: 3
    • Bathrooms: 3
    • Full bathrooms: 2
    • 1/2 bathrooms: 1
    Primary bedroom
    • Features: Flooring (Hardwood), Bathroom (Full)
    • Level: Main
    • Area: 176 Square Feet
    • Dimensions: 16X11
    Bedroom 2
    • Features: Flooring (Hardwood)
    • Level: Main
    • Area: 110 Square Feet
    • Dimensions: 11X10
    Bedroom 3
    • Features: Flooring (Hardwood)
    • Level: Main
    • Area: 100 Square Feet
    • Dimensions: 10X10
    Dining room
    • Level: Main
    • Dimensions: COMBO
    Kitchen
    • Features: Flooring (Hardwood)
    • Level: Main
    • Area: 156 Square Feet
    • Dimensions: 13X12
    Laundry
    • Features: Flooring (Hardwood)
    • Level: Main
    • Area: 25 Square Feet
    • Dimensions: 5X5
    Living room
    • Features: Flooring (Hardwood)
    • Level: Main
    • Area: 176 Square Feet
    • Dimensions: 16X11
    Heating
    • Natural Gas
    Cooling
    • Central Air
    Features
    • Basement: None
    Interior area
    • Total structure area: 1,600
    • Total interior livable area: 1,600 sqft

    Property

    Parking
    • Total spaces: 1
    • Parking features: Yes
    Accessibility
    • Accessibility features: No Disability Access
    Details
    • Parcel number: 20033010150000
    • Special conditions: None

    Construction

    Type & style
    • Home type: Condo
    • Property subtype: Condominium, Single Family Residence
    Materials
    • Brick
    • Foundation: Concrete Perimeter
    • Roof: Asphalt
    Condition
    • New Construction
    • New construction: Yes
    • Year built: 2025

    Utilities & green energy

    • Sewer: Public Sewer
    • Water: Lake Michigan, Public

    Community & neighborhood

    Location
    • Region: Chicago

    HOA & financial

    HOA
    • Has HOA: Yes
    • HOA fee: $200 monthly
    • Services included: Water, Insurance, Lawn Care, Scavenger, Snow Removal

    Other

    Other facts
    • Listing terms: Conventional
    • Ownership: Condo

    Price history

    DateEventPrice
    5/1/2026Sold$349,900$219/sqft
    Source: MRED as distributed by MLS GRID #12562860 Report a problem
    2/15/2026Contingent$349,900$219/sqft
    Source: MRED as distributed by MLS GRID #12562860 Report a problem
    2/6/2026Listed for sale$349,900$219/sqft
    Source: MRED as distributed by MLS GRID #12562860 Report a problem
    1/29/2026Listing removed$349,900$219/sqft
    Source: MRED as distributed by MLS GRID #12532493 Report a problem
    12/13/2025Listed for sale$349,900-12.5%$219/sqft
    Source: MRED as distributed by MLS GRID #12532493 Report a problem
    10/14/2025Listing removed$399,900$250/sqft
    Source: MRED as distributed by MLS GRID #12471751 Report a problem
    9/15/2025Listed for sale$399,900$250/sqft
    Source: MRED as distributed by MLS GRID #12471751 Report a problem

    Public tax history

    Tax history is unavailable.

    Neighborhood: Bronzeville

    Nearby schools

    GreatSchools rating
    Schools provided by the listing agent
    • District: 299

    Source: MRED as distributed by MLS GRID. This data may not be complete. We recommend contacting the local school district to confirm school assignments for this home.

    Get a cash offer in 3 minutes
    Find out how much your home could sell for in as little as 3 minutes with a no-obligation cash offer.
    Estimated market value
    $353,700
    Get a cash offer in 3 minutes
    Find out how much your home could sell for in as little as 3 minutes with a no-obligation cash offer.
    Estimated market value
    $353,700