4316 S Michigan Ave - 3 Bed 2.1 Bath Exterior Parking - Yes, You Read That Right. The rates you thought were gone have made a comeback - and this beautifully built 3-bedroom, 2.1-bath home in Bronzeville proves you can still have more space, more style, and more buying power. Step into an expansive layout where natural light pours through oversized windows, creating a sense of calm and openness. The main living and dining areas flow seamlessly into a modern kitchen with quartz counters, sleek cabinetry, and stainless-steel appliances - perfect for everything from quiet mornings to lively weekend gatherings. A thoughtfully placed powder room keeps guest access private and convenient, a rare luxury in condo living. Upstairs, the primary suite feels like a retreat with its generous walk-in closet and spa-inspired bath featuring dual vanities and a glass-enclosed shower. Two additional bedrooms provide flexibility for guests, a home office, or personal studio space. An exterior parking space adds daily convenience, and the home's scale delivers the comfort and livability of a single-family layout. Luxury, location, and lifestyle - just minutes from the South Loop, the University of Chicago, and the lakefront.
Contingent
$349,900
4316 S Michigan Ave #4S, Chicago, IL 60653
3beds
1,600sqft
Condominium, Single Family Residence
Built in 2025
-- sqft lot
$-- Zestimate®
$219/sqft
$200/mo HOA
What's special
- --
- 20
- views
- 0
- saves
Zillow last checked:
Listing updated:
Listed by:
Jennifer Bell jennifer@gramercysold.com,
Fulton Grace Realty
Source: MRED as distributed by MLS GRID,MLS#: 12689237
Facts & features
Interior
Bedrooms & bathrooms
- Bedrooms: 3
- Bathrooms: 3
- Full bathrooms: 2
- 1/2 bathrooms: 1
Rooms
- Room types: No additional rooms
Primary bedroom
- Features: Flooring (Hardwood), Bathroom (Full)
- Level: Main
- Area: 176 Square Feet
- Dimensions: 16X11
Bedroom 2
- Features: Flooring (Hardwood)
- Level: Main
- Area: 110 Square Feet
- Dimensions: 11X10
Bedroom 3
- Features: Flooring (Hardwood)
- Level: Main
- Area: 100 Square Feet
- Dimensions: 10X10
Dining room
- Level: Main
- Dimensions: COMBO
Kitchen
- Features: Flooring (Hardwood)
- Level: Main
- Area: 156 Square Feet
- Dimensions: 13X12
Laundry
- Features: Flooring (Hardwood)
- Level: Main
- Area: 25 Square Feet
- Dimensions: 5X5
Living room
- Features: Flooring (Hardwood)
- Level: Main
- Area: 176 Square Feet
- Dimensions: 16X11
Heating
- Natural Gas
Cooling
- Central Air
Features
- Basement: None
Interior area
- Total structure area: 1,600
- Total interior livable area: 1,600 sqft
Property
Parking
- Total spaces: 1
- Parking features: Yes
Accessibility
- Accessibility features: No Disability Access
Details
- Parcel number: 20033010150000
- Special conditions: None
Construction
Type & style
- Home type: Condo
- Property subtype: Condominium, Single Family Residence
Materials
- Brick
- Foundation: Concrete Perimeter
- Roof: Asphalt
Condition
- New Construction
- New construction: Yes
- Year built: 2025
Utilities & green energy
- Sewer: Public Sewer
- Water: Lake Michigan, Public
Community & HOA
HOA
- Has HOA: Yes
- Services included: Water, Insurance, Lawn Care, Scavenger, Snow Removal
- HOA fee: $200 monthly
Location
- Region: Chicago
Financial & listing details
- Price per square foot: $219/sqft
- Date on market: 6/26/2026
- Ownership: Condo
Estimated market value
Not available
Estimated sales range
Not available
$3,035/mo
Price history
| Date | Event | Price |
|---|---|---|
| 6/1/2026 | Listing removed | $349,900$219/sqft |
Source: MRED as distributed by MLS GRID #12644024 Report a problem | ||
| 5/28/2026 | Contingent | $349,900$219/sqft |
Source: MRED as distributed by MLS GRID #12644024 Report a problem | ||
| 5/11/2026 | Listed for sale | $349,900$219/sqft |
Source:  MRED as distributed by MLS GRID #12644024 Report a problem MRED as distributed by MLS GRID #12644024 Report a problem | ||
| 5/5/2026 | Listing removed | $349,900$219/sqft |
Source: MRED as distributed by MLS GRID #12569220 Report a problem | ||
| 4/6/2026 | Contingent | $349,900$219/sqft |
Source: MRED as distributed by MLS GRID #12569220 Report a problem | ||
| 2/15/2026 | Listed for sale | $349,900$219/sqft |
Source: MRED as distributed by MLS GRID #12569220 Report a problem | ||
| 2/7/2026 | Listing removed | $349,900$219/sqft |
Source: MRED as distributed by MLS GRID #12554775 Report a problem | ||
| 1/26/2026 | Listed for sale | $349,900$219/sqft |
Source: MRED as distributed by MLS GRID #12554775 Report a problem | ||
Public tax history
Tax history is unavailable.
Monthly payment
Est. payment
Payment breakdown
Explore the cost of this home by adjusting the details. Changes won't be saved.Climate risks
Neighborhood: Bronzeville
Nearby schools



Similar homes
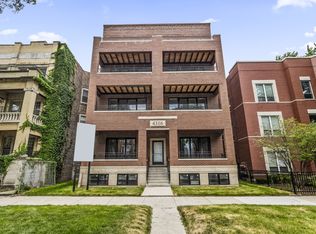
- $355,0003 bd3 ba1.8k sqft4518 S King Dr #2A, Chicago, IL 60653Active
 MLS ID #12705591, Lance Ellazar, Realty of America, LLC. MRED as distributed by MLS GRID
 - $435,0003 bd2 ba1.5k sqft4351 S Vincennes Ave #2, Chicago, IL 60653Re-activated
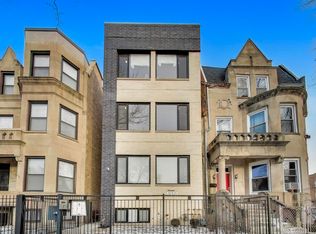 MLS ID #12664761, Naja Morris, @properties Christie's International Real Estate. MRED as distributed by MLS GRID
 - $425,0003 bd2 ba1.4k sqft4208 S Calumet Ave #201, Chicago, IL 60653Active
 MLS ID #12640895, Michelle Browne, @properties Christie's International Real Estate. MRED as distributed by MLS GRID
 - $339,9003 bd2 ba1.6k sqft660 E 51st St #2W, Chicago, IL 60615Price Change
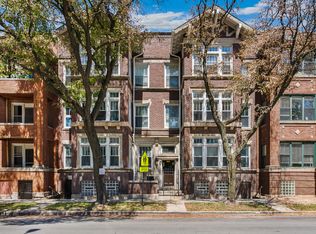 MLS ID #12720485, Cory Tanzer, Option Premier LLC. MRED as distributed by MLS GRID
