Skip main navigation
Sold for $487,500
  • $487,500

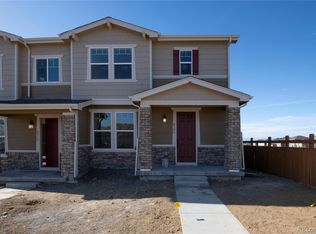
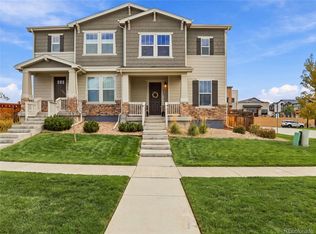
    4316 S Netherland Street, Aurora, CO 80015

    4beds
    2,344sqft
    Townhouse
    Built in 2020
    2,070 Square Feet Lot
    $474,200 Zestimate®
    $208/sqft
    $3,192 Estimated rent

    Home value

    $474,200

    $441,000 - $507,000

    $3,192/mo

    Zestimate® history
    Loading
    Loading...

    Owner options

    List your home for rent

    $3,192/mo

    Rent Zestimate®

    Find your next renter with Zillow Rental Manager. Plus, with online applications, you can quickly screen prospective tenants – for free.

    Learn more

    $3,192/mo

    Rent Zestimate®

    Refinance and save

    $2,930/mo

    Est. payment

    Refinancing to a lower rate could help reduce your monthly payments and save thousands over the life of the loan.

    See today's rates

    $2,930/mo

    Est. payment

    Explore your selling options

    Work with a Zillow partner agent

    Leverage their expertise and Zillow's premium Showcase listings to get your home seen by more buyers.

    Get started

    List with your own agent

    Get your home in front of millions of buyers by listing it on Zillow.

    Learn how to do it

    Sell it yourself

    Take full control of how buyers see your home on Zillow by listing For Sale by Owner (FSBO).

    List your home

    What's special

    Welcome to this beautifully maintained and thoughtfully upgraded multi-level home offering both style and functionality. The spacious main level is designed for everyday living and entertaining, featuring a chef’s kitchen with granite countertops, a large island, dark brown cabinetry, a white tile backsplash, pantry, and recessed lighting. The adjacent great room boasts a wood accent wall, gas fireplace, dining area, built-in ceiling fan, and access to the side yard for seamless indoor-outdoor living. A powder bath and access to the attached 2-car garage—complete with epoxy floors, a bold blue accent wall, and fully insulated and drywalled walls—round out the main level. Upstairs, the versatile loft offers carpet, recessed lighting, a ceiling fan, storage nook, and oversized closet—ideal for a home office or play area. Two additional bedrooms provide oversized closets, built-in fans, and one features a stylish pink accent wall. The full upstairs bathroom includes tile flooring, granite countertops, dark brown cabinetry, a shower/tub combo, and recessed lighting. The tiled laundry room adds functionality with a built-in light fixture. The private primary suite features a walk-in closet and en-suite bathroom with dual sinks, granite countertops, dark brown cabinetry, and a glass-enclosed 3/4 shower with a built-in seat. The finished basement expands your living space with vinyl flooring, a spacious family room, bar area, a guest bedroom with built-in lighting, and a full bathroom offering granite countertops, dark brown cabinetry, a shower/tub combo, tile flooring, and recessed lighting. From upgraded finishes and generous storage to multiple living zones and designer touches, this home is move-in ready and built to impress. Don’t miss your chance to own this beautifully finished, thoughtfully laid-out home that blends comfort, style, and practicality in every corner.

    Zillow last checked:

    Listing updated:

    Listed by:

    Dan D Gerlock 720-326-8100 Dan@GerlockHomes.com,

    Coldwell Banker Realty 18,

    Gerlock Homes 303-755-7373,

    Coldwell Banker Realty 18

    Bought with:

    Amanda Linville, 100068952

    Kentwood Real Estate DTC, LLC

    Source: REcolorado as distributed by MLS GRID,MLS#: 6891124MLS Logo

    Facts & features

    Interior

    Bedrooms & bathrooms
    • Bedrooms: 4
    • Bathrooms: 4
    • Full bathrooms: 2
    • 3/4 bathrooms: 1
    • 1/2 bathrooms: 1
    • Main level bathrooms: 1
    Primary bedroom
    • Description: Carpeted Flooring, Walk In Closet, En-Suite Bathroom, Built In Ceiling Fan
    • Level: Upper
    • Area: 266 Square Feet
    • Dimensions: 14 x 19
    Bedroom
    • Description: Vinyl Flooring, Built In Ceiling Light
    • Level: Basement
    • Area: 154 Square Feet
    • Dimensions: 11 x 14
    Bedroom
    • Description: Carpeted Flooring, Oversized Closet, Pink Accent Wall, Built In Ceiling Fan
    • Level: Upper
    • Area: 132 Square Feet
    • Dimensions: 11 x 12
    Bedroom
    • Description: Carpeted Flooring, Built In Ceiling Fan, Egress Window, Oversized Closet
    • Level: Upper
    • Area: 130 Square Feet
    • Dimensions: 10 x 13
    Bathroom
    • Description: Luxury Vinyl Flooring
    • Level: Main
    • Area: 30 Square Feet
    • Dimensions: 5 x 6
    Bathroom
    • Description: Tile Flooring, Granite Countertops, Dark Brown Cabinetry, Shower Tub Combo, Recessed Lighting
    • Level: Upper
    • Area: 45 Square Feet
    • Dimensions: 5 x 9
    Bathroom
    • Description: Carpeted Flooring, Granite Countertops, Dual Sinks, Dark Brown Cabinetry, Shower With Seat And Glass Door
    • Level: Upper
    • Area: 55 Square Feet
    • Dimensions: 5 x 11
    Bathroom
    • Description: Tile Flooring, Granite Countertops, Dark Brown Cabinetry, Shower Tub Combo, Recessed Lighting
    • Level: Basement
    • Area: 48 Square Feet
    • Dimensions: 6 x 8
    Bonus room
    • Description: Vinyl Flooring, Bar/Flex Space, Recessed Lighting
    • Level: Basement
    • Area: 60 Square Feet
    • Dimensions: 10 x 6
    Dining room
    • Description: Luxury Vinyl Flooring, Side Yard Access, Recessed Lighting
    • Level: Main
    • Area: 156 Square Feet
    • Dimensions: 13 x 12
    Family room
    • Description: Vinyl Flooring, Recessed Lighting
    • Level: Basement
    • Area: 182 Square Feet
    • Dimensions: 13 x 14
    Kitchen
    • Description: Luxury Vinyl Flooring, Granite Countertops, Kitchen Island, Dark Brown Cabinetry, White Tile Backsplash, Pantry, Recessed Lighting
    • Level: Main
    • Area: 153 Square Feet
    • Dimensions: 9 x 17
    Laundry
    • Description: Tile Flooring, Built In Ceiling Light
    • Level: Upper
    • Area: 36 Square Feet
    • Dimensions: 6 x 6
    Living room
    • Description: Luxury Vinyl Flooring, Gas Fireplace, Wood Accent Wall, Recessed Lighting, Built In Ceiling Fan
    • Level: Main
    • Area: 154 Square Feet
    • Dimensions: 11 x 14
    Loft
    • Description: Carpeted Flooring, Built In Ceiling Fan, Recessed Lighting, Storage Nook, Oversized Storage Closet
    • Level: Upper
    • Area: 192 Square Feet
    • Dimensions: 12 x 16
    Heating
    • Forced Air
    Cooling
    • Central Air
    Appliances
    • Included: Dishwasher, Disposal, Microwave, Oven, Refrigerator, Self Cleaning Oven
    • Laundry: In Unit
    Features
    • Built-in Features, Ceiling Fan(s), Eat-in Kitchen, Granite Counters, High Speed Internet, Kitchen Island, Open Floorplan, Walk-In Closet(s)
    • Flooring: Carpet, Tile, Vinyl
    • Basement: Finished,Full
    • Number of fireplaces: 1
    • Fireplace features: Living Room
    • Common walls with other units/homes: 1 Common Wall
    Interior area
    • Total structure area: 2,344
    • Total interior livable area: 2,344 sqft
    • Finished area above ground: 1,684
    • Finished area below ground: 660

    Property

    Parking
    • Total spaces: 2
    • Parking features: Dry Walled, Floor Coating, Insulated Garage
    • Attached garage spaces: 2
    Features
    • Levels: Two
    • Stories: 2
    • Patio & porch: Covered, Patio
    • Exterior features: Lighting, Private Yard, Rain Gutters
    • Fencing: Partial
    Lot
    • Size: 2,070 Square Feet
    Details
    • Parcel number: 035328104
    • Special conditions: Standard

    Construction

    Type & style
    • Home type: Townhouse
    • Property subtype: Townhouse
    • Attached to another structure: Yes
    Materials
    • Cement Siding, Stone, Wood Siding
    • Foundation: Structural
    Condition
    • Year built: 2020

    Utilities & green energy

    • Water: Public
    • Utilities for property: Cable Available, Electricity Connected, Internet Access (Wired), Natural Gas Available, Natural Gas Connected, Phone Available

    Community & HOA

    Community
    • Security: Carbon Monoxide Detector(s), Smoke Detector(s)
    • Subdivision: Copperleaf
    HOA
    • Has HOA: Yes
    • Amenities included: Clubhouse, Park, Playground, Pool
    • Services included: Maintenance Grounds, Maintenance Structure, Recycling, Snow Removal, Trash
    • HOA fee: $90 monthly
    • HOA name: Keystone Pacific Management Inc
    • HOA phone: 303-429-2611
    • Second HOA fee: $480 semi-annually
    • Second HOA name: Keystone Pacific Management Inc
    • Second HOA phone: 303-429-2611
    Location
    • Region: Aurora

    Financial & listing details

    • Price per square foot: $208/sqft
    • Tax assessed value: $517,300
    • Annual tax amount: $5,740
    • Date on market: 5/15/2025
    • Listing terms: 1031 Exchange,Cash,Conventional,FHA
    • Exclusions: Washer, Dryer, Seller's Personal Property
    • Ownership: Individual
    • Electric utility on property: Yes
    • Road surface type: Paved

    Price history

    DateEventPrice
    8/29/2025Sold$487,500-2.5%$208/sqft
    Source: REcolorado as distributed by MLS GRID #6891124 Report a problem
    8/7/2025Pending sale$500,000$213/sqft
    Source: REcolorado as distributed by MLS GRID #6891124 Report a problem
    7/31/2025Price change$500,000-4.8%$213/sqft
    Source: REcolorado as distributed by MLS GRID #6891124 Report a problem
    6/27/2025Price change$525,000-2.8%$224/sqft
    Source: REcolorado as distributed by MLS GRID #6891124 Report a problem
    6/12/2025Price change$540,000-1.8%$230/sqft
    Source: REcolorado as distributed by MLS GRID #6891124 Report a problem
    5/15/2025Listed for sale$550,000+26.4%$235/sqft
    Source: REcolorado as distributed by MLS GRID #6891124 Report a problem
    12/28/2020Sold$435,094$186/sqft
    Source: Public Record Report a problem

    Public tax history

    YearProperty taxesTax assessment
    2025$5,740 +7.9%$32,331 -2.4%
    2024$5,320 +21.5%$33,125 -10.9%
    2023$4,378 -0.3%$37,167 +32.9%
    2022$4,393 $27,974 -2.8%
    2021-- $28,779 +132.1%
    2020$1,672 $12,402 +5.1%
    2019-- $11,802
    Find assessor info on the county website

    Neighborhood: 80015

    Nearby schools

    GreatSchools rating
    Schools provided by the listing agent
    • Elementary: Aspen Crossing
    • Middle: Sky Vista
    • High: Eaglecrest
    • District: Cherry Creek 5

    Source: REcolorado as distributed by MLS GRID. This data may not be complete. We recommend contacting the local school district to confirm school assignments for this home.

    Get a cash offer in 3 minutes
    Find out how much your home could sell for in as little as 3 minutes with a no-obligation cash offer.
    Estimated market value
    $474,200
    Get a cash offer in 3 minutes
    Find out how much your home could sell for in as little as 3 minutes with a no-obligation cash offer.
    Estimated market value
    $474,200