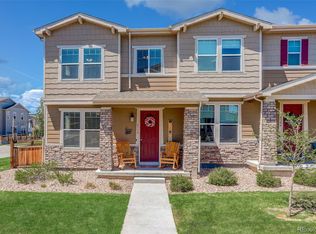
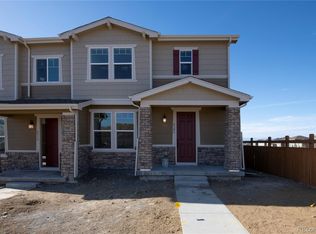
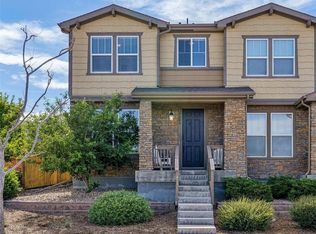
Welcome to 4317 S. Netherland Court, a one-owner KB Home in sought-after Copperleaf neighborhood, zoned for the top-rated Cherry Creek School district. This west-facing, corner-lot paired home offers 2,565 total sqft (1,454 above grade), 3 beds, 4 baths (2 full, 1 3/4, 1 half), and over $76,000 in builder upgrades. Enjoy 9' main-level ceilings and an open-concept layout filled with natural light. The kitchen features upgraded solid-surface counters, designer cabinetry, herringbone backsplash, stainless appliances, and a large island, with the living and dining areas flowing together for easy entertaining. The primary suite boasts an upgraded shower enclosure; all baths have upgraded tile surrounds and vanity heights, and the loft was enclosed with French doors to create a private home office/bonus room. Additional upgrades include designer lighting, upgraded flooring, and 9' basement foundation walls supporting a finished basement for extra living space, plus freshly cleaned carpet with upgraded pad that looks and feels brand new. The fully fenced side yard offers a private outdoor space, complete with a backyard grill (just professionally cleaned and staying with the home). Smart & secure features include a smart garage door, whole-home security system, outdoor cameras, and Ring doorbell, and the 2-car garage includes storage units and a bonus fridge. A front-loading washer/dryer is included, and solar panels are installed (buyer to assume loan) for reduced energy costs.
This home is also eligible for an assumable FHA loan at an incredible 2.875% interest rate for qualifying buyers — ask your agent for details. Enjoy close proximity to E-470, Denver International Airport, Southlands Mall, Aurora Reservoir, and much more. Don't miss this meticulously upgraded and maintained home in a prime Copperleaf location!
For sale
$474,900
4317 S Netherland Court, Aurora, CO 80015
3beds
2,565sqft
Townhouse
Built in 2020
2,091 Square Feet Lot
$473,000 Zestimate®
$185/sqft
$177/mo HOA
What's special
- 40 days
- 602
- 36
Zillow last checked:
Listing updated:
Listed by:
Cory Laurita 303-725-0094 Cory@DesignerSellsDenver.com,
eXp Realty, LLC
Source: REcolorado as distributed by MLS GRID,MLS#: 5988512
Facts & features
Interior
Bedrooms & bathrooms
- Bedrooms: 3
- Bathrooms: 4
- Full bathrooms: 2
- 3/4 bathrooms: 1
- 1/2 bathrooms: 1
- Main level bathrooms: 1
Bedroom
- Description: Spacious With Walk In Closet That Has Been Upgraded To A Modular System That Can Be Modified To Buyers Needs, Ceiling Fan, Faces West For Sunset Views
- Features: Primary Suite
- Level: Upper
Bedroom
- Description: Secondary Bedroom On Upper Level With Upgraded Lighting
- Level: Upper
Bedroom
- Description: Secondary Bedroom In The Basement With Large Closet
- Level: Basement
Bathroom
- Description: Powder Room With Pedestal Sink And Upgraded Lighting On Main Floor
- Level: Main
Bathroom
- Description: Upgraded Lighting, Shower Tile, And Shower Enclosure Glass. Upgraded Vanity Height To 36"
- Features: En Suite Bathroom
- Level: Upper
Bathroom
- Description: Full Bath With Upgraded Lighting, Extended Vanity, And Tile In Tub/Shower.
- Level: Upper
Bathroom
- Description: Full Bath Located In The Basement With Upgraded Tile In Tub/Shower
- Level: Basement
Bonus room
- Description: Features French Doors, Would Make A Great Home Office Or Bonus Space
- Level: Upper
Bonus room
- Description: Basement Also Features A An Open Area Bonus Room
- Level: Basement
Dining room
- Description: Open Floor Plan, Bright And Airy
- Level: Main
Kitchen
- Description: Kitchen Island, Pantry, Backsplash, Upgraded Cabinet Faces, 42" Height, And Crown Moulding. Island Pendants. Upgraded Refrigerator With French Doors And Freezer Drawer
- Level: Main
Laundry
- Description: Upper Level Laundry Room With Upgraded Front Loading Washer And Dryer, Drain In Floor, And Shelving
- Level: Upper
Living room
- Description: Open Floor Plan With 9' Ceilings Throughout The Main Floor, Ceiling Fan
- Level: Main
Heating
- Forced Air, Solar
Cooling
- Central Air
Appliances
- Included: Cooktop, Dishwasher, Disposal, Dryer, Freezer, Gas Water Heater, Microwave, Refrigerator, Self Cleaning Oven, Washer
- Laundry: In Unit
Features
- Built-in Features, Ceiling Fan(s), High Ceilings, High Speed Internet, Kitchen Island, Laminate Counters, Open Floorplan, Pantry, Primary Suite, Smoke Free, Solid Surface Counters, Walk-In Closet(s)
- Flooring: Carpet, Vinyl
- Windows: Window Coverings
- Basement: Finished,Full,Sump Pump
- Common walls with other units/homes: End Unit,1 Common Wall
Interior area
- Total structure area: 2,565
- Total interior livable area: 2,565 sqft
- Finished area above ground: 1,454
- Finished area below ground: 1,111
Property
Parking
- Total spaces: 2
- Parking features: Concrete, Garage Door Opener, Storage
- Attached garage spaces: 2
Features
- Levels: Two
- Stories: 2
- Entry location: Stairs
- Patio & porch: Front Porch
- Exterior features: Gas Grill, Private Yard, Rain Gutters
- Fencing: Full
Lot
- Size: 2,091 Square Feet
- Features: Corner Lot
Details
- Parcel number: 207311130017
- Special conditions: Standard
Construction
Type & style
- Home type: Townhouse
- Architectural style: Contemporary
- Property subtype: Townhouse
- Attached to another structure: Yes
Materials
- Frame, Stone, Wood Siding
- Roof: Composition
Condition
- Year built: 2020
Details
- Builder model: Cypress
- Builder name: KB Home
Utilities & green energy
- Sewer: Public Sewer
- Water: Public
- Utilities for property: Cable Available, Electricity Connected, Internet Access (Wired), Natural Gas Connected
Community & HOA
Community
- Security: Carbon Monoxide Detector(s), Security System, Smart Cameras, Smoke Detector(s), Video Doorbell
- Subdivision: Copperleaf
HOA
- Has HOA: Yes
- Amenities included: Clubhouse, Park, Playground, Pool, Trail(s)
- Services included: Maintenance Grounds, Snow Removal, Trash
- HOA fee: $507 semi-annually
- HOA name: Vista Management Associates
- HOA phone: 303-429-2961
- Second HOA fee: $92 monthly
- Second HOA name: MSI, LLC.
- Second HOA phone: 720-974-4152
Location
- Region: Centennial
Financial & listing details
- Price per square foot: $185/sqft
- Tax assessed value: $517,600
- Annual tax amount: $6,099
- Date on market: 10/7/2026
- Listing terms: Cash,Conventional,FHA,Assumable,VA Loan
- Exclusions: Sellers Personal Property, Staging Companies Personal Property.
- Ownership: Individual
- Electric utility on property: Yes
- Road surface type: Paved
Estimated market value
$473,000
$449,000 - $497,000
$3,180/mo
Price history
| Date | Event | Price |
|---|---|---|
| 10/7/2026 | Listed for sale | $474,900+2.8%$185/sqft |
Source:  REcolorado as distributed by MLS GRID #5988512 Report a problem | ||
| 5/4/2021 | Sold | $461,894$180/sqft |
Source: Public Record Report a problem | ||
| 1/13/2021 | Listing removed | -- |
Source:  REcolorado as distributed by MLS GRID Report a problem | ||
| 12/7/2020 | Price change | $461,894+1.5%$180/sqft |
Source: Mb Team Lassen #5947922 Report a problem | ||
| 10/23/2020 | Price change | $454,894+7.3%$177/sqft |
Source: Mb Team Lassen #5947922 Report a problem | ||
| 10/16/2020 | Listed for sale | $424,000$165/sqft |
Source: Mb Team Lassen #5947922 Report a problem | ||
Public tax history
| Year | Property taxes | Tax assessment |
|---|---|---|
| 2025 | $5,471 +7.9% | $32,350 +2.6% |
| 2024 | $5,071 +19.2% | $31,544 -11.3% |
| 2023 | $4,253 +132.5% | $35,571 +31% |
| 2022 | $1,829 | $27,161 +130% |
| 2021 | -- | $11,811 -4.8% |
| 2020 | $1,672 | $12,402 +5.1% |
| 2019 | -- | $11,802 |
Find assessor info on the county website
Monthly payment
Est. payment
Payment breakdown
Explore the cost of this home by adjusting the details. Changes won't be saved.Climate risks
Neighborhood: 80015
Nearby schools
Schools provided by the listing agent
- Elementary: Aspen Crossing
- Middle: Sky Vista
- High: Eaglecrest
- District: Cherry Creek 5
Source: REcolorado as distributed by MLS GRID. This data may not be complete. We recommend contacting the local school district to confirm school assignments for this home.

Similar homes
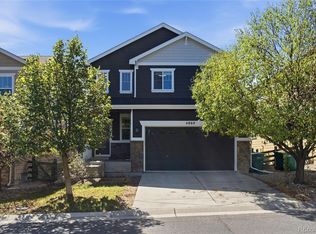
- $550,0004 bd4 ba2.4k sqft4860 S Picadilly Court, Aurora, CO 80015For Sale
 MLS ID #3249691, Robert Hryniewich, HomeSmart. REcolorado as distributed by MLS GRID
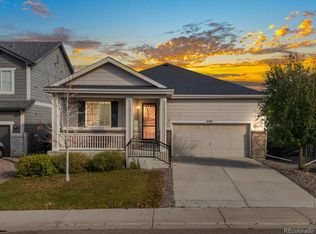
- $550,0003 bd2 ba3.7k sqft4784 S Wenatchee Circle, Aurora, CO 80015For Sale
 MLS ID #8000001, Julia Doherty, Thrive Real Estate Group. REcolorado as distributed by MLS GRID
- $484,9003 bd3 ba1.7k sqft7608 S Zante Court, Aurora, CO 80016For Sale
 MLS ID #6269430, Cindy Dassinger, Metro Home Finders. REcolorado as distributed by MLS GRID
- $445,0003 bd3 ba2.1k sqft14801 E Poundstone Drive, Aurora, CO 80015For Sale
 MLS ID #5972488, Holly Hall, Berkshire Hathaway HomeServices Colorado Real Estate, LLC. REcolorado as distributed by MLS GRID
- $438,0003 bd3 ba2.2k sqftCreekside at Saddle Rock, Aurora, CO 80016For SaleMLS ID #7750149, Emily Davis, eXp Realty, LLC. REcolorado as distributed by MLS GRID
- $454,9003 bd3 ba1.4k sqft1753 S Andes Circle, Aurora, CO 80017For SaleMLS ID #1928468, Ryan Kieckhafer, Real Broker, LLC DBA Real. REcolorado as distributed by MLS GRID
- $570,0005 bd3 ba2.5k sqft5423 S Ireland Way, Centennial, CO 80015For SaleMLS ID #7732496, Jenna Huelskamp, Keller Williams DTC. REcolorado as distributed by MLS GRID
- $479,0004 bd3 ba1.9k sqft179 S Kellerman Street, Aurora, CO 80018For SaleMLS ID #4467063, Lauren Valinoti, Milehimodern. REcolorado as distributed by MLS GRID
- $410,0003 bd4 ba1.9k sqft14044 E Temple Drive, Aurora, CO 80015For SaleMLS ID #9994538, Dan Fortune, eXp Realty, LLC. REcolorado as distributed by MLS GRID
- $435,0003 bd3 ba1.6k sqftCommons at East Creek, Aurora, CO 80017For SaleMLS ID #4374313, Loan Hau, HomeSmart. REcolorado as distributed by MLS GRID
- $535,0004 bd3 ba1.9k sqft25662 E Bayaud Pl, Aurora, CO 80018For Sale
 MLS ID #1072030, Brandy Elias, Orchard Brokerage LLC. IRES as distributed by MLS GRID
- $675,0005 bd3 ba3.7k sqft22669 E Tufts Place, Aurora, CO 80015For SaleMLS ID #4714482, EmpowerHome Team Colorado, Keller Williams Realty Northern Colorado. REcolorado as distributed by MLS GRID
- $497,5003 bd3 ba2.4k sqft758 N Shawnee Street, Aurora, CO 80018For SaleMLS ID #5908391, Corina Koeneke, eXp Realty, LLC. REcolorado as distributed by MLS GRID
- $515,0003 bd3 ba2.7k sqft24512 E Tennessee Place, Aurora, CO 80018For SaleMLS ID #5267064, Aimee Ornelas, Ornelas Property Management LLC. REcolorado as distributed by MLS GRID
- $585,0005 bd4 ba2.5k sqft19376 E Hampden Place, Aurora, CO 80013For SaleMLS ID #9169818, Cindy Dassinger, Metro Home Finders. REcolorado as distributed by MLS GRID
- $475,0004 bd2 ba1.8k sqft2127 S Ivory Street, Aurora, CO 80013For SaleMLS ID #3731287, Shawn Li, The Agency - Denver. REcolorado as distributed by MLS GRID
- $699,0005 bd3 ba3.8k sqft21560 E Union Place, Aurora, CO 80015For SaleMLS ID #9881256, Mitchell Griffin, eXp Realty, LLC. REcolorado as distributed by MLS GRID
- $449,0503 bd3 ba1.8k sqft6078 N Lisbon Street, Aurora, CO 80019For SaleMLS ID #3962647, Stacy Weinstein, 8z Real Estate. REcolorado as distributed by MLS GRID
- $420,0003 bd3 ba1.5k sqft23501 E 5th Drive, Aurora, CO 80018For SaleMLS ID #7950404, Nikki Arnold, Berkshire Hathaway HomeServices Colorado, LLC - Highlands Ranch Real Estate. REcolorado as distributed by MLS GRID
- $519,0004 bd3 ba2.1k sqft126 S Vandriver Way, Aurora, CO 80018For SaleMLS ID #6799069, Joy Dysart, HomeSmart. REcolorado as distributed by MLS GRID
