Skip main navigation
Off market
  • $402,900

    4316 Serene Cir, Fruitland Park, FL 34731

    3beds
    2,456sqft
    Single Family Residence
    Built in 1988
    0.52 Acres Lot
    $402,900 Zestimate®
    $164/sqft
    $2,209 Estimated rent

    Home value

    $402,900

    $379,000 - $431,000

    $2,209/mo

    Zestimate® history
    Loading
    Loading...

    Owner options

    List your home for rent

    $2,209/mo

    Rent Zestimate®

    Find your next renter with Zillow Rental Manager. Plus, with online applications, you can quickly screen prospective tenants – for free.

    Learn more

    $2,209/mo

    Rent Zestimate®

    Refinance and save

    $2,730/mo

    Est. payment

    Refinancing to a lower rate could help reduce your monthly payments and save thousands over the life of the loan.

    See today's rates

    $2,730/mo

    Est. payment

    Explore your selling options

    Work with a Zillow partner agent

    Leverage their expertise and Zillow's premium Showcase listings to get your home seen by more buyers.

    Get started

    List with your own agent

    Get your home in front of millions of buyers by listing it on Zillow.

    Learn how to do it

    Sell it yourself

    Take full control of how buyers see your home on Zillow by listing For Sale by Owner (FSBO).

    List your home

    What's special

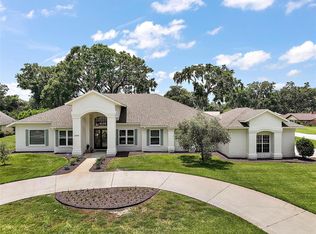
    EXPANSIVE RANCH HOME LOCATED IN THE VERY EXCLUSIVE "LAUREL OAK" SUBDIVISION. ONE OF THE MOST BEAUTIFUL NEIGHBORHOODS YOU WILL EVER VISIT. CONVENIENTLY LOCATED NEAR THE VILLAGES BUT IN A TOTALLY DIFFERENT ENVIRONMENT. THIS HOME FEATURES MAJESTIC CURB SIDE APPEAL.WITH A $20,000 PAVER CIRULAR DRIVEWAY WHICH LEADS TO A LARGE 2 CAR SIDE ENTRY GARAGE. NEW HIGH EFFICIENCY CARRIER A/C. NEW 55 GALLON HOT WATER HEATER. INSIDE GIVES YOU EVERYTHING YOU NEED. LARGE KITCHEN WITH CENTER ISLAND AND BREAKFAST NOOK OVERLOOKING GORGEOUS VIEWS OF BEAUTIFUL LANDSCAPING. YOU WILL LOVE THIS SPLIT FLOOR PLAN.THE ENCLOSED LANAI IS PERFECT FOR ENTERTAINING WITH UPDATED CERAMIC TILE. THE MASTER BATH IS EQUIPPED WITH A GARDEN TUB, SEPARITE SHOWER, DOUBLE SINKS WITH VANITY, AND HIS AND HER WALK IN CLOSETS FEATURING THREE FULL BEDROOMS AND 2 RECENTLY REMODELED FULL BATHS. EVERYWHERE YOU SIT YOU HAVE A BEAUTIFUL VIEW. CUSTOM INTERIOR SHUTTERS, LEVEL FENCED .53 ACRE YARD. PROFESSIONALLY LANDSCAPED GROUNDS/TREES. INTERIOR/EXTERIOR PROFESSIONALLY PAINTED 2018. 3 BEDROOM 2 FULL BATHS. INSIDE LAUNDRY ROOM. BRICK WOOD BURNING FIREPLACE. SOLID WOOD DOORS THROUGHOUT HOME. OVERHEAD CEILING FANS IN EVERY ROOM INCLUDING ATTIC FAN. OUTDOOR LIGHTING AND SPOTLIGHTS. ZONED IRRIGATION SPRINKLERS. SOLID BLOCK/STUCCO CONSTRUCTION.

    This property is not currently displayed as for sale or rent on Zillow. This may be different from what's on other websites or public sources.

    Originating MLS: Lake and Sumter

    Facts & features

    Interior

    Bedrooms & bathrooms
    • Bedrooms: 3
    • Bathrooms: 2
    • Full bathrooms: 2
    Heating
    • Forced air, Electric
    Cooling
    • Central
    Appliances
    • Included: Dishwasher, Dryer, Garbage disposal, Microwave, Range / Oven, Refrigerator, Washer
    • Laundry: Inside
    Features
    • Ceiling Fans(s), Eating Space In Kitchen, Split Bedroom, Stone Counters, Walk-In Closet(s), Thermostat, Kitchen/Family Room Combo, Living Room/Dining Room Combo, Solid Surface Counters, Window Treatments, Vaulted Ceiling(s)
    • Flooring: Tile, Carpet
    • Windows: Blinds, Window Treatments
    • Has fireplace: Yes
    • Fireplace features: Living Room, Wood Burning
    Interior area
    • Structure area source: Public Records
    • Total interior livable area: 2,456 sqft

    Property

    Parking
    • Total spaces: 2
    • Parking features: Garage - Attached
    Features
    • Levels: One
    • Patio & porch: Patio, Porch, Screened, Covered, Front Porch, Enclosed
    • Exterior features: Stucco
    Lot
    • Size: 0.52 Acres
    • Dimensions: 121x189
    • Features: Street Paved, Cleared
    • Residential vegetation: Mature Landscaping
    Details
    • Parcel number: 021924035000002200
    • Zoning: R-3

    Construction

    Type & style
    • Home type: SingleFamily
    • Architectural style: Ranch
    • Property subtype: Single Family Residence
    Materials
    • wood frame
    • Foundation: Slab
    • Roof: Shake / Shingle
    Condition
    • Year built: 1988

    Utilities & green energy

    • Sewer: Septic Tank
    • Water: Well
    • Utilities for property: Electricity Connected, Public, Cable Connected, Water Connected

    Community & HOA

    Community
    • Subdivision: LAUREL OAK SUB
    HOA
    • Has HOA: Yes
    • Services included: Maintenance Grounds, Manager
    • HOA fee: $11 monthly
    Location
    • Region: Fruitland Park

    Financial & listing details

    • Price per square foot: $164/sqft
    • Tax assessed value: $316,047
    • Annual tax amount: $3,396
    • Listing terms: Cash, Conventional, FHA, VA Loan
    • Ownership: Fee Simple

    Price history

    DateEventPrice
    4/5/2021Sold$330,000-5.7%$134/sqft
    Source: Public Record Report a problem
    2/12/2021Pending sale$349,900$142/sqft
    Source: Stellar MLS #G5037874 Report a problem
    2/1/2021Listed for sale$349,900$142/sqft
    Source: Stellar MLS #G5037874 Report a problem
    1/22/2021Listing removed$349,900$142/sqft
    Source: Stellar MLS #G5031782 Report a problem
    12/21/2020Listed for sale$349,900$142/sqft
    Source: Stellar MLS #G5031782 Report a problem
    9/18/2020Pending sale$349,900$142/sqft
    Source: SELLSTATE SUPERIOR REALTY #G5031782 Report a problem
    8/10/2020Listed for sale$349,9000%$142/sqft
    Source: SELLSTATE SUPERIOR REALTY #G5031782 Report a problem
    5/20/2020Listing removed$349,999$143/sqft
    Source: Real Living Casa Fina Realty #L4915084 Report a problem
    4/10/2020Listed for sale$349,999+0.9%$143/sqft
    Source: REAL LIVING CASA FINA REALTY #L4915084 Report a problem
    12/5/2019Listing removed$347,000$141/sqft
    Source: PAL REALTY #G5020363 Report a problem
    11/7/2019Pending sale$347,000$141/sqft
    Source: PAL REALTY #G5020363 Report a problem
    5/14/2019Price change$347,000-0.6%$141/sqft
    Source: ERA Grizzard Real Estate #G5013286 Report a problem
    3/4/2019Listed for sale$349,000$142/sqft
    Source: Owner Report a problem
    1/31/2019Listing removed$349,000$142/sqft
    Source: EXIT REALTY TRI-COUNTY #G5007010 Report a problem
    10/4/2018Listed for sale$349,000+34.2%$142/sqft
    Source: EXIT REALTY TRI-COUNTY #G5007010 Report a problem
    4/1/2017Sold$260,000-1.9%$106/sqft
    Source: Public Record Report a problem
    2/18/2017Pending sale$265,000$108/sqft
    Source: Visual Tour #G4836646 Report a problem
    1/5/2017Listed for sale$265,000-5.3%$108/sqft
    Source: MORRIS WILLIAMS REALTY #G4836646 Report a problem
    9/13/2015Listing removed$279,900$114/sqft
    Source: ERA Grizzard Real Estate #G4809884 Report a problem
    3/12/2015Listed for sale$279,9000%$114/sqft
    Source: ERA Grizzard Real Estate #G4809884 Report a problem
    4/8/2005Sold$280,000+86.7%$114/sqft
    Source: Public Record Report a problem
    4/20/1994Sold$150,000$61/sqft
    Source: Public Record Report a problem

    Public tax history

    YearProperty taxesTax assessment
    2025$3,396 +2.5%$233,370 +2.9%
    2024$3,313 +10%$226,800 +3%
    2023$3,011 +6.8%$220,200 +3%
    2022$2,820 +17.1%$213,794 +15.6%
    2021$2,408 -4.3%$184,872 +1.4%
    2020$2,518 +0.9%$182,320 +2.3%
    2019$2,495 +4.7%$178,221 +1.9%
    2018$2,383 $174,898 +5.3%
    2017$2,383 +7%$166,026 +2.1%
    2016$2,227 +0.4%$162,612 +0.7%
    2015$2,217 -2.3%$161,482 +0.8%
    2014$2,270 +27.3%$160,201 +1.5%
    2013$1,784 -1.2%$157,834 0%
    2012$1,805 -23.5%$157,882 -19%
    2011$2,360 -16.5%$194,876 -12.7%
    2010$2,825 -3.5%$223,164 -3%
    2009$2,926 -9.5%$230,020 -8.2%
    2008$3,234 -5.3%$250,494 +0.5%
    2007$3,415 -1.5%$249,194 +5.6%
    2006$3,467 +81.8%$235,873 +68.7%
    2005$1,907 +3.2%$139,831 +3%
    2004$1,848 -1.1%$135,759 -0.5%
    2003$1,868 +12.5%$136,425 +4.9%
    2002$1,660 $130,106 +1.6%
    2001$1,660 -1.6%$128,058
    2000$1,687 $128,058
    Find assessor info on the county website

    Neighborhood: 34731

    Nearby schools

    GreatSchools rating
    Schools provided by the listing agent
    • Elementary: Beverly Shores Elem
    • Middle: Carver Middle
    • High: Leesburg High

    Source: The MLS. This data may not be complete. We recommend contacting the local school district to confirm school assignments for this home.

    Get a cash offer in 3 minutes
    Find out how much your home could sell for in as little as 3 minutes with a no-obligation cash offer.
    Estimated market value
    $402,900
    Get a cash offer in 3 minutes
    Find out how much your home could sell for in as little as 3 minutes with a no-obligation cash offer.
    Estimated market value
    $402,900