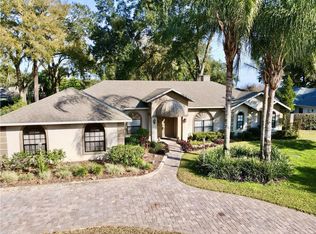
GORGEOUS 5 BR UPDATED POOL HOME ON A .52 ACRE FENCED PARCEL IN THE SOUGHT-AFTER LAUREL OAK COMMUNITY. This desirable, well-established community rarely has houses come up for sale. Today is your lucky day! This showstopper 3,700 SF home will dazzle you! Arrive home to this private sanctuary nestled onto a lush carpet of grass. The oversized .52 acre corner lot allows for a side-entry 3-car garage with an expansive driveway ensuring abundant parking for all. Around the front is a convenient circular driveway and a striking façade that commands attention. The paved walkway guides you to the covered portico, and the beautiful wood and glass double front doors beckon you inside. Prepare to be wowed as you enter to find a posh, stylish interior with 10-15 ft ceilings, glorious natural light streaming in from large windows (many recently updated), crown molding, rich wood flooring, stunning pool views, and an open, yet thoughtfully creative floor plan. The foyer is flanked by a formal dining room with a double-tray ceiling and a private home office/den (currently used as a bedroom). This front office features detailed millwork, custom-built-ins, and connects directly to the en-suite bath of the primary owner’s suite. Adjacent to the office and dining area is the living room, featuring a huge transom window and a triple slider glass door that opens to the pool and lanai. Through the living room, you'll find the open-concept kitchen, dinette, and family room. Wow, this space is fantastic! The kitchen exudes elegance with an abundance of finely crafted cabinetry, exquisite granite countertops, a custom herringbone backsplash, island with prep sink, built-in desk, upgraded stainless appliances, a stainless farmhouse sink, closet pantry, breakfast bar, and charming pool view dinette with built-in seating. The connecting family room offers a unique, custom-built-in for entertaining, offering stylish storage, an extra refrigerator, a wine fridge, and a bar sink. This space gets even cozier with a beautiful wood-burning fireplace. The extremely private primary suite is a luxurious retreat with abundant room for oversized furniture or a sitting area. Two custom walk-in closets hold all your treasures, and the spa-worthy en-suite features a dual Corian vanity, a custom-built-in for storage and display, a seamless glass shower with a rainfall shower head, and a free-standing deep soaking tub for the ultimate in relaxation. The front hallway features two bedrooms, an updated bathroom, a fully equipped laundry room, and a bonus utility room with built-ins, a utility sink, and space for an additional refrigerator. There’s a guest powder room, and off the family room is a second home office with double doors and access to the full hallway bathroom and bedroom 4. Bedroom 5 enjoys pool access and a private bathroom. Close the pocket door in the family room and create a private retreat in the rear of the house for extended-stay guests or as an in-law suite. The fabulous pool lanai is accessed from multiple rooms and offers a screened enclosure with covered areas for lounging and dining. There’s even a decorative electric fireplace and a summer kitchen with grill, bar, sink, and prep area. Privacy abounds with a fully fenced backyard. Imagine the parties and family fun you will have here. Located just minutes from The Villages, this home combines luxury, functionality, and a prime location for dining, shopping, and entertainment. Welcome home!
Sold for $630,000
$630,000
4330 SERENE CIRCLE, FRUITLAND PARK, FL 34731
5beds
3,740sqft
Single Family Residence
Built in 1991
0.52 Acres Lot
$625,100 Zestimate®
$168/sqft
$4,375 Estimated rent
Home value
$625,100
$575,000 - $681,000
$4,375/mo
Zestimate® history
Owner options
List your home for rent
$4,375/mo
Rent Zestimate®
Find your next renter with Zillow Rental Manager. Plus, with online applications, you can quickly screen prospective tenants – for free.
$4,375/mo
Rent Zestimate®
Refinance and save
$4,250/mo
Est. payment
Refinancing to a lower rate could help reduce your monthly payments and save thousands over the life of the loan.
$4,250/mo
Est. payment
Explore your selling options
Work with a Zillow partner agent
Leverage their expertise and Zillow's premium Showcase listings to get your home seen by more buyers.
Get startedList with your own agent
Get your home in front of millions of buyers by listing it on Zillow.
Learn how to do itSell it yourself
Take full control of how buyers see your home on Zillow by listing For Sale by Owner (FSBO).
List your homeWhat's special
Stylish storagePosh stylish interiorIsland with prep sinkPrivate sanctuaryPool lanaiTransom windowBreakfast bar
Zillow last checked:
Listing updated:
Listed by:
Loretta C. Maimone 352-357-2400,
ERA GRIZZARD REAL ESTATE 352-735-4433,
Catherine MacKenzie 407-222-4398,
ERA GRIZZARD REAL ESTATE
Bought with:
Lindsay Sanders, 3471319
MORRIS REALTY AND INVESTMENTS
Source: Stellar MLS,MLS#: G5099672 Originating MLS: Orlando Regional
Originating MLS: Orlando Regional
Facts & features
Interior
Bedrooms & bathrooms
- Bedrooms: 5
- Bathrooms: 5
- Full bathrooms: 4
- 1/2 bathrooms: 1
Rooms
- Room types: Breakfast Room Separate, Den/Library/Office, Family Room, Dining Room, Living Room, Utility Room
Primary bedroom
- Features: Ceiling Fan(s), En Suite Bathroom, Walk-In Closet(s)
- Level: First
- Area: 297 Square Feet
- Dimensions: 19.8x15
Bedroom 2
- Features: Ceiling Fan(s), Built-in Closet
- Level: First
- Area: 136.4 Square Feet
- Dimensions: 11x12.4
Bedroom 3
- Features: Ceiling Fan(s), Built-in Closet
- Level: First
- Area: 134.2 Square Feet
- Dimensions: 11x12.2
Bedroom 4
- Features: Built-In Shelving, Ceiling Fan(s), Built-in Closet
- Level: First
- Area: 158.67 Square Feet
- Dimensions: 12.3x12.9
Bedroom 5
- Features: Ceiling Fan(s), En Suite Bathroom, Built-in Closet
- Level: First
- Area: 140.8 Square Feet
- Dimensions: 12.8x11
Primary bathroom
- Features: Built-In Shelving, Built-In Shower Bench, Exhaust Fan, Garden Bath, Jack & Jill Bathroom, Stone Counters, Tub with Separate Shower Stall, Water Closet/Priv Toilet, Window/Skylight in Bath
- Level: First
- Area: 198.56 Square Feet
- Dimensions: 14.6x13.6
Bathroom 2
- Features: Dual Sinks, Garden Bath, Jack & Jill Bathroom, Tub with Separate Shower Stall
- Level: First
- Area: 65.88 Square Feet
- Dimensions: 5.4x12.2
Bathroom 3
- Features: Granite Counters, Single Vanity, Tub With Shower
- Level: First
- Area: 46.2 Square Feet
- Dimensions: 8.4x5.5
Bathroom 4
- Features: Shower No Tub, Single Vanity
- Level: First
- Area: 41.08 Square Feet
- Dimensions: 7.9x5.2
Balcony porch lanai
- Features: Bar, Ceiling Fan(s)
- Level: First
- Area: 975 Square Feet
- Dimensions: 50x19.5
Dining room
- Level: First
- Area: 151.96 Square Feet
- Dimensions: 11.6x13.1
Foyer
- Features: No Closet
- Level: First
- Area: 39 Square Feet
- Dimensions: 6x6.5
Kitchen
- Features: Breakfast Bar, Pantry, Built-in Features, Dual Sinks, Granite Counters, Kitchen Island
- Level: First
- Area: 175.26 Square Feet
- Dimensions: 12.7x13.8
Living room
- Features: Ceiling Fan(s)
- Level: First
- Area: 154 Square Feet
- Dimensions: 14x11
Office
- Features: Ceiling Fan(s), Built-in Closet
- Level: First
- Area: 193.2 Square Feet
- Dimensions: 14x13.8
Heating
- Central, Electric
Cooling
- Central Air
Appliances
- Included: Bar Fridge, Oven, Cooktop, Dishwasher, Disposal, Microwave, Refrigerator, Wine Refrigerator
- Laundry: Electric Dryer Hookup, Inside, Laundry Room, Washer Hookup
Features
- Built-in Features, Ceiling Fan(s), Crown Molding, High Ceilings, Open Floorplan, Primary Bedroom Main Floor, Split Bedroom, Stone Counters, Thermostat, Tray Ceiling(s), Walk-In Closet(s), Wet Bar, In-Law Floorplan
- Flooring: Laminate, Tile, Hardwood
- Doors: Outdoor Kitchen, Sliding Doors
- Has fireplace: Yes
- Fireplace features: Electric, Family Room, Outside, Wood Burning
Interior area
- Total structure area: 5,143
- Total interior livable area: 3,740 sqft
Property
Parking
- Total spaces: 3
- Parking features: Circular Driveway, Driveway, Garage Door Opener, Garage Faces Side, Oversized
- Attached garage spaces: 3
- Has uncovered spaces: Yes
- Details: Garage Dimensions: 22X32
Features
- Levels: One
- Stories: 1
- Patio & porch: Covered, Rear Porch, Screened
- Exterior features: Irrigation System, Lighting, Outdoor Kitchen
- Has private pool: Yes
- Pool features: Child Safety Fence, Gunite, In Ground, Lighting, Outside Bath Access, Salt Water, Screen Enclosure
- Fencing: Vinyl
Lot
- Size: 0.52 Acres
- Dimensions: 189 x 137
- Features: Corner Lot, Gentle Sloping, In County, Landscaped
- Residential vegetation: Mature Landscaping, Trees/Landscaped
Details
- Parcel number: 021924035000002000
- Zoning: R-3
- Special conditions: None
Construction
Type & style
- Home type: SingleFamily
- Architectural style: Custom
- Property subtype: Single Family Residence
Materials
- Block, Stucco
- Foundation: Slab
- Roof: Shingle
Condition
- Completed
- New construction: No
- Year built: 1991
Utilities & green energy
- Sewer: Septic Tank
- Water: Well
- Utilities for property: BB/HS Internet Available, Cable Connected, Electricity Connected, Phone Available, Propane, Sprinkler Well, Underground Utilities
Community & HOA
Community
- Pet fee: $0 monthly
- Subdivision: LAUREL OAK SUB
HOA
- Has HOA: Yes
- HOA fee: $11 monthly
Location
- Region: Fruitland Park
Financial & listing details
- Price per square foot: $168/sqft
- Tax assessed value: $474,410
- Annual tax amount: $5,691
- Date on market: 7/29/2025
- Cumulative days on market: 45 days
- Listing terms: Cash,Conventional,FHA,VA Loan
- Ownership: Fee Simple
- Total actual rent: 0
- Electric utility on property: Yes
- Road surface type: Paved
Price history
| Date | Event | Price |
|---|---|---|
| 10/10/2025 | Sold | $630,000-3.1%$168/sqft |
Source:  Stellar MLS #G5099672 Report a problem Stellar MLS #G5099672 Report a problem | ||
| 9/13/2025 | Pending sale | $650,000$174/sqft |
Source: Stellar MLS #G5099672 Report a problem | ||
| 7/29/2025 | Listed for sale | $650,000+34%$174/sqft |
Source: Stellar MLS #G5099672 Report a problem | ||
| 6/5/2019 | Sold | $485,000-2.7%$130/sqft |
Source: Public Record Report a problem | ||
| 4/23/2019 | Pending sale | $498,500$133/sqft |
Source: ERA Grizzard Real Estate #G5011943 Report a problem | ||
| 4/5/2019 | Price change | $498,500-5.8%$133/sqft |
Source: ERA Grizzard Real Estate #G5011943 Report a problem | ||
| 3/20/2019 | Listed for sale | $529,000$141/sqft |
Source: ERA Grizzard Real Estate #G5011943 Report a problem | ||
| 3/5/2019 | Pending sale | $529,000$141/sqft |
Source: ERA Grizzard Real Estate #G5011943 Report a problem | ||
| 2/12/2019 | Listed for sale | $529,000+41.8%$141/sqft |
Source: ERA Grizzard Real Estate #G5011943 Report a problem | ||
| 6/7/2017 | Sold | $373,000-6.7%$100/sqft |
Source: Public Record Report a problem | ||
| 1/6/2017 | Price change | $399,900-3.6%$107/sqft |
Source: MORRIS REALTY AND INVESTMENTS #G4809346 Report a problem | ||
| 10/28/2016 | Price change | $415,000-3.5%$111/sqft |
Source: MORRIS REALTY AND INVESTMENTS #G4809346 Report a problem | ||
| 7/11/2016 | Price change | $429,900-4.4%$115/sqft |
Source: MORRIS REALTY AND INVESTMENTS #G4809346 Report a problem | ||
| 6/22/2016 | Price change | $449,900-5.3%$120/sqft |
Source: MORRIS REALTY AND INVESTMENTS #G4809346 Report a problem | ||
| 5/9/2016 | Price change | $474,900-4.8%$127/sqft |
Source: MORRIS REALTY AND INVESTMENTS #G4809346 Report a problem | ||
| 4/26/2016 | Price change | $499,000-5%$133/sqft |
Source: MORRIS REALTY AND INVESTMENTS #G4809346 Report a problem | ||
| 2/26/2015 | Listed for sale | $525,000+13.5%$140/sqft |
Source: Morris Realty & Investments, Inc. #G4809346 Report a problem | ||
| 3/31/2009 | Sold | $462,500-15.9%$124/sqft |
Source: Public Record Report a problem | ||
| 5/4/2008 | Listing removed | $550,000$147/sqft |
Source: NCI Report a problem | ||
| 4/6/2008 | Listed for sale | $550,000+80.3%$147/sqft |
Source: NCI Report a problem | ||
| 8/23/2001 | Sold | $305,000$82/sqft |
Source: Public Record Report a problem | ||
Public tax history
| Year | Property taxes | Tax assessment |
|---|---|---|
| 2025 | $5,821 +2.3% | $413,690 +2.9% |
| 2024 | $5,691 +7.5% | $402,040 +3% |
| 2023 | $5,296 +3.7% | $390,330 +3% |
| 2022 | $5,109 +3.7% | $378,970 +3% |
| 2021 | $4,926 -4.9% | $367,941 +1.4% |
| 2020 | $5,177 +24.7% | $362,861 +23.7% |
| 2019 | $4,152 +4.4% | $293,369 +1.9% |
| 2018 | $3,978 | $287,899 +2.2% |
| 2017 | $3,978 -12% | $281,810 0% |
| 2016 | $4,520 -1.8% | $281,936 +1.8% |
| 2015 | $4,605 -1.7% | $276,822 +0.9% |
| 2014 | $4,683 +19.8% | $274,441 +4.5% |
| 2013 | $3,908 +8% | $262,628 +9.1% |
| 2012 | $3,619 -24.6% | $240,745 -24.7% |
| 2011 | $4,800 -10.6% | $319,709 -9.4% |
| 2010 | $5,371 +13.1% | $352,737 +12.9% |
| 2009 | $4,750 -6.2% | $312,352 -6.3% |
| 2008 | $5,065 +21.4% | $333,366 +11.5% |
| 2007 | $4,172 -4.8% | $298,928 +2.5% |
| 2006 | $4,383 +2.3% | $291,638 +3% |
| 2005 | $4,287 +2.8% | $283,144 +3% |
| 2004 | $4,169 -2.7% | $274,898 +0.7% |
| 2003 | $4,286 +97.1% | $272,870 +8.9% |
| 2002 | $2,175 | $250,472 +56.5% |
| 2001 | $2,175 -1.6% | $160,021 |
| 2000 | $2,211 | $160,021 |
Find assessor info on the county website
Neighborhood: 34731
Nearby homes
- $400,1003 bd2 ba2.5k sqft4332 Serene Cir, Fruitland Park, FL 34731Off Market
- $347,3003 bd2 ba2.1k sqft4318 Serene Cir, Fruitland Park, FL 34731Off Market
- $405,4003 bd2 ba2.4k sqft4316 Serene Cir, Fruitland Park, FL 34731Off Market
- $509,9004 bd2 ba2.5k sqft4325 Serene Cir, Fruitland Park, FL 34731Off Market
- $448,9003 bd2 ba2.5k sqft4327 Serene Cir, Fruitland Park, FL 34731Off Market
- $432,2003 bd2 ba2.9k sqft4333 Serene Cir, Fruitland Park, FL 34731Off Market
- $566,4004 bd3 ba2.9k sqft4334 Serene Cir, Fruitland Park, FL 34731Off Market
- $670,3004 bd5 ba4.3k sqft4331 Serene Cir, Fruitland Park, FL 34731Off Market
Nearby schools
GreatSchools rating
- 6/10Beverly Shores Elementary SchoolGrades: PK-5Distance: 2.3 mi
- 3/10Carver Middle SchoolGrades: 6-8Distance: 2.6 mi
- 2/10Leesburg High SchoolGrades: 9-12Distance: 3.9 mi
Schools provided by the listing agent
- Elementary: Beverly Shores Elem
- Middle: Carver Middle
- High: Leesburg High
Source: Stellar MLS. This data may not be complete. We recommend contacting the local school district to confirm school assignments for this home.
Get a cash offer in 3 minutes
Find out how much your home could sell for in as little as 3 minutes with a no-obligation cash offer.
Estimated market value
$625,100
Get a cash offer in 3 minutes
Find out how much your home could sell for in as little as 3 minutes with a no-obligation cash offer.
Estimated market value
$625,100
- Florida
- Lake County
- Fruitland Park
- 34731
- 4330 SERENE CIRCLE
Nearby cities
Nearby zip codes
Other Fruitland Park Topics
