Step in to this owner occupied, meticulously maintained, two bed two bath, top floor apartment. As you walk in, you will be welcomed by a new custom built, cherry wood large electric fireplace, and beautiful vaulted ceilings that give a house-like feel. Tastefully updated by the owner with a newer dishwasher, over the stove microwave, kitchen sink and faucet, new vinyl tiles in the master bathroom, and some updated light fixtures. Both bedrooms have walk-in closets, ceiling fans and clean carpets. The kitchen was recently updated with solid wood cabinetry. Bathrooms have been recently updated as well. Plenty of closet space available both in and outside the apartment. This unit is unique in offering more privacy being on the top/3rd floor and rear facing. Furthermore, its sunset facing views provided breathtaking outlook of the foliage in the back for you to enjoy from your patio. Unit comes with a detached garage. Garage #110. The complex provides a peaceful and safe living community with vast lawn space, a mini park, basketball court, sand volleyball, tennis and pickleball court for you and your family to enjoy. The clubhouse boats a gym, indoor and outdoor pool, and space for community events. The complex is close to McHenry Hospital, Starbucks, restaurants, and McHenry downtown life. HOA provides maintenance-free living. Just finished paying off special assessment. Best both as a starter home or as an investment opportunity for your financial portfolio. Owner to stay until June 22nd and is to make no further updates/repairs.
Closed
$161,000
4316 W Shamrock Ln APT 3C, McHenry, IL 60050
2beds
887sqft
Condominium, Single Family Residence
Built in 1992
-- sqft lot
$168,800 Zestimate®
$182/sqft
$1,599 Estimated rent
Home value
$168,800
$154,000 - $184,000
$1,599/mo
Zestimate® history
Owner options
List your home for rent
$1,599/mo
Rent Zestimate®
Find your next renter with Zillow Rental Manager. Plus, with online applications, you can quickly screen prospective tenants – for free.
$1,599/mo
Rent Zestimate®
Refinance and save
$1,546/mo
Est. payment
Refinancing to a lower rate could help reduce your monthly payments and save thousands over the life of the loan.
$1,546/mo
Est. payment
Explore your selling options
Work with a Zillow partner agent
Leverage their expertise and Zillow's premium Showcase listings to get your home seen by more buyers.
Get startedList with your own agent
Get your home in front of millions of buyers by listing it on Zillow.
Learn how to do itSell it yourself
Take full control of how buyers see your home on Zillow by listing For Sale by Owner (FSBO).
List your homeWhat's special
Zillow last checked:
Listing updated:
Listed by:
Phillip Desai, ABR,CRS 847-812-0410,
B. Rosenthal Realty Ltd.
Bought with:
Robert Sidlauskas, MRP,PSA,SFR
HomeSmart Connect LLC
Source: MRED as distributed by MLS GRID,MLS#: 12374568
Facts & features
Interior
Bedrooms & bathrooms
- Bedrooms: 2
- Bathrooms: 2
- Full bathrooms: 2
Rooms
- Room types: Foyer, Balcony/Porch/Lanai, Storage
Primary bedroom
- Features: Flooring (Carpet), Bathroom (Full)
- Level: Main
- Area: 154 Square Feet
- Dimensions: 14X11
Bedroom 2
- Features: Flooring (Carpet)
- Level: Main
- Area: 140 Square Feet
- Dimensions: 14X10
Balcony porch lanai
- Level: Main
- Area: 84 Square Feet
- Dimensions: 6X14
Dining room
- Features: Flooring (Wood Laminate)
- Level: Main
- Area: 110 Square Feet
- Dimensions: 10X11
Foyer
- Features: Flooring (Wood Laminate)
- Level: Main
- Area: 20 Square Feet
- Dimensions: 5X4
Kitchen
- Features: Kitchen (Eating Area-Breakfast Bar, Galley), Flooring (Wood Laminate)
- Level: Main
- Area: 63 Square Feet
- Dimensions: 9X7
Laundry
- Features: Flooring (Vinyl)
- Level: Main
- Area: 15 Square Feet
- Dimensions: 3X5
Living room
- Features: Flooring (Carpet)
- Level: Main
- Area: 180 Square Feet
- Dimensions: 15X12
Storage
- Level: Main
- Area: 18 Square Feet
- Dimensions: 6X3
Heating
- Electric, Baseboard
Cooling
- Wall Unit(s)
Appliances
- Included: Range, Microwave, Dishwasher, Refrigerator, Washer, Dryer, Disposal, Electric Cooktop, Electric Water Heater
- Laundry: Washer Hookup, In Unit
Features
- Cathedral Ceiling(s), Storage, Walk-In Closet(s), Separate Dining Room
- Flooring: Laminate
- Windows: Window Treatments
- Basement: None
Interior area
- Total structure area: 0
- Total interior livable area: 887 sqft
Property
Parking
- Total spaces: 2
- Parking features: On Site, Detached, Unassigned, Owned, Garage
- Garage spaces: 1
Accessibility
- Accessibility features: No Disability Access
Features
- Exterior features: Balcony, Lighting
Lot
- Features: Common Grounds, Landscaped
Details
- Parcel number: 1403456055
- Special conditions: None
- Other equipment: Intercom, Ceiling Fan(s)
Construction
Type & style
- Home type: Condo
- Property subtype: Condominium, Single Family Residence
Materials
- Brick
- Roof: Asphalt
Condition
- New construction: No
- Year built: 1992
Utilities & green energy
- Sewer: Public Sewer
- Water: Public
Community & HOA
Community
- Features: Park, Sidewalks, Street Lights
- Subdivision: Irish Prairie
HOA
- Has HOA: Yes
- Amenities included: Health Club, Party Room, Pool, Tennis Court(s), Ceiling Fan, Clubhouse, Laundry
- Services included: Parking, Insurance, Clubhouse, Pool, Exterior Maintenance, Lawn Care, Scavenger, Snow Removal
- HOA fee: $314 monthly
Location
- Region: Mchenry
Financial & listing details
- Price per square foot: $182/sqft
- Tax assessed value: $123,036
- Annual tax amount: $3,385
- Date on market: 5/24/2025
- Listing terms: Conventional
- Ownership: Condo
Price history
| Date | Event | Price |
|---|---|---|
| 10/22/2025 | Listing removed | $1,750$2/sqft |
Source: Zillow Rentals Report a problem | ||
| 9/16/2025 | Listed for rent | $1,750+70.7%$2/sqft |
Source: Zillow Rentals Report a problem | ||
| 6/27/2025 | Sold | $161,000+0.6%$182/sqft |
Source:  MRED as distributed by MLS GRID #12374568 Report a problem MRED as distributed by MLS GRID #12374568 Report a problem | ||
| 5/26/2025 | Contingent | $160,000$180/sqft |
Source: MRED as distributed by MLS GRID #12374568 Report a problem | ||
| 5/24/2025 | Listed for sale | $160,000+10.3%$180/sqft |
Source: MRED as distributed by MLS GRID #12374568 Report a problem | ||
| 10/18/2023 | Sold | $145,000+0.1%$163/sqft |
Source: MRED as distributed by MLS GRID #11884430 Report a problem | ||
| 9/19/2023 | Contingent | $144,900$163/sqft |
Source: MRED as distributed by MLS GRID #11884430 Report a problem | ||
| 9/19/2023 | Price change | $144,900-3.4%$163/sqft |
Source: MRED as distributed by MLS GRID #11884430 Report a problem | ||
| 9/14/2023 | Listed for sale | $150,000+18.1%$169/sqft |
Source: MRED as distributed by MLS GRID #11884430 Report a problem | ||
| 5/30/2014 | Listing removed | $1,025$1/sqft |
Source: RE/MAX of Barrington #08593508 Report a problem | ||
| 5/20/2014 | Price change | $1,025-2.4%$1/sqft |
Source: RE/MAX of Barrington #08593508 Report a problem | ||
| 4/3/2014 | Listed for rent | $1,050$1/sqft |
Source: Owner Report a problem | ||
| 4/28/2006 | Sold | $127,000+46.8%$143/sqft |
Source: Public Record Report a problem | ||
| 11/8/2000 | Sold | $86,500$98/sqft |
Source: Public Record Report a problem | ||
Public tax history
| Year | Property taxes | Tax assessment |
|---|---|---|
| 2024 | $3,452 +2% | $41,012 +11.5% |
| 2023 | $3,385 +9.6% | $36,778 +12.8% |
| 2022 | $3,090 +3.5% | $32,596 +6.7% |
| 2021 | $2,986 +0.6% | $30,561 +3.1% |
| 2020 | $2,968 | $29,645 +5.2% |
| 2019 | -- | $28,185 +37.2% |
| 2018 | $2,350 +1.3% | $20,539 +4.4% |
| 2017 | $2,321 +48.5% | $19,677 +4.8% |
| 2016 | $1,563 | $18,774 -30.5% |
| 2013 | $1,563 | $27,019 -11.5% |
| 2011 | -- | $30,516 -22.1% |
| 2010 | -- | $39,186 -6.1% |
| 2009 | -- | $41,727 |
| 2008 | -- | $41,727 +7.7% |
| 2006 | -- | $38,736 +4.7% |
| 2005 | $2,253 +10% | $36,994 +6.3% |
| 2004 | $2,048 +4.3% | $34,795 +9.9% |
| 2003 | $1,963 +2.2% | $31,671 +6.4% |
| 2002 | $1,920 +6.6% | $29,752 +3.9% |
| 2001 | $1,801 -10.9% | $28,627 +4.4% |
| 2000 | $2,021 | $27,415 |
Find assessor info on the county website
Neighborhood: 60050
Nearby homes
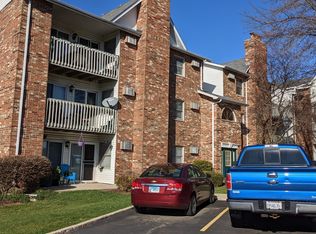
- $166,5002 bd2 ba960 sqft4316 W Shamrock Ln APT 1A, McHenry, IL 60050Off Market

- $159,3002 bd2 ba1k sqft4316 W Shamrock Ln APT 1B, McHenry, IL 60050Off Market
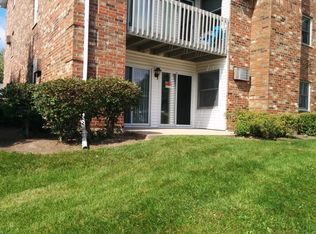
- $175,1002 bd2 ba960 sqft4316 W Shamrock Ln APT 1C, McHenry, IL 60050Off Market
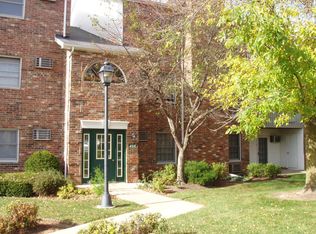
- $179,1002 bd2 ba1k sqft4316 W Shamrock Ln, McHenry, IL 60050Off Market
- $180,7002 bd2 ba1k sqft4316 W Shamrock Ln #2B, McHenry, IL 60050Off Market
- $178,6002 bd2 ba1k sqft4316 W Shamrock Ln APT 2C, McHenry, IL 60050Off Market
- $164,3002 bd2 ba1k sqft4316 W Shamrock Ln APT 2D, McHenry, IL 60050Off Market
- $178,7002 bd2 ba1k sqft4316 W Shamrock Ln APT 3A, McHenry, IL 60050Off Market
- $176,5002 bd2 ba1k sqft4316 W Shamrock Ln APT 3B, McHenry, IL 60050Off Market
Nearby schools
GreatSchools rating
- 6/10Riverwood Elementary SchoolGrades: K-5Distance: 0.8 mi
- 7/10Parkland SchoolGrades: 6-8Distance: 2.9 mi
- NAMcHenry Community High SchoolGrades: 9-12Distance: 2 mi
Schools provided by the listing agent
- Elementary: Riverwood Elementary School
- Middle: Parkland Middle School
- High: Mchenry Campus
- District: 15
Source: MRED as distributed by MLS GRID. This data may not be complete. We recommend contacting the local school district to confirm school assignments for this home.
Get a cash offer in 3 minutes
Find out how much your home could sell for in as little as 3 minutes with a no-obligation cash offer.
Estimated market value
$168,800
Get a cash offer in 3 minutes
Find out how much your home could sell for in as little as 3 minutes with a no-obligation cash offer.
Estimated market value
$168,800
- Illinois
- McHenry County
- McHenry
- 60050
- 4316 W Shamrock Ln Apartment 3C
Nearby cities
Nearby zip codes
Other McHenry Topics
