Welcome to this impeccably updated home in the highly desirable River's Edge at Sauganash, where contemporary design meets serene, nature-filled surroundings. Set on a quiet cul-de-sac with a 50x130 lot, this spacious brick residence offers over 3,000 sq ft of sunlit living space across two levels, plus an additional 1,500 sq ft basement with soaring 9-foot ceilings-a true blend of style, space, and versatility. At the heart of the home, you'll find a chef-inspired kitchen featuring modern cabinetry, gleaming quartz countertops, premium stainless steel appliances, and an abundance of prep and entertaining space. The kitchen flows effortlessly into an expansive family room-ideal for hosting and everyday comfort. A large dining room opens to the formal living area, creating the perfect setting for both intimate gatherings and festive occasions. Upstairs offers 4 generously sized bedrooms plus a private den, perfect for a home office or creative space. The oversized primary suite is a luxurious retreat, complete with a walk-in closet and a spa-caliber en-suite bath featuring a freestanding soaking tub, dual vanity, and a spacious walk-in shower. All bathrooms have been thoughtfully renovated with sleek, modern finishes. Downstairs, enjoy a dedicated fitness room and full bath, giving you the flexibility of a home gym, guest suite, or recreation space. Step outside to a lush, private backyard oasis with a custom paver patio and shaded by mature trees-perfect for outdoor dining, relaxing, or entertaining under the stars. Hot tub included! Additional highlights include a 2-car attached garage and easy access to highways, all just steps from scenic nature trails and the forest preserve. This home offers refined suburban living with urban convenience-a rare opportunity in one of the North Side's most peaceful and connected neighborhoods.
Closed
$865,000
4316 W Summerdale Ave, Chicago, IL 60630
4beds
3,000sqft
Single Family Residence
Built in 1999
6,324 Square Feet Lot
$912,300 Zestimate®
$288/sqft
$4,343 Estimated rent
Home value
$912,300
$821,000 - $1.01M
$4,343/mo
Zestimate® history
Owner options
List your home for rent
$4,343/mo
Rent Zestimate®
Find your next renter with Zillow Rental Manager. Plus, with online applications, you can quickly screen prospective tenants – for free.
$4,343/mo
Rent Zestimate®
Refinance and save
$6,156/mo
Est. payment
Refinancing to a lower rate could help reduce your monthly payments and save thousands over the life of the loan.
$6,156/mo
Est. payment
Explore your selling options
Work with a Zillow partner agent
Leverage their expertise and Zillow's premium Showcase listings to get your home seen by more buyers.
Get startedList with your own agent
Get your home in front of millions of buyers by listing it on Zillow.
Learn how to do itSell it yourself
Take full control of how buyers see your home on Zillow by listing For Sale by Owner (FSBO).
List your homeWhat's special
Sleek modern finishesModern cabinetryGenerously sized bedroomsMature treesSpacious brick residenceOversized primary suiteSpa-caliber en-suite bath
Zillow last checked:
Listing updated:
Listed by:
Aaron Greenberg 312-939-5253,
Kale Realty,
Mara Greenberg 847-373-8339,
Kale Realty
Bought with:
Maria Georges
Coldwell Banker Realty
Source: MRED as distributed by MLS GRID,MLS#: 12415452
Facts & features
Interior
Bedrooms & bathrooms
- Bedrooms: 4
- Bathrooms: 4
- Full bathrooms: 3
- 1/2 bathrooms: 1
Rooms
- Room types: Den, Breakfast Room, Play Room, Foyer, Study, Recreation Room, Exercise Room, Workshop
Primary bedroom
- Features: Flooring (Carpet), Window Treatments (All), Bathroom (Full)
- Level: Second
- Area: 221 Square Feet
- Dimensions: 17X13
Bedroom 2
- Features: Flooring (Carpet), Window Treatments (All)
- Level: Second
- Area: 156 Square Feet
- Dimensions: 13X12
Bedroom 3
- Features: Flooring (Carpet), Window Treatments (All)
- Level: Second
- Area: 156 Square Feet
- Dimensions: 13X12
Bedroom 4
- Features: Flooring (Carpet), Window Treatments (All)
- Level: Second
- Area: 130 Square Feet
- Dimensions: 13X10
Breakfast room
- Features: Flooring (Hardwood), Window Treatments (All)
- Level: Main
- Area: 132 Square Feet
- Dimensions: 12X11
Den
- Features: Flooring (Carpet), Window Treatments (All)
- Level: Second
- Area: 130 Square Feet
- Dimensions: 13X10
Dining room
- Features: Flooring (Hardwood), Window Treatments (All)
- Level: Main
- Area: 182 Square Feet
- Dimensions: 14X13
Exercise room
- Features: Flooring (Wood Laminate)
- Level: Basement
- Area: 180 Square Feet
- Dimensions: 15X12
Family room
- Features: Flooring (Hardwood), Window Treatments (All)
- Level: Main
- Area: 196 Square Feet
- Dimensions: 14X14
Foyer
- Features: Flooring (Ceramic Tile)
- Level: Main
- Area: 70 Square Feet
- Dimensions: 14X5
Kitchen
- Features: Kitchen (Eating Area-Breakfast Bar, Eating Area-Table Space), Flooring (Hardwood), Window Treatments (All)
- Level: Main
- Area: 117 Square Feet
- Dimensions: 13X9
Laundry
- Level: Main
- Area: 35 Square Feet
- Dimensions: 7X5
Living room
- Features: Flooring (Hardwood), Window Treatments (All)
- Level: Main
- Area: 221 Square Feet
- Dimensions: 17X13
Play room
- Features: Flooring (Hardwood), Window Treatments (All)
- Level: Main
- Area: 270 Square Feet
- Dimensions: 15X18
Recreation room
- Features: Flooring (Other)
- Level: Basement
- Area: 390 Square Feet
- Dimensions: 30X13
Study
- Features: Flooring (Hardwood)
- Level: Main
- Area: 130 Square Feet
- Dimensions: 13X10
Other
- Features: Flooring (Other)
- Level: Basement
- Area: 182 Square Feet
- Dimensions: 14X13
Heating
- Natural Gas, Forced Air, Sep Heating Systems - 2+, Indv Controls, Zoned
Cooling
- Central Air, Zoned
Appliances
- Included: Range, Microwave, Dishwasher, High End Refrigerator, Freezer, Washer, Dryer, Disposal, Stainless Steel Appliance(s), Range Hood, Humidifier
- Laundry: Main Level
Features
- Flooring: Hardwood
- Windows: Screens
- Basement: Partially Finished,Bath/Stubbed,Full
- Number of fireplaces: 1
- Fireplace features: Living Room
Interior area
- Total structure area: 0
- Total interior livable area: 3,000 sqft
Property
Parking
- Total spaces: 2
- Parking features: Garage Door Opener, Carport, On Site, Garage Owned, Attached, Garage
- Attached garage spaces: 2
- Has uncovered spaces: Yes
Accessibility
- Accessibility features: No Disability Access
Features
- Stories: 2
- Patio & porch: Patio
- Has spa: Yes
- Spa features: Outdoor Hot Tub
Lot
- Size: 6,324 Square Feet
- Dimensions: 50 X 130
- Features: Cul-De-Sac
Details
- Additional structures: Shed(s)
- Parcel number: 13102020070000
- Special conditions: None
- Other equipment: Sump Pump
Construction
Type & style
- Home type: SingleFamily
- Architectural style: Contemporary
- Property subtype: Single Family Residence
Materials
- Brick
- Foundation: Concrete Perimeter
- Roof: Asphalt
Condition
- New construction: No
- Year built: 1999
- Major remodel year: 2015
Details
- Builder model: THE REGENCY
Utilities & green energy
- Electric: Circuit Breakers
- Sewer: Public Sewer
- Water: Public
Community & HOA
Community
- Features: Park, Curbs, Sidewalks, Street Lights, Street Paved
- Subdivision: Sauganash
HOA
- Services included: None
Location
- Region: Chicago
Financial & listing details
- Price per square foot: $288/sqft
- Tax assessed value: $700,010
- Annual tax amount: $12,214
- Date on market: 7/9/2025
- Listing terms: Cash
- Ownership: Fee Simple
Price history
| Date | Event | Price |
|---|---|---|
| 8/22/2025 | Sold | $865,000$288/sqft |
Source:  MRED as distributed by MLS GRID #12415452 Report a problem MRED as distributed by MLS GRID #12415452 Report a problem | ||
| 7/15/2025 | Contingent | $865,000$288/sqft |
Source: MRED as distributed by MLS GRID #12415452 Report a problem | ||
| 7/9/2025 | Listed for sale | $865,000+59.9%$288/sqft |
Source: MRED as distributed by MLS GRID #12415452 Report a problem | ||
| 4/30/2014 | Sold | $541,000-1.6%$180/sqft |
Source: MRED as distributed by MLS GRID #08524306 Report a problem | ||
| 2/11/2014 | Pending sale | $550,000$183/sqft |
Source: Remax Vision #08524306 Report a problem | ||
| 1/28/2014 | Listed for sale | $550,000+29.3%$183/sqft |
Source: Remax Vision #08524306 Report a problem | ||
| 2/24/1999 | Sold | $425,500$142/sqft |
Source: Public Record Report a problem | ||
Public tax history
| Year | Property taxes | Tax assessment |
|---|---|---|
| 2024 | $13,447 +10.1% | $70,001 +14.8% |
| 2023 | $12,214 +2.8% | $61,000 |
| 2022 | $11,885 +2.2% | $61,000 |
| 2021 | $11,635 +3.3% | $61,000 +14% |
| 2020 | $11,265 -0.2% | $53,495 -10% |
| 2019 | $11,291 +1.7% | $59,439 |
| 2018 | $11,098 +1.3% | $59,439 +9.9% |
| 2017 | $10,956 +5.6% | $54,100 |
| 2016 | $10,370 +9.6% | $54,100 |
| 2015 | $9,466 +15.3% | $54,100 +15.9% |
| 2014 | $8,212 +2.2% | $46,667 |
| 2013 | $8,039 -3.9% | $46,667 -5% |
| 2012 | $8,367 -3.3% | $49,124 -11.3% |
| 2011 | $8,648 -6.1% | $55,390 -14.5% |
| 2010 | $9,209 -5.8% | $64,747 -5.6% |
| 2009 | $9,773 -1.7% | $68,607 -9.7% |
| 2008 | $9,941 +4.7% | $76,016 |
| 2007 | $9,498 +4.9% | $76,016 |
| 2006 | $9,057 +22.1% | $76,016 +60.9% |
| 2005 | $7,419 +1.3% | $47,232 |
| 2004 | $7,326 +2% | $47,232 |
| 2003 | $7,184 -6.6% | $47,232 +5.8% |
| 2002 | $7,694 +4.2% | $44,648 |
| 2001 | $7,381 +9.1% | $44,648 |
| 2000 | $6,768 +214.4% | $44,648 +26.7% |
| 1999 | $2,153 | $35,231 |
Find assessor info on the county website
Neighborhood: North Park
Nearby homes
- $1,278,8006 bd5 ba6.2k sqft4314 W Summerdale Ave, Chicago, IL 60630Off Market
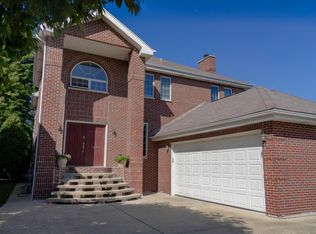
- $881,6003 bd3 ba3.3k sqft4318 W Summerdale Ave, Chicago, IL 60630Off Market
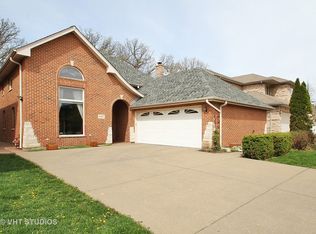
- $926,0005 bd4 ba3k sqft4320 W Summerdale Ave, Chicago, IL 60630Off Market

- $1,160,0004 bd4 ba4.5k sqft4322 W Summerdale Ave, Chicago, IL 60630Sold
- $264,0007,372 Square Feet5361 N Lowell Ave, Chicago, IL 60630Sold
- $928,3004 bd3 ba3k sqft4317 W Summerdale Ave, Chicago, IL 60630Off Market
- $902,4004 bd2 ba3k sqft4315 W Summerdale Ave, Chicago, IL 60630Off Market
- $954,7004 bd4 ba3k sqft4319 W Summerdale Ave, Chicago, IL 60630Off Market
Nearby schools
GreatSchools rating
- 6/10Palmer Elementary SchoolGrades: PK-8Distance: 0.4 mi
- 6/10Taft High SchoolGrades: 7-12Distance: 2.9 mi
Schools provided by the listing agent
- District: 299
Source: MRED as distributed by MLS GRID. This data may not be complete. We recommend contacting the local school district to confirm school assignments for this home.
Get a cash offer in 3 minutes
Find out how much your home could sell for in as little as 3 minutes with a no-obligation cash offer.
Estimated market value
$912,300
Get a cash offer in 3 minutes
Find out how much your home could sell for in as little as 3 minutes with a no-obligation cash offer.
Estimated market value
$912,300
- Illinois
- Cook County
- Chicago
- 60630
- North Park
- 4316 W Summerdale Ave
Nearby cities
Nearby neighborhoods
Nearby zip codes
Other Chicago Topics
