Welcome to luxury living in the serene community of River's Edge at Sauganash! This exceptional new construction home sits on an expansive 50' lot and boasts unparalleled craftsmanship and high-end finishes throughout. With four spacious bedrooms and three and a half bathrooms, this residence perfectly balances modern style with everyday functionality. As you enter, you're greeted by a sun-filled entryway featuring a beautiful chandelier and soaring 10' ceilings that create an airy atmosphere. The open-concept layout is enhanced by elegant white oak hardwood floors, leading seamlessly into the gourmet kitchen-a chef's paradise outfitted with premium appliances, custom cabinetry, and striking quartz countertops, complete with a spacious island perfect for meal prep and entertaining. The adjacent living and dining areas are bathed in natural light, making them ideal for family gatherings or entertaining guests. A dedicated office space provides the perfect work-from-home environment, ensuring productivity in a stylish setting. The second floor hosts all four bedrooms, including a luxurious primary suite designed for ultimate relaxation. The fully finished basement features a wet bar, offering additional space for recreation or hosting. Car enthusiasts will appreciate the attached two-car garage, complete with high ceilings and designed to accommodate a lift system for collectors. Step outside to enjoy the covered patio, perfect for outdoor activities and leisurely evenings. This stunning property truly embodies modern luxury living in a picturesque community-don't miss your chance to make it yours!
Closed
$1,160,000
4322 W Summerdale Ave, Chicago, IL 60630
4beds
4,500sqft
Single Family Residence
Built in 2024
6,098 Square Feet Lot
$1,257,900 Zestimate®
$258/sqft
$5,814 Estimated rent
Home value
$1,257,900
$1.12M - $1.41M
$5,814/mo
Zestimate® history
Owner options
List your home for rent
$5,814/mo
Rent Zestimate®
Find your next renter with Zillow Rental Manager. Plus, with online applications, you can quickly screen prospective tenants – for free.
$5,814/mo
Rent Zestimate®
Refinance and save
$6,828/mo
Est. payment
Refinancing to a lower rate could help reduce your monthly payments and save thousands over the life of the loan.
$6,828/mo
Est. payment
Explore your selling options
Work with a Zillow partner agent
Leverage their expertise and Zillow's premium Showcase listings to get your home seen by more buyers.
Get startedList with your own agent
Get your home in front of millions of buyers by listing it on Zillow.
Learn how to do itSell it yourself
Take full control of how buyers see your home on Zillow by listing For Sale by Owner (FSBO).
List your homeWhat's special
Fully finished basementStriking quartz countertopsSpacious islandDedicated office spaceLuxurious primary suiteAttached two-car garageSun-filled entryway
Zillow last checked:
Listing updated:
Listed by:
Damian Wojcik 773-745-1000,
Chicagoland Brokers, Inc.
Bought with:
Michael Spejcher, CRS,GRI
REMAX Legends
Source: MRED as distributed by MLS GRID,MLS#: 12212329
Facts & features
Interior
Bedrooms & bathrooms
- Bedrooms: 4
- Bathrooms: 4
- Full bathrooms: 3
- 1/2 bathrooms: 1
Rooms
- Room types: Office, Loft, Utility Room-Lower Level
Primary bedroom
- Features: Flooring (Hardwood), Bathroom (Full)
- Level: Second
- Area: 299 Square Feet
- Dimensions: 13X23
Bedroom 2
- Features: Flooring (Hardwood)
- Level: Second
- Area: 130 Square Feet
- Dimensions: 13X10
Bedroom 3
- Features: Flooring (Hardwood)
- Level: Second
- Area: 143 Square Feet
- Dimensions: 13X11
Bedroom 4
- Features: Flooring (Hardwood)
- Level: Second
- Area: 182 Square Feet
- Dimensions: 13X14
Dining room
- Features: Flooring (Hardwood)
- Level: Main
- Area: 312 Square Feet
- Dimensions: 24X13
Kitchen
- Features: Kitchen (Island, Pantry-Walk-in, Custom Cabinetry), Flooring (Hardwood)
- Level: Main
- Area: 396 Square Feet
- Dimensions: 18X22
Laundry
- Features: Flooring (Hardwood)
- Level: Main
- Area: 66 Square Feet
- Dimensions: 11X6
Living room
- Features: Flooring (Hardwood)
- Level: Main
- Area: 462 Square Feet
- Dimensions: 22X21
Loft
- Features: Flooring (Hardwood)
- Level: Second
- Area: 340 Square Feet
- Dimensions: 10X34
Office
- Features: Flooring (Hardwood)
- Level: Main
- Area: 130 Square Feet
- Dimensions: 13X10
Other
- Level: Basement
- Area: 65 Square Feet
- Dimensions: 13X5
Heating
- Natural Gas, Electric
Cooling
- Central Air
Appliances
- Included: Double Oven, Microwave, Dishwasher, High End Refrigerator, Washer, Dryer, Disposal, Wine Refrigerator, Cooktop, Range Hood, Gas Cooktop, Electric Oven
- Laundry: Main Level
Features
- Wet Bar, Walk-In Closet(s), High Ceilings, Open Floorplan, Separate Dining Room, Pantry
- Flooring: Hardwood
- Basement: Finished,Full
- Attic: Pull Down Stair,Unfinished
- Number of fireplaces: 1
- Fireplace features: Electric, Living Room
Interior area
- Total structure area: 4,500
- Total interior livable area: 4,500 sqft
- Finished area below ground: 1,500
Property
Parking
- Total spaces: 4
- Parking features: Concrete, Garage Door Opener, Garage, On Site, Garage Owned, Attached, Driveway, Owned
- Attached garage spaces: 2
- Has uncovered spaces: Yes
Accessibility
- Accessibility features: No Disability Access
Features
- Stories: 2
- Patio & porch: Patio
Lot
- Size: 6,098 Square Feet
- Dimensions: 50X118
Details
- Parcel number: 13102020040000
- Special conditions: None
Construction
Type & style
- Home type: SingleFamily
- Property subtype: Single Family Residence
Materials
- Brick, Fiber Cement
- Foundation: Concrete Perimeter
- Roof: Asphalt
Condition
- New Construction
- New construction: Yes
- Year built: 2024
Utilities & green energy
- Electric: 200+ Amp Service
- Sewer: Public Sewer
- Water: Public
Community & HOA
HOA
- Services included: None
Location
- Region: Chicago
Financial & listing details
- Price per square foot: $258/sqft
- Tax assessed value: $347,020
- Annual tax amount: $1,811
- Date on market: 11/18/2024
- Listing terms: Conventional
- Ownership: Fee Simple
Price history
| Date | Event | Price |
|---|---|---|
| 1/28/2025 | Sold | $1,160,000-7.1%$258/sqft |
Source:  MRED as distributed by MLS GRID #12212329 Report a problem MRED as distributed by MLS GRID #12212329 Report a problem | ||
| 1/10/2025 | Contingent | $1,249,000$278/sqft |
Source: MRED as distributed by MLS GRID #12212329 Report a problem | ||
| 11/18/2024 | Listed for sale | $1,249,000-3.9%$278/sqft |
Source: MRED as distributed by MLS GRID #12212329 Report a problem | ||
| 10/27/2024 | Listing removed | $1,299,990$289/sqft |
Source: MRED as distributed by MLS GRID #12192939 Report a problem | ||
| 10/21/2024 | Listed for sale | $1,299,990+653.6%$289/sqft |
Source: MRED as distributed by MLS GRID #12192939 Report a problem | ||
| 2/15/2022 | Sold | $172,500$38/sqft |
Source: Public Record Report a problem | ||
| 11/18/2021 | Sold | $172,500-1.4%$38/sqft |
Source: MRED as distributed by MLS GRID #11265958 Report a problem | ||
| 5/24/2020 | Listing removed | $175,000$39/sqft |
Source: Dream Town Realty #10674717 Report a problem | ||
| 2/10/2020 | Listed for sale | $175,000$39/sqft |
Source: Dream Town Realty #10633334 Report a problem | ||
| 4/1/2019 | Listing removed | $175,000$39/sqft |
Source: ACO Commercial #10163397 Report a problem | ||
| 1/2/2019 | Listed for sale | $175,000+6.1%$39/sqft |
Source: ACO Commercial #10163397 Report a problem | ||
| 7/19/2001 | Sold | $165,000$37/sqft |
Source: Public Record Report a problem | ||
Public tax history
| Year | Property taxes | Tax assessment |
|---|---|---|
| 2024 | $6,995 +286.2% | $34,702 +305.6% |
| 2023 | $1,811 +2.6% | $8,555 |
| 2022 | $1,766 +2.3% | $8,555 |
| 2021 | $1,726 -9.7% | $8,555 |
| 2020 | $1,912 +10.9% | $8,555 |
| 2019 | $1,725 +1.7% | $8,555 |
| 2018 | $1,695 +2.3% | $8,555 +11.5% |
| 2017 | $1,657 +7.5% | $7,670 |
| 2016 | $1,541 +9.3% | $7,670 |
| 2015 | $1,410 +7% | $7,670 +8.3% |
| 2014 | $1,318 +2% | $7,080 |
| 2013 | $1,292 | $7,080 |
Find assessor info on the county website
Neighborhood: North Park
Nearby homes
- $926,0005 bd4 ba3k sqft4320 W Summerdale Ave, Chicago, IL 60630Off Market

- $211,0006,098 Square Feet4324 W Summerdale Ave, Chicago, IL 60630Sold

- $264,0007,372 Square Feet5361 N Lowell Ave, Chicago, IL 60630Sold
- $881,6003 bd3 ba3.3k sqft4318 W Summerdale Ave, Chicago, IL 60630Off Market
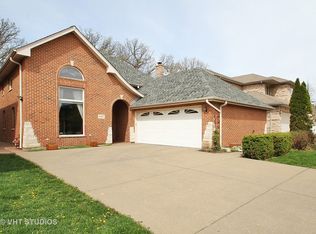
- $1,147,5004 bd4 ba2.9k sqft5363 N Lowell Ave, Chicago, IL 60630Off Market
- $252,5001 bd1 ba1k sqft5360 N Lowell Ave APT 205, Chicago, IL 60630Sold
- $865,0004 bd4 ba3k sqft4316 W Summerdale Ave, Chicago, IL 60630Sold
- $922,5004 bd2 ba3k sqft4323 W Summerdale Ave, Chicago, IL 60630Off Market
Nearby schools
GreatSchools rating
- 6/10Palmer Elementary SchoolGrades: PK-8Distance: 0.4 mi
- 6/10Taft High SchoolGrades: 7-12Distance: 2.8 mi
Schools provided by the listing agent
- Elementary: Palmer Elementary School
- Middle: Palmer Elementary School
- High: Taft High School
- District: 299
Source: MRED as distributed by MLS GRID. This data may not be complete. We recommend contacting the local school district to confirm school assignments for this home.
Get a cash offer in 3 minutes
Find out how much your home could sell for in as little as 3 minutes with a no-obligation cash offer.
Estimated market value
$1,257,900
Get a cash offer in 3 minutes
Find out how much your home could sell for in as little as 3 minutes with a no-obligation cash offer.
Estimated market value
$1,257,900
- Illinois
- Cook County
- Chicago
- 60630
- North Park
- 4322 W Summerdale Ave
Nearby cities
Nearby neighborhoods
Nearby zip codes
Other Chicago Topics
