Skip main navigation
Off market
  • $345,000

    43162 Napa Dr, Sterling Heights, MI 48314

    2beds
    3baths
    1,480sqft
    Condo
    Built in 1993
    -- sqft lot
    $345,000 Zestimate®
    $233/sqft
    $2,095 Estimated rent

    Home value

    $345,000

    $328,000 - $366,000

    $2,095/mo

    Zestimate® history
    Loading
    Loading...

    Owner options

    List your home for rent

    $2,095/mo

    Rent Zestimate®

    Find your next renter with Zillow Rental Manager. Plus, with online applications, you can quickly screen prospective tenants – for free.

    Learn more

    $2,095/mo

    Rent Zestimate®

    Refinance and save

    $2,475/mo

    Est. payment

    Refinancing to a lower rate could help reduce your monthly payments and save thousands over the life of the loan.

    See today's rates

    $2,475/mo

    Est. payment

    Explore your selling options

    Work with a Zillow partner agent

    Leverage their expertise and Zillow's premium Showcase listings to get your home seen by more buyers.

    Get started

    List with your own agent

    Get your home in front of millions of buyers by listing it on Zillow.

    Learn how to do it

    Sell it yourself

    Take full control of how buyers see your home on Zillow by listing For Sale by Owner (FSBO).

    List your home

    What's special

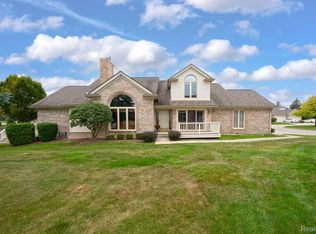
    Welcome to this beautiful ranch condominium with every feature imaginable! This home has a premium water site, hardwood floors, three full baths, two gas burning fireplaces, whirlpool jet tub and a finished lower level with a wet bar! The deck has a Trek floor and fully electric Marygrove awning! The kitchen has a new microwave, smooth top range, garbage disposal, under cabinet lighting, crown molding, solid oak cabinets with pull out drawers, wainscot, dishwasher and two food pantries. Solid Oak hardwood floors in the kitchen, dining area, foyer and the first floor laundry. The Great Room has a ceiling fan with lights, marble surround gas fireplace with wood mantle and glass doors. The Master bedroom has his and her closets. The Master bath has double sinks, whirlpool jet tub, glass enclosed separate shower, Ceramic tile with marble threshold! The Main bath has oak cabinets, ceramic tile with marble threshold. Laundry room has a full closet, wainscot and cabinets above the washer/dryer area. Premium six panel doors throughout upstairs and down. Air conditioning, Alarm system, humidifier and air cleaner on the furnace. The spacious two car attached garage has a key less entry and pull down stairs for extra storage. Finished lower level Wet bar with stainless steel sink, custom mirrors, Dining area, living area Recess lighting and extra electrical plugs throughout Brick gas fireplace with a wood mantle, hearth and glass doors Two gas furnaces upstairs/down, Trion air cleaner and Auto-Flo humidifier 50 gal high efficiency gas water heater Double sink utility tub and glass block vented window Lower level office with wood laminate floor Craft/hobby room with wood laminate floor Plenty of storage closets, shelves and cabinets Lower level full bath has shower with glass doors and ceramic tile enclosure Marble threshold and ceramic floor Bose system surround sound

    This property is off market, which means it's not currently listed for sale or rent on Zillow. This may be different from what's available on other websites or public sources.

    Facts & features

    Interior

    Bedrooms & bathrooms
    • Bedrooms: 2
    • Bathrooms: 3
    Heating
    • Forced air, Gas
    Cooling
    • Central
    Appliances
    • Included: Dishwasher, Garbage disposal, Microwave, Range / Oven
    Features
    • Flooring: Tile, Carpet, Hardwood
    • Basement: Finished
    • Has fireplace: Yes
    Interior area
    • Total interior livable area: 1,480 sqft

    Property

    Parking
    • Total spaces: 2
    • Parking features: Garage - Attached
    Features
    • Exterior features: Brick
    • Has view: Yes
    • View description: Water
    • Has water view: Yes
    • Water view: Water
    Details
    • Parcel number: 101005301031

    Construction

    Type & style
    • Home type: Condo
    Materials
    • Roof: Asphalt
    Condition
    • Year built: 1993

    Community & HOA

    HOA
    • Has HOA: Yes
    • HOA fee: $225 monthly
    Location
    • Region: Sterling Heights

    Financial & listing details

    • Price per square foot: $233/sqft
    • Tax assessed value: $310,400
    • Annual tax amount: $5,043

    Price history

    DateEventPrice
    3/24/2021Listing removed--
    Source: Owner Report a problem
    12/4/2014Sold$210,000-8.7%$142/sqft
    Source: Public Record Report a problem
    11/28/2014Listed for sale$229,900$155/sqft
    Source: Owner Report a problem
    10/30/2014Pending sale$229,900$155/sqft
    Source: Owner Report a problem
    10/22/2014Price change$229,900-4.2%$155/sqft
    Source: Owner Report a problem
    10/16/2014Listed for sale$239,900$162/sqft
    Source: Owner Report a problem

    Public tax history

    YearProperty taxesTax assessment
    2025$5,043 +5.6%$155,200 +5%
    2024$4,776 +5.2%$147,800 +7.6%
    2023$4,538 +2.1%$137,400 +6.6%
    2022$4,445 $128,900 -3.3%
    2021-- $133,300 +7.1%
    2020-- $124,500 +5.2%
    2019-- $118,400 -0.3%
    2018$3,924 $118,700 +7.5%
    2017-- $110,400
    2016-- $110,400 +4.7%
    2015-- $105,400 +41.9%
    2014-- $74,300
    2012-- --
    2009-- --
    2001$3,558 +3.3%$76,100 +3.1%
    2000$3,446 $73,800
    Find assessor info on the county website

    Neighborhood: 48314

    Nearby schools

    GreatSchools rating
    Get a cash offer in 3 minutes
    Find out how much your home could sell for in as little as 3 minutes with a no-obligation cash offer.
    Estimated market value
    $345,000
    Get a cash offer in 3 minutes
    Find out how much your home could sell for in as little as 3 minutes with a no-obligation cash offer.
    Estimated market value
    $345,000