Skip main navigation
Sold for $790,000
  • $790,000

    43169 Eleni St, Leesburg, VA 20176

    4beds
    3,747sqft
    Single Family Residence
    Built in 2007
    7,405 Square Feet Lot
    $790,000 Zestimate®
    $211/sqft
    $4,290 Estimated rent

    Home value

    $790,000

    $751,000 - $830,000

    $4,290/mo

    Zestimate® history
    Loading
    Loading...

    Owner options

    List your home for rent

    $4,290/mo

    Rent Zestimate®

    Find your next renter with Zillow Rental Manager. Plus, with online applications, you can quickly screen prospective tenants – for free.

    Learn more

    $4,290/mo

    Rent Zestimate®

    Refinance and save

    $4,934/mo

    Est. payment

    Refinancing to a lower rate could help reduce your monthly payments and save thousands over the life of the loan.

    See today's rates

    $4,934/mo

    Est. payment

    Explore your selling options

    Work with a Zillow partner agent

    Leverage their expertise and Zillow's premium Showcase listings to get your home seen by more buyers.

    Get started

    List with your own agent

    Get your home in front of millions of buyers by listing it on Zillow.

    Learn how to do it

    Sell it yourself

    Take full control of how buyers see your home on Zillow by listing For Sale by Owner (FSBO).

    List your home

    What's special

    Cozy gas fireplaceCovered front porch
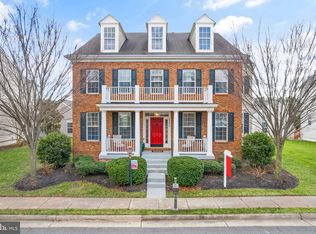
    Welcome to a home that feels like a fresh start the moment you arrive—where thoughtful updates, careful maintenance, and timeless features come together to make everyday living feel easy and enjoyable. It begins on the covered front porch, a space that naturally invites you to slow down. Morning coffee feels a little more peaceful here, and evenings stretch just a bit longer. It’s a warm, welcoming introduction that immediately feels like home. Step inside and you’re greeted by natural light pouring through the bay window in the formal living room, creating a bright and inviting first impression. The original hardwood floors on the main level add warmth and character while reflecting light beautifully throughout the space. In 2017, hardwood flooring was extended upstairs and along the staircase, creating a seamless and elevated feel from top to bottom. Toward the back of the home, the layout opens into a space designed for both comfort and connection. The living room, centered around a cozy gas fireplace, flows effortlessly into a sun-filled bump-out surrounded by windows. This space becomes a natural part of daily life—perfect for quiet mornings, relaxed afternoons, or winding down in the evening. The kitchen is spacious, functional, and designed to keep up with real life. With a separate oven, gas cooktop, and built-in microwave, everything is arranged for ease and efficiency. The refrigerator was replaced in 2016, and the dishwasher was updated in 2023, offering added peace of mind. Upstairs, the home settles into a calm and private retreat. The primary suite features two walk-in closets and a spacious bathroom with double vanities, a soaking tub, and a separate shower. Additional bedrooms are generously sized with ample closet space, and the hall bath includes double sinks to make busy mornings more manageable. The upper-level laundry room adds everyday convenience, complete with a utility sink and washer and dryer replaced in 2016. The lower level is where this home truly stands out. Designed to function as a completely separate living space, it includes its own washer and dryer, full bathroom, bedroom, and walkout access through French doors. With a refrigerator, sink, and kitchen area already in place, it offers everything needed for independent living. Whether used for extended family, guests, or as an income-producing rental opportunity, this space adds incredible flexibility and value. Brand new carpet installed in 2026 gives it a fresh, clean feel. Outdoor living continues just off the sunroom, where a Trex deck extends your living space—perfect for entertaining, grilling, or simply enjoying a quiet evening. Beyond that, the detached two-car garage includes an EV charger installed in 2024, blending convenience with modern living. What truly makes this home stand out is the consistent care and investment over time. In 2023, the water heater, dishwasher, and all electrical outlets and GFCIs were replaced. In 2025, new smoke alarms with a 10-year warranty were installed. In 2026, the home was further refreshed with new paint on the upper two levels, brand new basement carpet, a new cooktop, and updated bathroom faucets and lighting—creating a space that feels current, clean, and completely move-in ready. The community adds even more value, offering access to a pool, clubhouse, fitness center, scenic walking paths, and beautifully maintained surroundings that enhance everyday living. This isn’t just a home—it’s a place where everything has already been thoughtfully prepared, so you can move in, settle down, and start enjoying it from day one.

    Zillow last checked:

    Listing updated:

    Listed by:

    Angie Tanner 571-599-6264,

    Samson Properties,

    Listing Team: Fox Homes Team

    Bought with:

    Kona Gallagher, 0225240154

    Pearson Smith Realty, LLC

    Source: Bright MLS,MLS#: VALO2119010MLS Logo

    Facts & features

    Interior

    Bedrooms & bathrooms
    • Bedrooms: 4
    • Bathrooms: 4
    • Full bathrooms: 3
    • 1/2 bathrooms: 1
    • Main level bathrooms: 1
    Basement
    • Area: 1364
    Heating
    • Forced Air, Natural Gas
    Cooling
    • Central Air, Ceiling Fan(s), Electric
    Appliances
    • Included: Microwave, Cooktop, Dishwasher, Disposal, Exhaust Fan, Refrigerator, Ice Maker, Oven, Washer, Dryer, Gas Water Heater
    • Laundry: Has Laundry
    Features
    • Breakfast Area, Ceiling Fan(s), Combination Kitchen/Living, Crown Molding, Formal/Separate Dining Room, Primary Bath(s), Recessed Lighting
    • Flooring: Wood
    • Basement: Rear Entrance,Full,Walk-Out Access
    • Number of fireplaces: 1
    • Fireplace features: Mantel(s), Glass Doors, Gas/Propane
    Interior area
    • Total structure area: 4,104
    • Total interior livable area: 3,747 sqft
    • Finished area above ground: 2,740
    • Finished area below ground: 1,007

    Property

    Parking
    • Total spaces: 2
    • Parking features: Garage Door Opener, Driveway, Detached
    • Garage spaces: 2
    • Has uncovered spaces: Yes
    • Details: Garage Sqft: 440
    Accessibility
    • Accessibility features: None
    Features
    • Levels: Three
    • Stories: 3
    • Pool features: Community
    Lot
    • Size: 7,405 sqft
    Details
    • Additional structures: Above Grade, Below Grade
    • Parcel number: 102466934000
    • Zoning: PDRV
    • Zoning description: PLAN DEV - RURAL VILLAGE
    • Special conditions: Standard

    Construction

    Type & style
    • Home type: SingleFamily
    • Architectural style: Colonial
    • Property subtype: Single Family Residence
    Materials
    • Masonry, Vinyl Siding
    • Foundation: Permanent
    • Roof: Asphalt,Fiberglass,Shingle
    Condition
    • New construction: No
    • Year built: 2007
    Details
    • Builder model: BANCROFT S 2693

    Utilities & green energy

    • Sewer: Public Sewer
    • Water: Public

    Community & neighborhood

    Location
    • Region: Leesburg
    • Subdivision: Elysian Heights

    HOA & financial

    HOA
    • Has HOA: Yes
    • HOA fee: $151 monthly
    • Amenities included: Clubhouse, Common Grounds, Fitness Center, Jogging Path, Pool, Tennis Court(s), Tot Lots/Playground
    • Services included: Common Area Maintenance, Management, Snow Removal, Trash, Pool(s)
    • Association name: POTOMIA COMMUNITY ASSOCIATION, INC

    Other

    Other facts
    • Listing agreement: Exclusive Right To Sell
    • Ownership: Fee Simple

    Price history

    DateEventPrice
    6/5/2026Sold$790,000+1.9%$211/sqft
    Source: Bright MLS #VALO2119010 Report a problem
    5/12/2026Contingent$775,000$207/sqft
    Source: Bright MLS #VALO2119010 Report a problem
    5/6/2026Price change$775,000-1.3%$207/sqft
    Source: Bright MLS #VALO2119010 Report a problem
    4/24/2026Listed for sale$785,000+67.1%$210/sqft
    Source: Bright MLS #VALO2119010 Report a problem
    6/27/2016Sold$469,900$125/sqft
    Source: Public Record Report a problem
    5/11/2016Pending sale$469,900$125/sqft
    Source: Slone and Associates LLC #LO9617240 Report a problem
    4/5/2016Listed for sale$469,900+8%$125/sqft
    Source: Slone and Associates LLC #LO9617240 Report a problem
    9/28/2007Sold$434,990$116/sqft
    Source: Public Record Report a problem

    Public tax history

    YearProperty taxesTax assessment
    2025$5,845 +0.7%$726,080 +8.2%
    2024$5,803 -5%$670,840 -3.9%
    2023$6,108 +8.5%$698,070 +10.3%
    2022$5,630 +9.6%$632,620 +20.7%
    2021$5,135 +0.7%$523,990 +6.4%
    2020$5,097 0%$492,490 +1.5%
    2019$5,097 -1%$485,190 +2.2%
    2018$5,150 -0.6%$474,650 +3.1%
    2017$5,179 +2.2%$460,360 +2.5%
    2016$5,069 $449,340 +37.7%
    2015$5,069 +3.4%$326,250 +0.6%
    2014$4,902 +3.6%$324,240 +10.9%
    2013$4,730 $292,320
    2012-- --
    2011-- --
    2010-- --
    2009-- $377,600 -11.9%
    2008-- $428,500

    Find assessor info on the county website

    Neighborhood: 20176

    Nearby schools

    GreatSchools rating
    Schools provided by the listing agent
    • Elementary: Lucketts
    • Middle: Smart's Mill
    • High: Tuscarora
    • District: Loudoun County Public Schools

    Source: Bright MLS. This data may not be complete. We recommend contacting the local school district to confirm school assignments for this home.

    Get a cash offer in 3 minutes
    Find out how much your home could sell for in as little as 3 minutes with a no-obligation cash offer.
    Estimated market value
    $790,000
    Get a cash offer in 3 minutes
    Find out how much your home could sell for in as little as 3 minutes with a no-obligation cash offer.
    Estimated market value
    $790,000