Skip main navigation
Sold for $775,000
  • $775,000

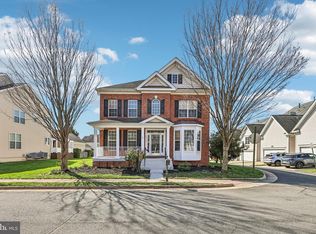
    43173 Eleni St, Leesburg, VA 20176

    5beds
    4,219sqft
    Single Family Residence
    Built in 2008
    7,405 Square Feet Lot
    $836,100 Zestimate®
    $184/sqft
    $4,726 Estimated rent

    Home value

    $836,100

    $794,000 - $878,000

    $4,726/mo

    Zestimate® history
    Loading
    Loading...

    Owner options

    List your home for rent

    $4,726/mo

    Rent Zestimate®

    Find your next renter with Zillow Rental Manager. Plus, with online applications, you can quickly screen prospective tenants – for free.

    Learn more

    $4,726/mo

    Rent Zestimate®

    Refinance and save

    $4,728/mo

    Est. payment

    Refinancing to a lower rate could help reduce your monthly payments and save thousands over the life of the loan.

    See today's rates

    $4,728/mo

    Est. payment

    Explore your selling options

    Work with a Zillow partner agent

    Leverage their expertise and Zillow's premium Showcase listings to get your home seen by more buyers.

    Get started

    List with your own agent

    Get your home in front of millions of buyers by listing it on Zillow.

    Learn how to do it

    Sell it yourself

    Take full control of how buyers see your home on Zillow by listing For Sale by Owner (FSBO).

    List your home

    What's special

    Welcome to your dream home in Leesburg! This stunning 5-bedroom, 4.5-bathroom single-family home has been thoughtfully updated to enhance your living experience. As you enter, you'll be greeted by a spacious and inviting interior. The owners have made thoughtful updates, including finishing the area between the home and garage to create an attached garage and a mudroom that seamlessly blends functionality with daily life. The main living floor of this exquisite home boasts a kitchen that will delight any home chef. There is ample counter space and cabinets. The adjacent family room is bathed in natural light, creating a warm and inviting atmosphere for gatherings and relaxation. Additionally, the main level features a well-appointed bedroom with a large walk-in closet, offering both convenience and comfort. Ascend to the top floor, where the epitome of comfort awaits with four spacious bedrooms and three full bathrooms. The convenience of having three full bathrooms on this floor ensures that everyone's needs are met effortlessly. Additionally, a dedicated laundry room on the third floor adds a practical touch to your daily routine, making chores a breeze. The basement is a true entertainment haven, featuring a full movie room with a "secret" door that leads to a versatile space. This hidden gem is spacious enough for a table and chairs, equipped with a built-in mini bar and wine fridge. Currently used as a "wine" room, the possibilities are endless – envision it as a craft room, playroom, or your favorite hangout space. The basement also boasts 2 "bonus" rooms, providing flexibility for your lifestyle needs. The home's infrastructure is top-notch, with a new 75-gallon hot water heater installed in 2023 and both HVAC units replaced in 2020. Say goodbye to chilly winters and hot summers – this home ensures year-round comfort. Step outside to discover your private oasis. Whether you prefer lounging on the patio or enjoying a meal on the deck right off the kitchen, the outdoor spaces are perfect for relaxation and entertaining. Don't miss the opportunity to make this meticulously updated and well-maintained home yours. Schedule a viewing today and experience the epitome of Leesburg living!

    Zillow last checked:

    Listing updated:

    Listed by:

    Lauren Hammond 571-442-0814,

    EXP Realty, LLC

    Bought with:

    Rebecca Vittitow, 225189125

    Century 21 Redwood Realty

    Source: Bright MLS,MLS#: VALO2063672MLS Logo

    Facts & features

    Interior

    Bedrooms & bathrooms
    • Bedrooms: 5
    • Bathrooms: 5
    • Full bathrooms: 4
    • 1/2 bathrooms: 1
    • Main level bathrooms: 1
    • Main level bedrooms: 1
    Rooms
    • Room types: Living Room, Dining Room, Primary Bedroom, Bedroom 2, Bedroom 3, Bedroom 4, Bedroom 5, Kitchen, Family Room, Foyer, Bedroom 1, Exercise Room, Laundry, Other, Office, Recreation Room, Media Room, Bathroom 2, Bathroom 3, Primary Bathroom, Half Bath
    Basement
    • Area: 850
    Heating
    • Heat Pump, Propane
    Cooling
    • Heat Pump, Electric
    Appliances
    • Included: Microwave, Dishwasher, Disposal, Dryer, Ice Maker, Refrigerator, Cooktop, Washer, Water Heater
    • Laundry: Laundry Room, Mud Room
    Features
    • Attic, Dining Area, Open Floorplan, Kitchen Island, Primary Bath(s), Built-in Features, Ceiling Fan(s)
    • Flooring: Carpet, Ceramic Tile, Wood
    • Basement: Walk-Out Access
    • Number of fireplaces: 1
    Interior area
    • Total structure area: 4,219
    • Total interior livable area: 4,219 sqft
    • Finished area above ground: 3,369
    • Finished area below ground: 850

    Property

    Parking
    • Total spaces: 2
    • Parking features: Storage, Attached
    • Attached garage spaces: 2
    Accessibility
    • Accessibility features: None
    Features
    • Levels: Three
    • Stories: 3
    • Patio & porch: Screened Porch
    • Pool features: Community
    Lot
    • Size: 7,405 Square Feet
    Details
    • Additional structures: Above Grade, Below Grade
    • Parcel number: 102467534000
    • Zoning: PDRV
    • Special conditions: Standard

    Construction

    Type & style
    • Home type: SingleFamily
    • Architectural style: Colonial
    • Property subtype: Single Family Residence
    Materials
    • Masonry
    • Foundation: Concrete Perimeter
    Condition
    • New construction: No
    • Year built: 2008

    Utilities & green energy

    • Sewer: Public Sewer
    • Water: Public

    Community & HOA

    Community
    • Subdivision: Elysian Heights
    HOA
    • Has HOA: Yes
    • Amenities included: Common Grounds, Pool, Tennis Court(s)
    • Services included: Common Area Maintenance, Pool(s), Snow Removal, Trash
    • HOA fee: $108 monthly
    • HOA name: SENTRY MANAGEMENT
    Location
    • Region: Leesburg

    Financial & listing details

    • Price per square foot: $184/sqft
    • Tax assessed value: $754,730
    • Annual tax amount: $6,604
    • Date on market: 2/1/2024
    • Listing agreement: Exclusive Right To Sell
    • Ownership: Fee Simple

    Price history

    DateEventPrice
    2/23/2024Sold$775,000+0%$184/sqft
    Source: Bright MLS #VALO2063672 Report a problem
    2/6/2024Pending sale$774,900$184/sqft
    Source: Bright MLS #VALO2063672 Report a problem
    2/1/2024Listed for sale$774,900+84.5%$184/sqft
    Source: Bright MLS #VALO2063672 Report a problem
    8/29/2008Sold$420,000$100/sqft
    Source: Public Record Report a problem

    Public tax history

    YearProperty taxesTax assessment
    2025$6,503 +3.7%$807,880 +11.4%
    2024$6,272 -5%$725,040 -3.9%
    2023$6,604 +9.1%$754,730 +11%
    2022$6,053 +8.6%$680,140 +19.6%
    2021$5,572 +0.6%$568,560 +6.2%
    2020$5,541 $535,320 +2%
    2019$5,541 +1.7%$524,820 +4.5%
    2018$5,447 -1.3%$502,040 +2.4%
    2017$5,517 +4.6%$490,400 +1.5%
    2016$5,273 $482,980 +40.3%
    2015$5,273 +4.1%$344,180 +1.7%
    2014$5,065 +1.6%$338,300 +8%
    2013$4,983 $313,300
    2012-- --
    2011-- --
    2010-- --
    2009-- $414,800 +41.8%
    2008-- $292,500
    Find assessor info on the county website

    Neighborhood: 20176

    Nearby schools

    GreatSchools rating
    Schools provided by the listing agent
    • Elementary: Lucketts
    • Middle: Smart's Mill
    • High: Tuscarora
    • District: Loudoun County Public Schools

    Source: Bright MLS. This data may not be complete. We recommend contacting the local school district to confirm school assignments for this home.

    Get a cash offer in 3 minutes
    Find out how much your home could sell for in as little as 3 minutes with a no-obligation cash offer.
    Estimated market value
    $836,100
    Get a cash offer in 3 minutes
    Find out how much your home could sell for in as little as 3 minutes with a no-obligation cash offer.
    Estimated market value
    $836,100